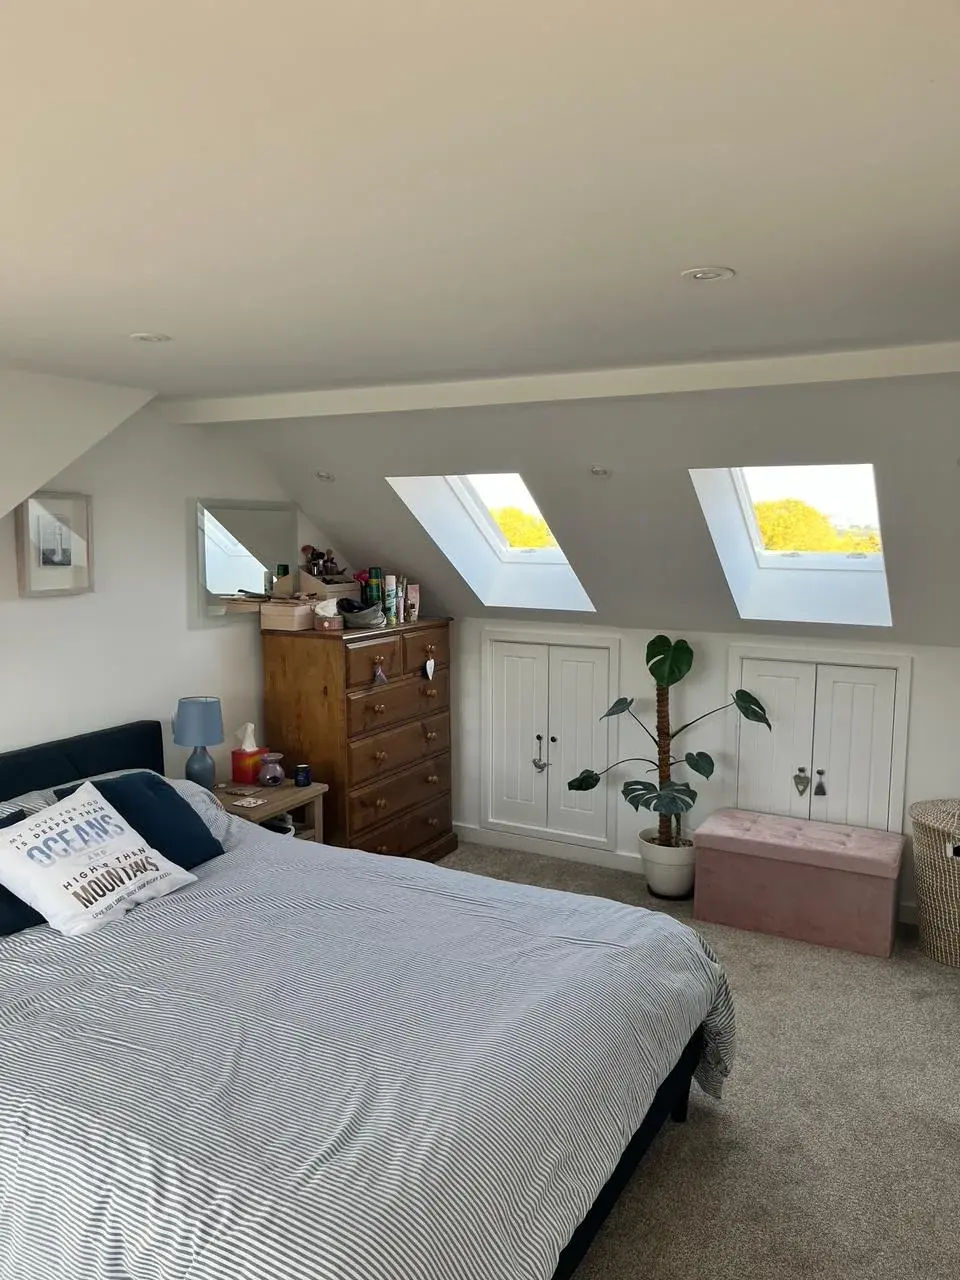
Project type
Loft Conversions
Bedrooms, en suites and studies in the roof, with the structure and regulations handled.
All projects
Our approach to your project
The easiest way to gain an extra room may already be above your head. We assess your loft's potential and design a space that works naturally with your home, ensuring the stairs, layout and lighting feel considered from the start rather than added as an afterthought.
Good for
- Extra bedroom with en suite
- Home office
- Teenage den
- Dormers and roof windows
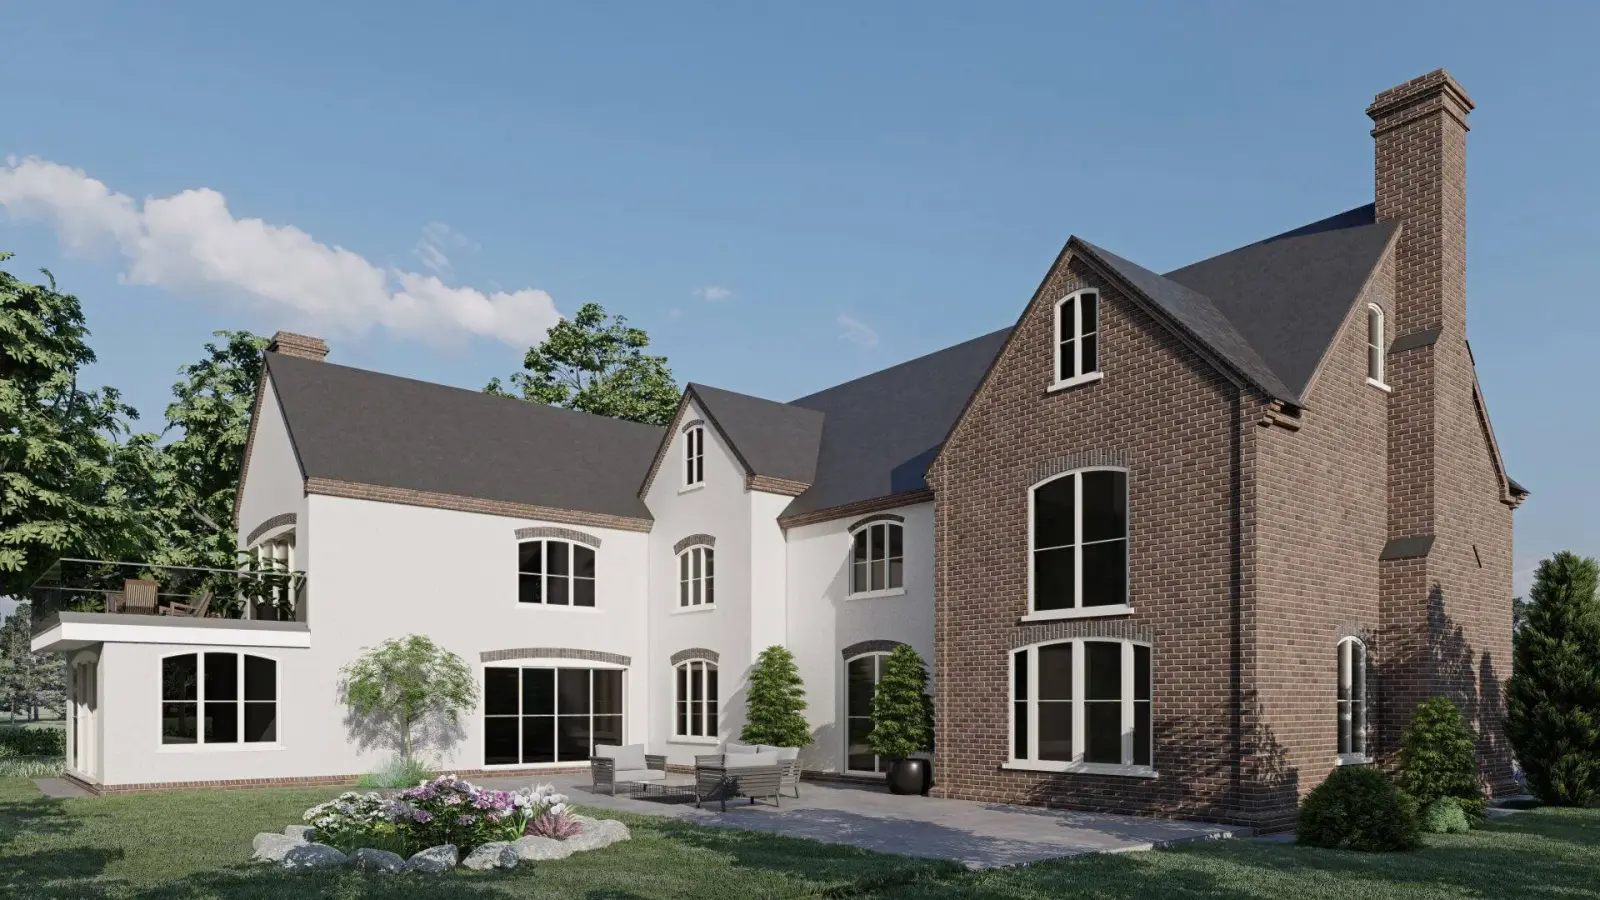
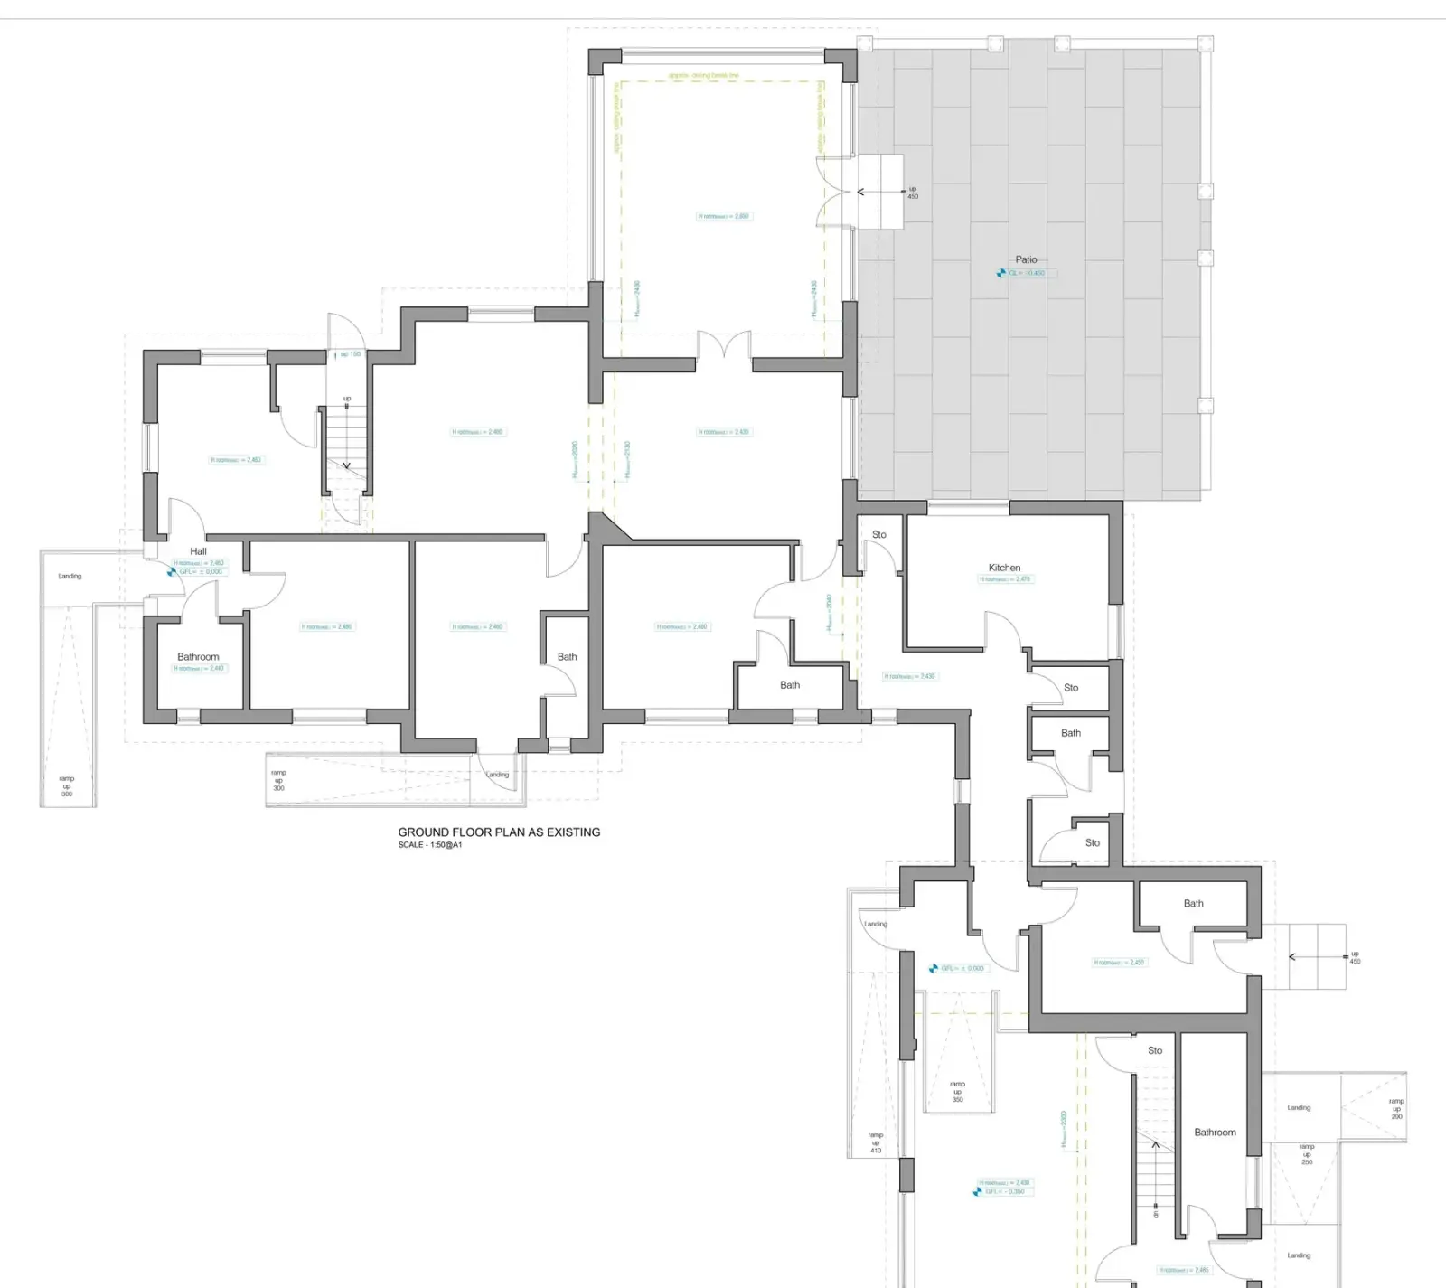
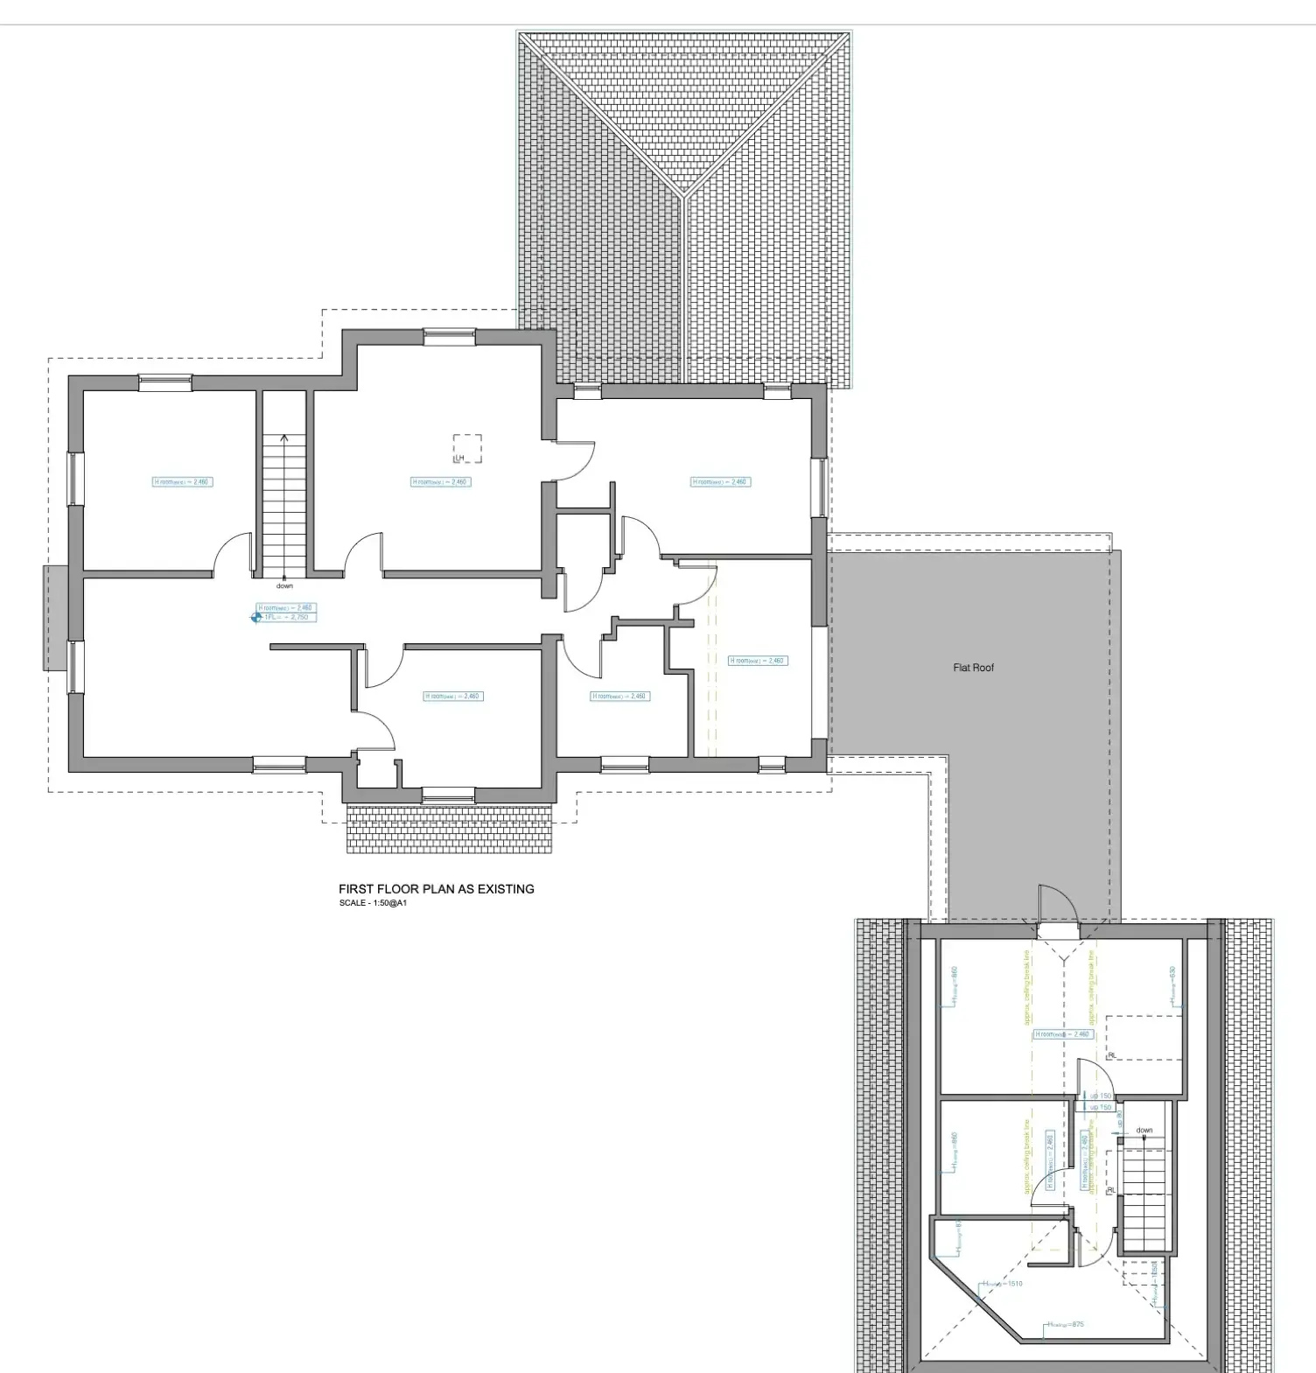
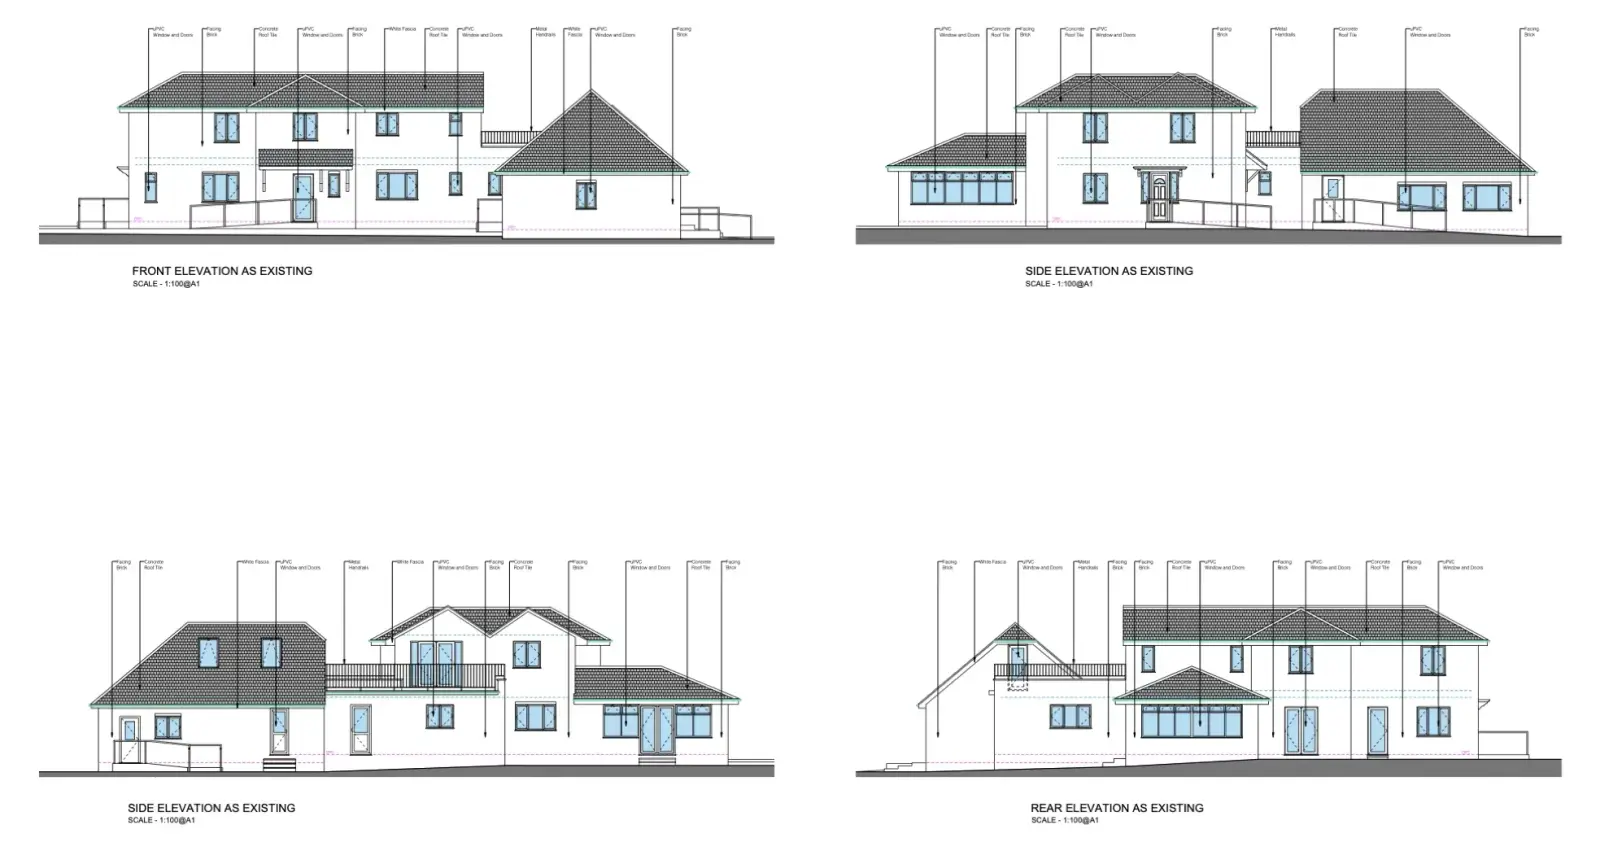
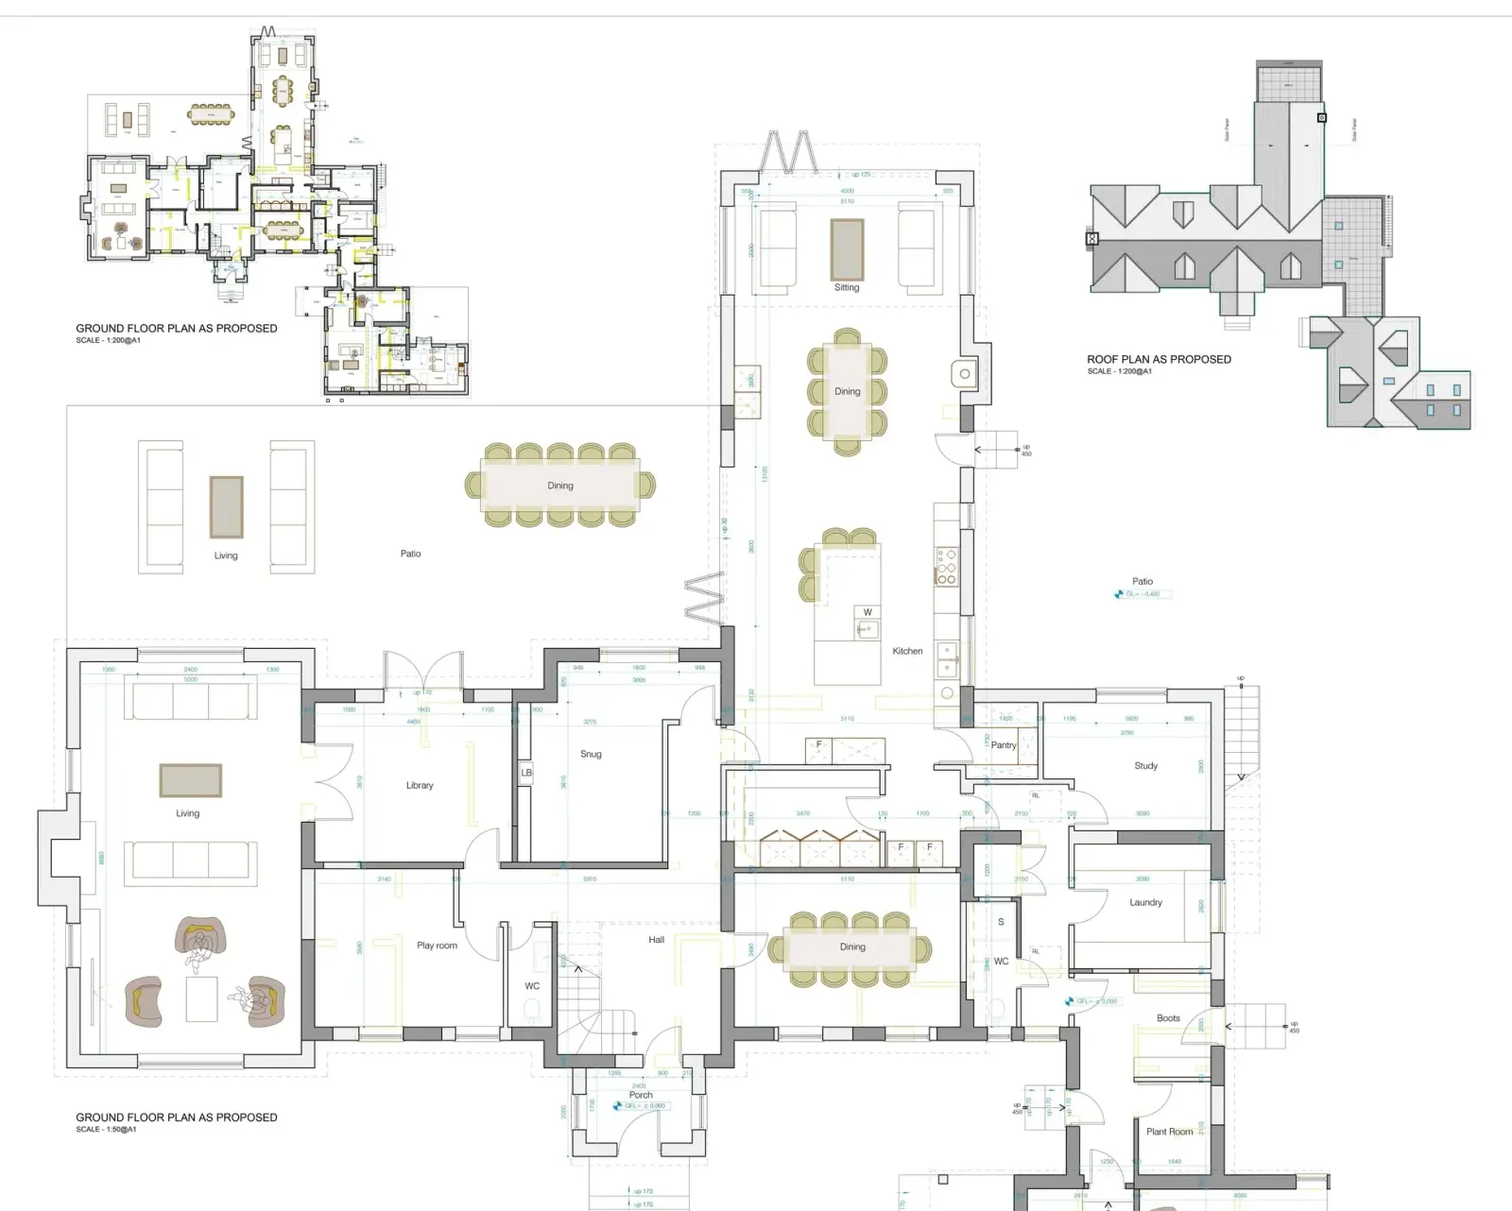
From the drawing board
The design behind the building
Services
What we do for you.
Other project types
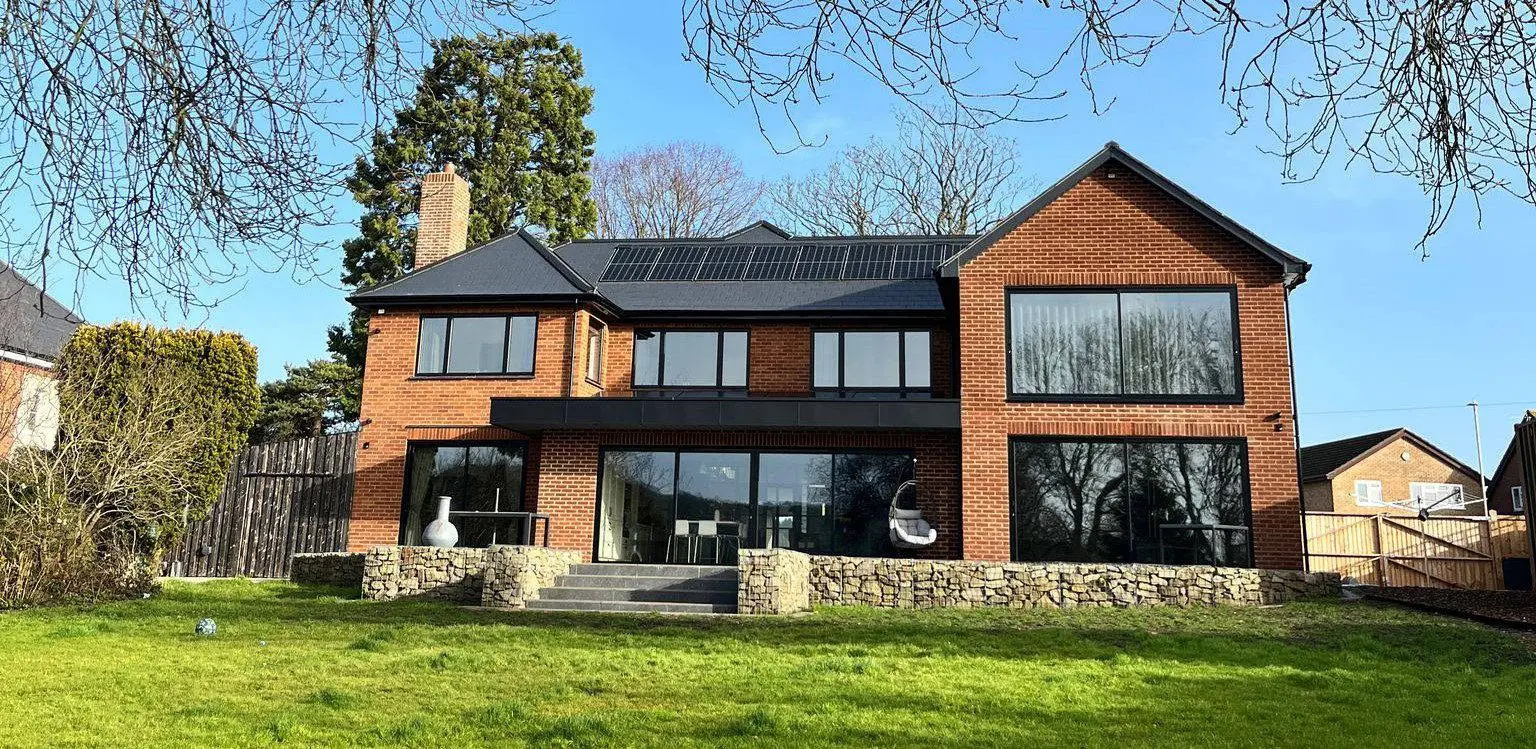
Ready to create some extra space?
The first visit is free and there is no obligation. We work across Gloucestershire and the South West.