Services
Architectural services
Planning, building regulations and consultancy. The same three services, whether you are extending a house or building a depot.
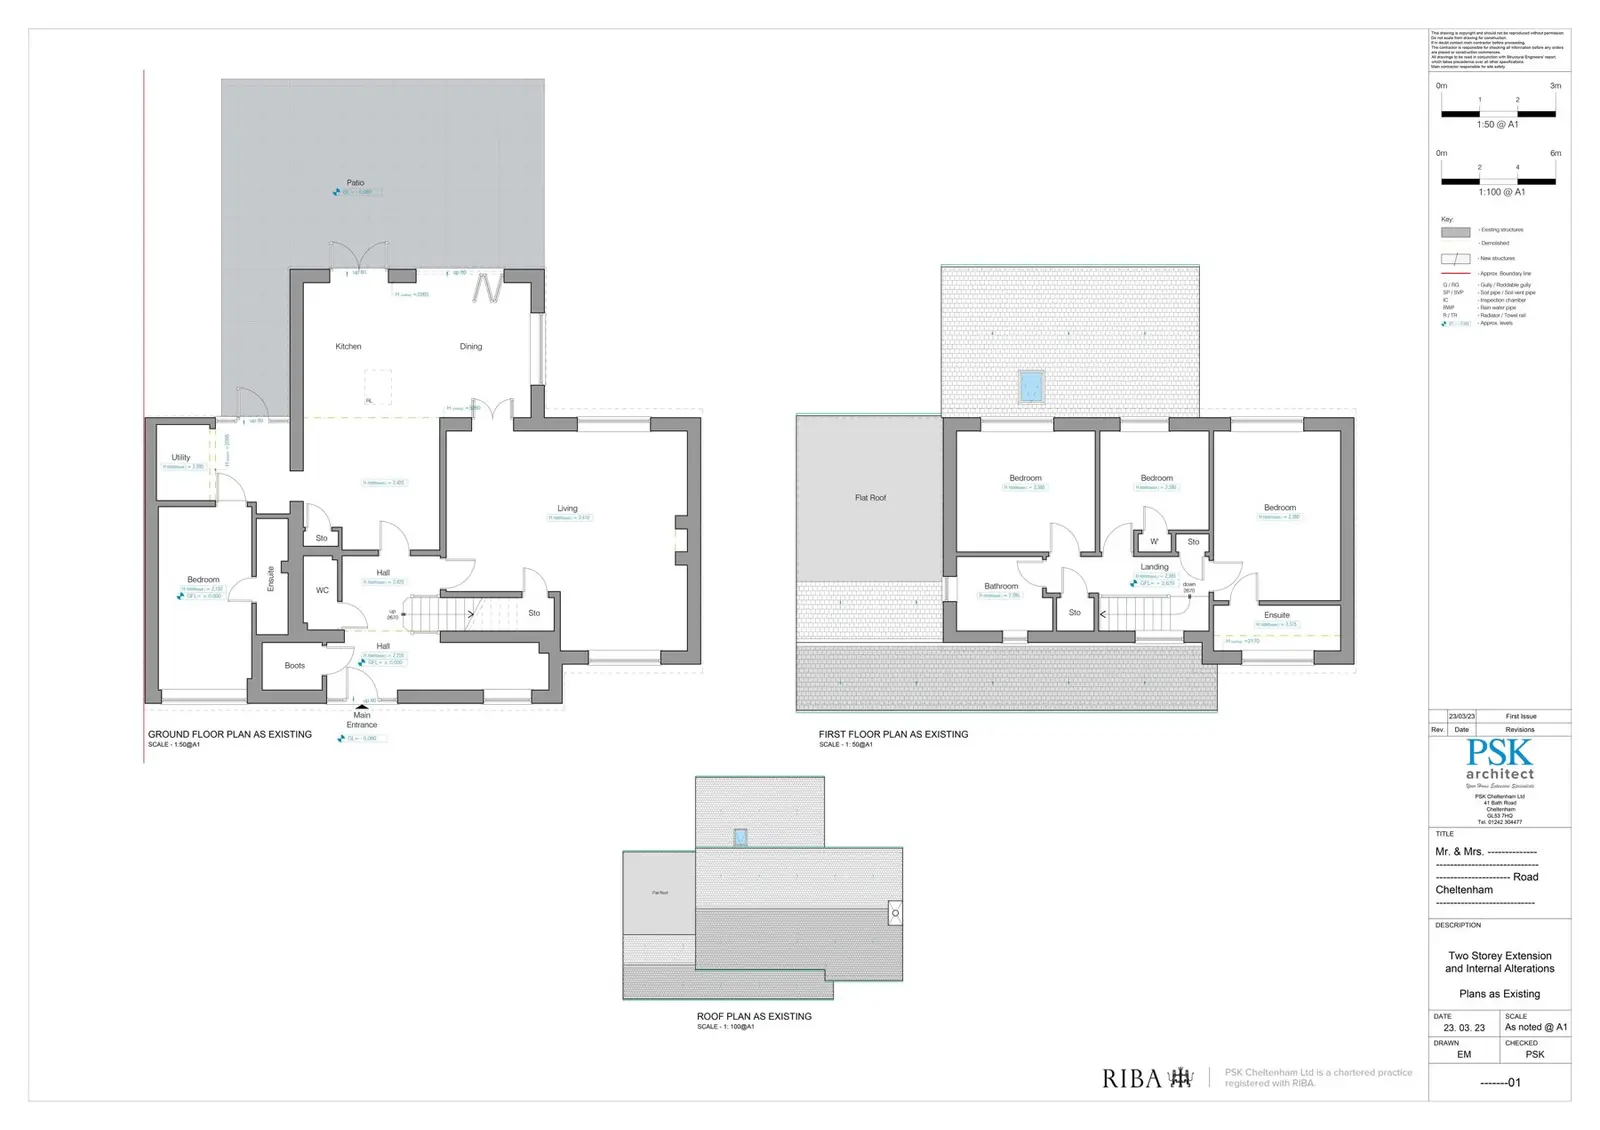
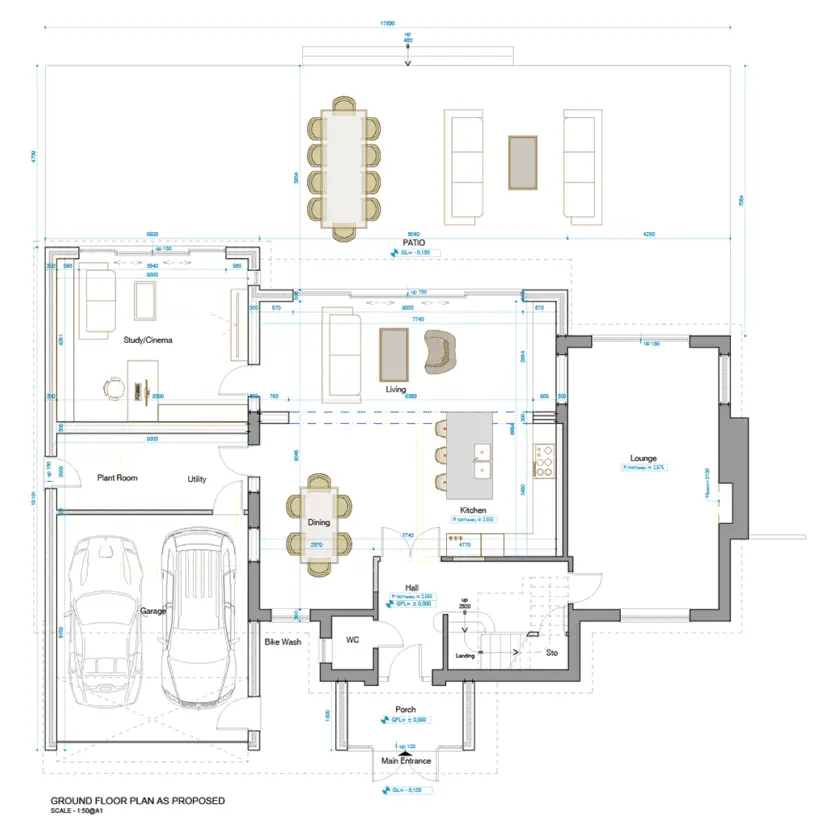
Existing and proposed plans, South Winds
Planning
From a first chat to a decision from the council. We draw, submit, negotiate and chase for you.
- Plan and elevation drawings
- Design options and meetings
- OS maps and block plans
- Application submission
Building Regulations
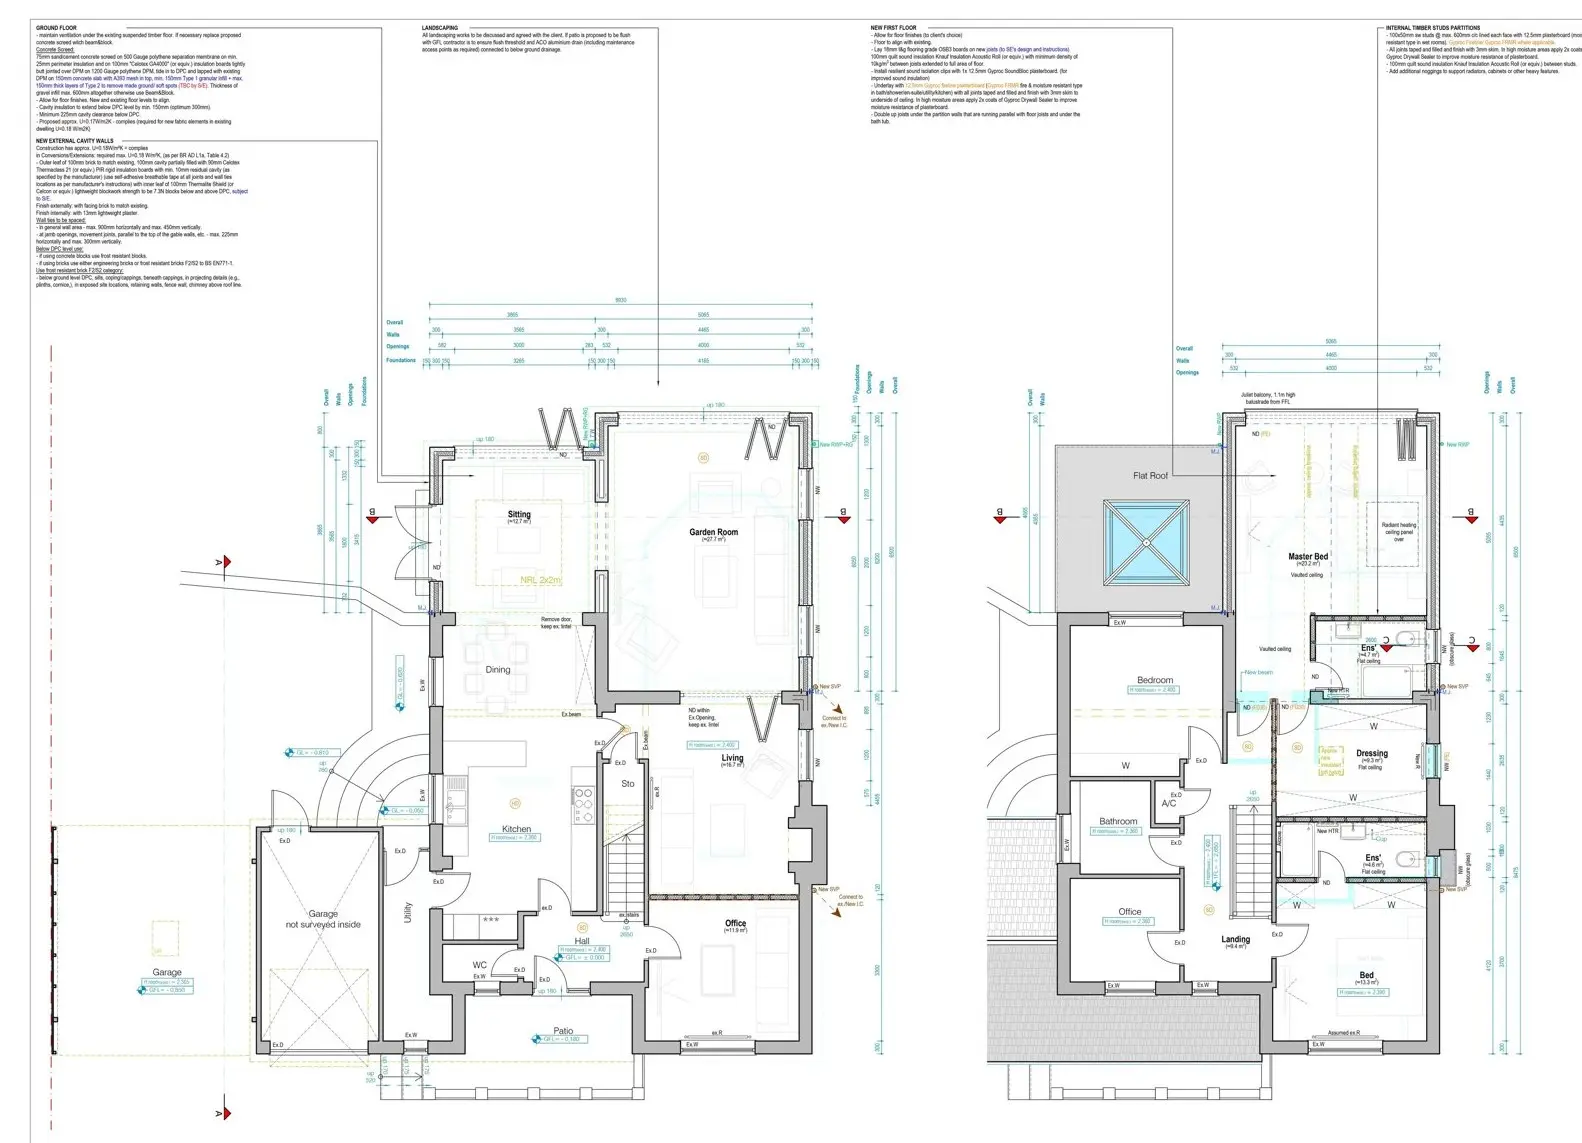
Building regulation drawings and specifications, coordinated with the structural engineer.
- Building regulation drawings
- Building specifications
- Structural engineer liaison
- Fire safety compliance
Consultancy
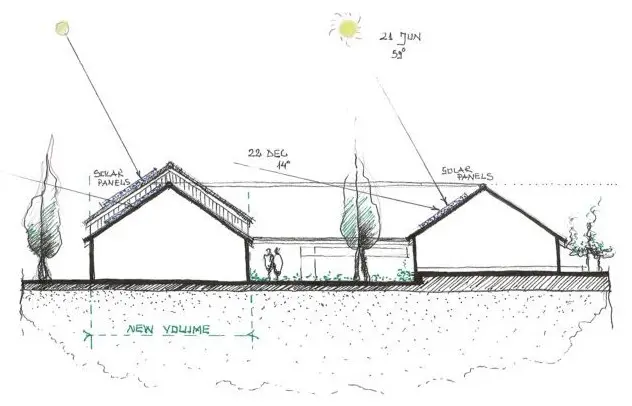
Site appraisals, feasibility, design advice and sustainable design, so you know what a building or plot can do.
- Site appraisal
- Feasibility studies
- Concept design and options
- Specialist reports arranged
How it works
Five steps to planning.
What happens, and roughly when, from the first visit to a decision from the council. Scroll and watch the plan take shape.
Project
Rear extension
Stage
Meet and brief
Drawn by
PSK Architect
- 1
Week 1
Meet and brief
We visit your home, talk through what you need and what the house could take. No charge, no obligation.
- 2
Weeks 3 to 4
Measured survey
We measure the existing house, floors and elevations. A few hours on site depending on the size.
- 3
Weeks 6 to 7
Proposals and changes
A full CAD survey and sketch designs, often with a couple of options. We meet to go through them and make changes.
- 4
Weeks 8 to 9
Final design and submission
Layouts confirmed and the planning drawings prepared. We submit the application to the council for you.
- 5
8 to 12 weeks once validated
Planning submitted
A 21 day consultation, then the case officer's review. We deal with any questions and keep you posted until the decision.
Timescales are a guide. Some applications take 10 to 12 weeks, some longer depending on the property and the scheme.
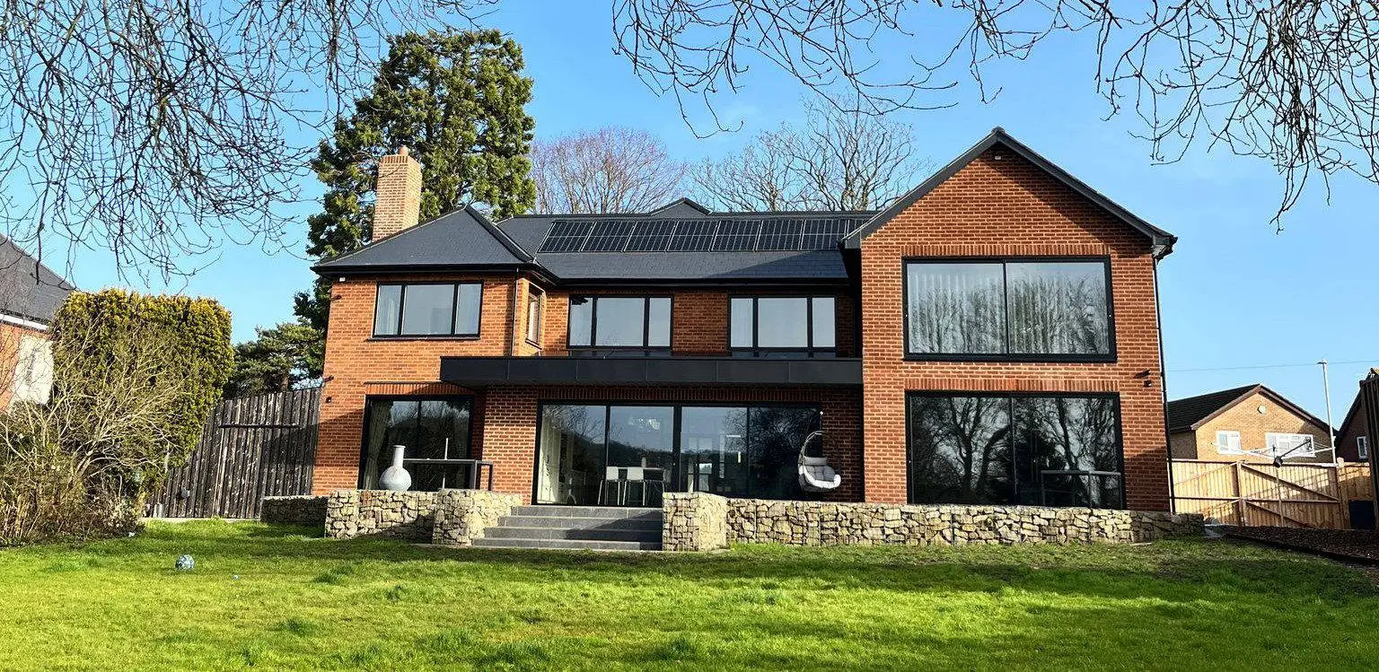
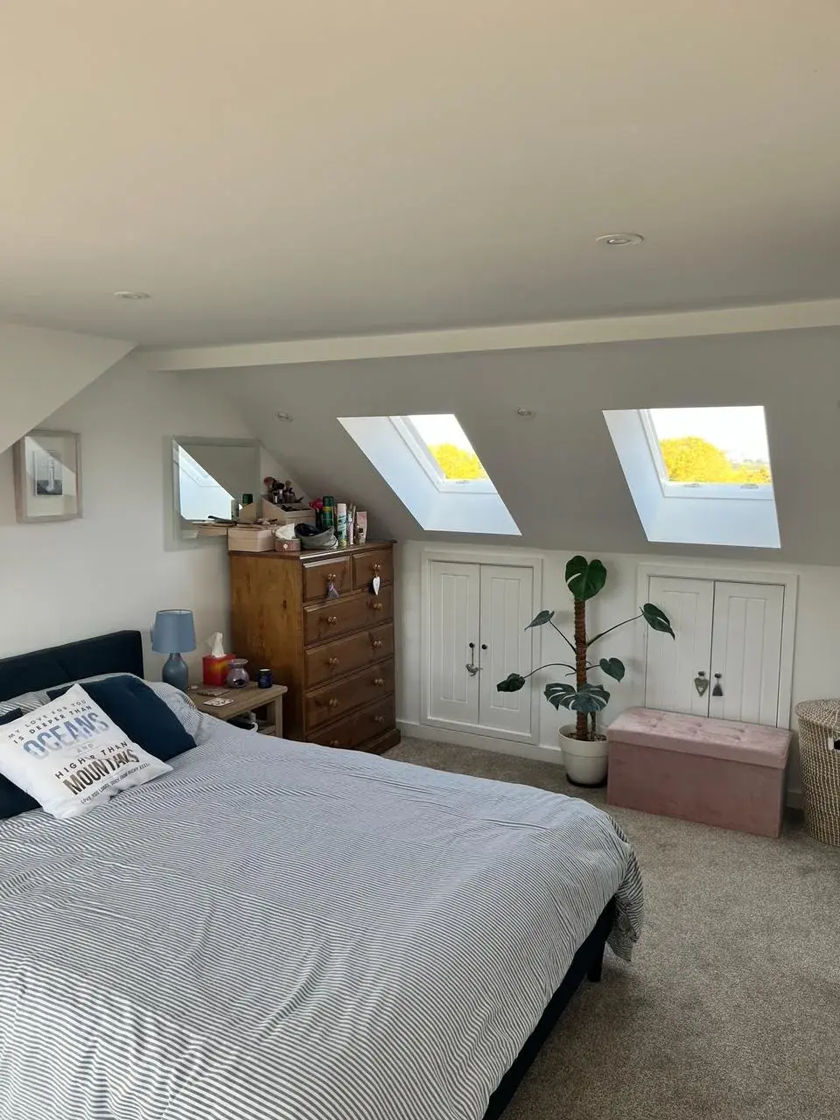
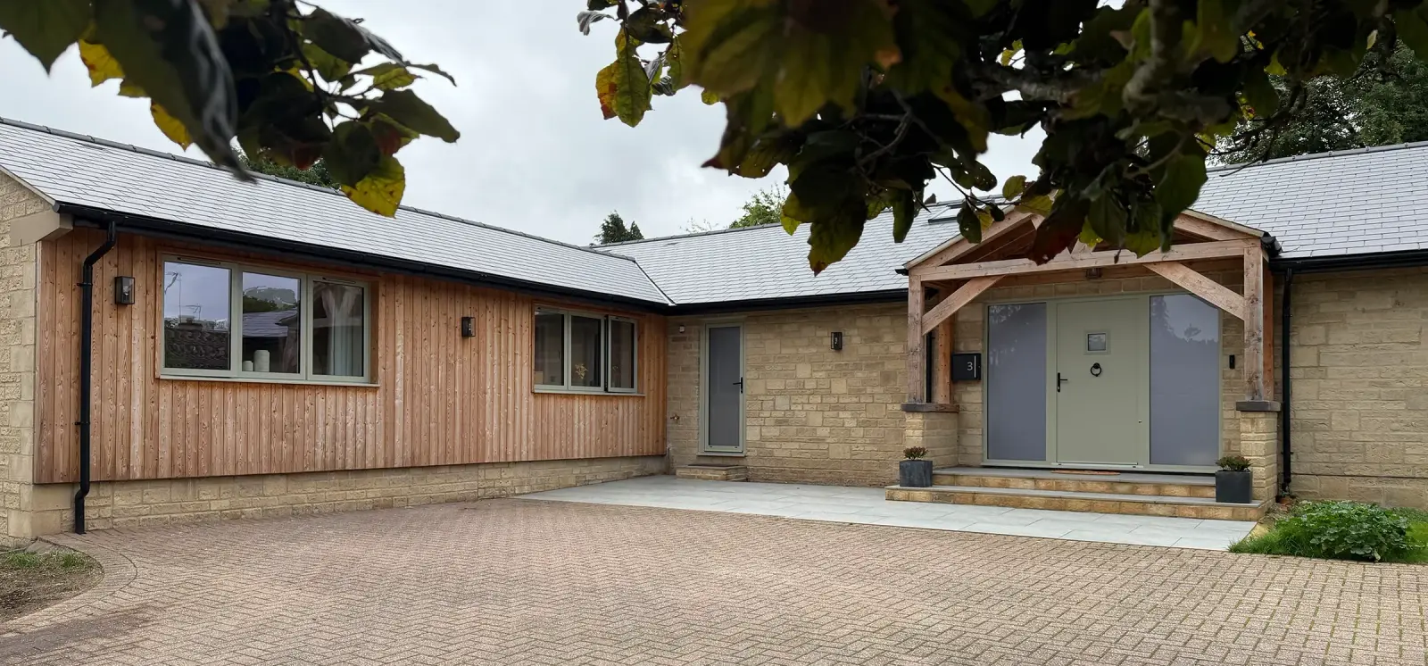
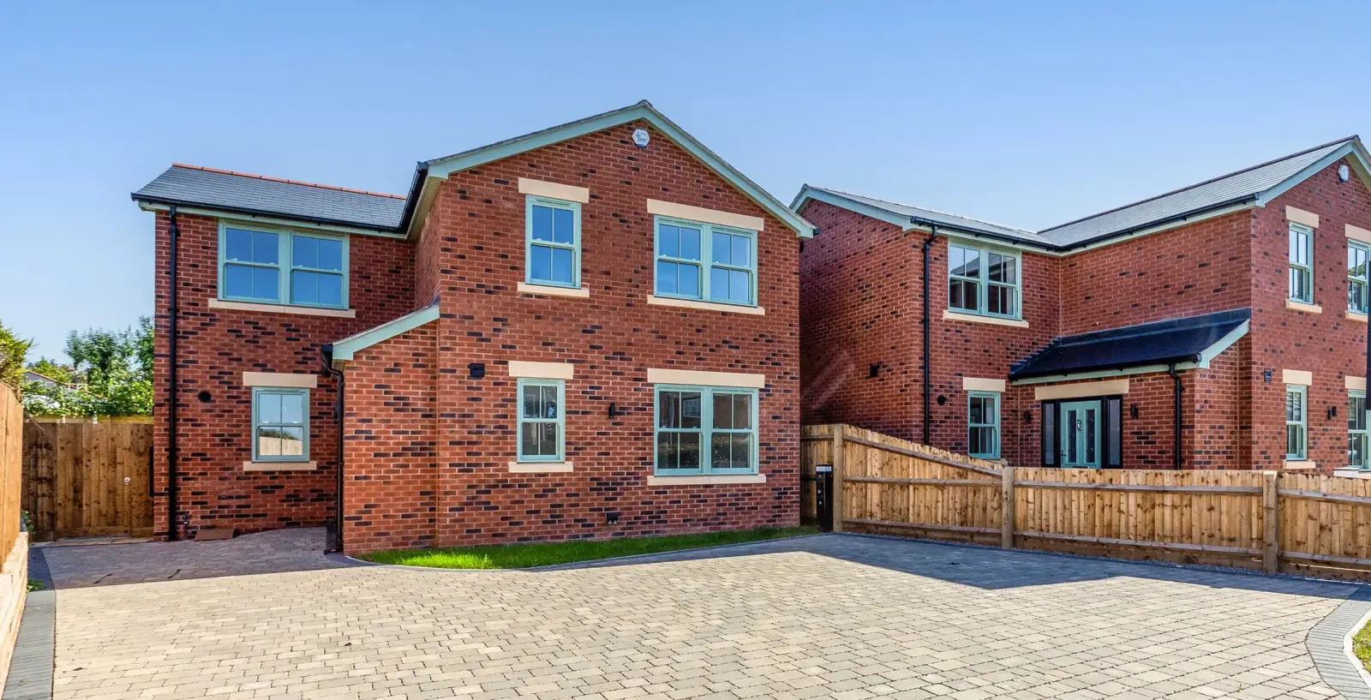
What is in the planning packageThe projects these services support
Ready to create some extra space?
The first visit is free and there is no obligation. We work across Gloucestershire and the South West.