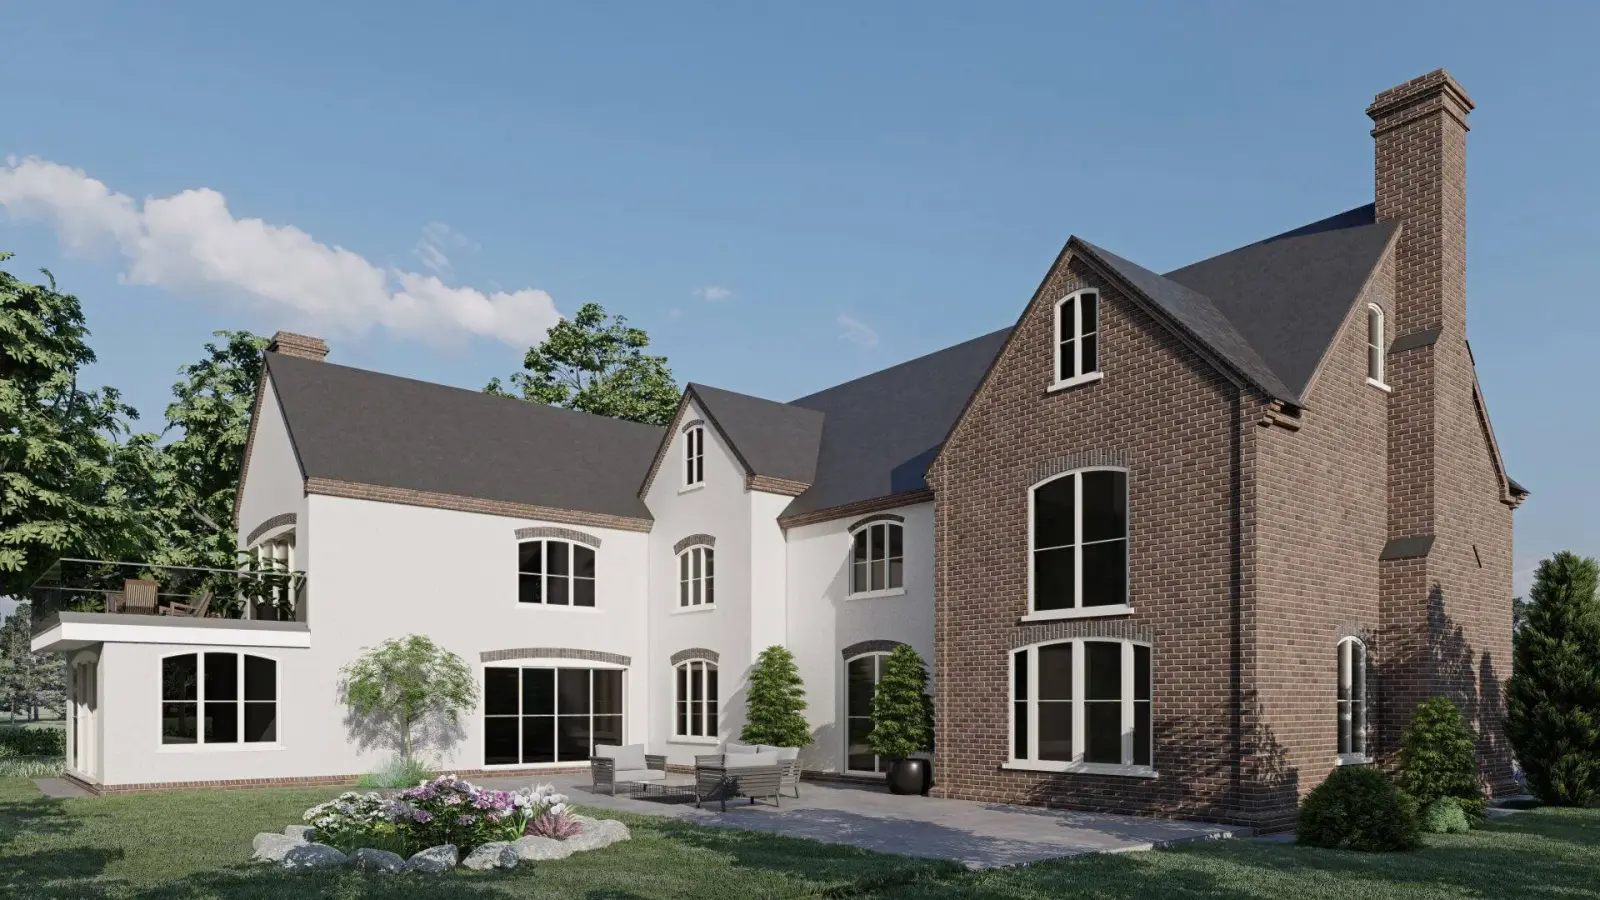
Extensions · Newent, Gloucestershire
Three Ashes House
A luxurious transformation.
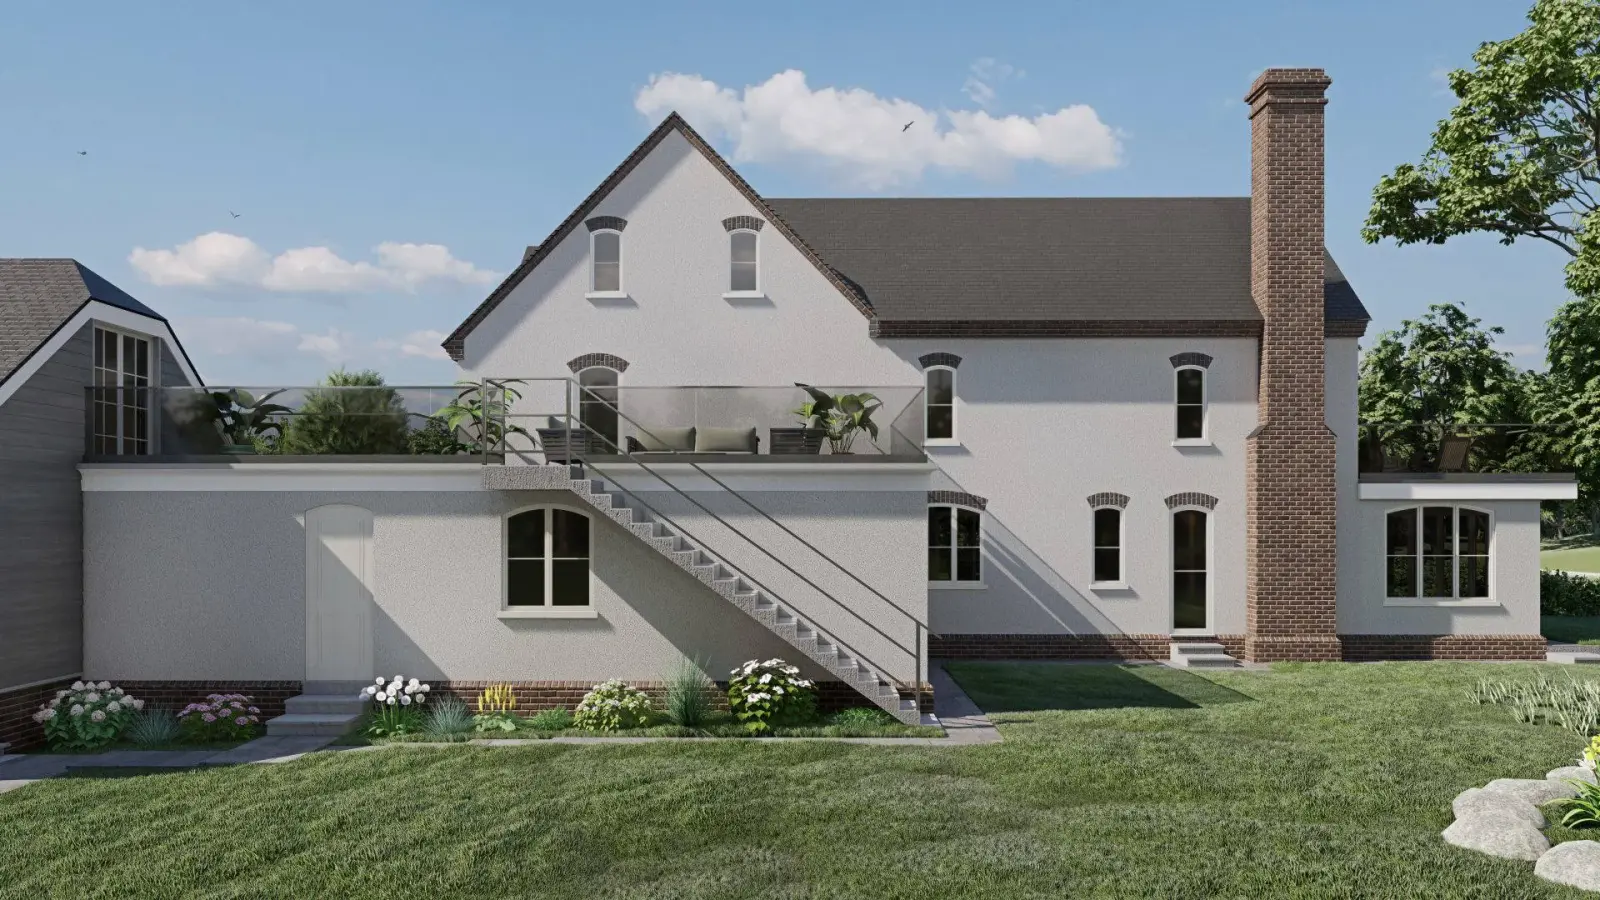
Garden elevation, visualisation
The brief and the design
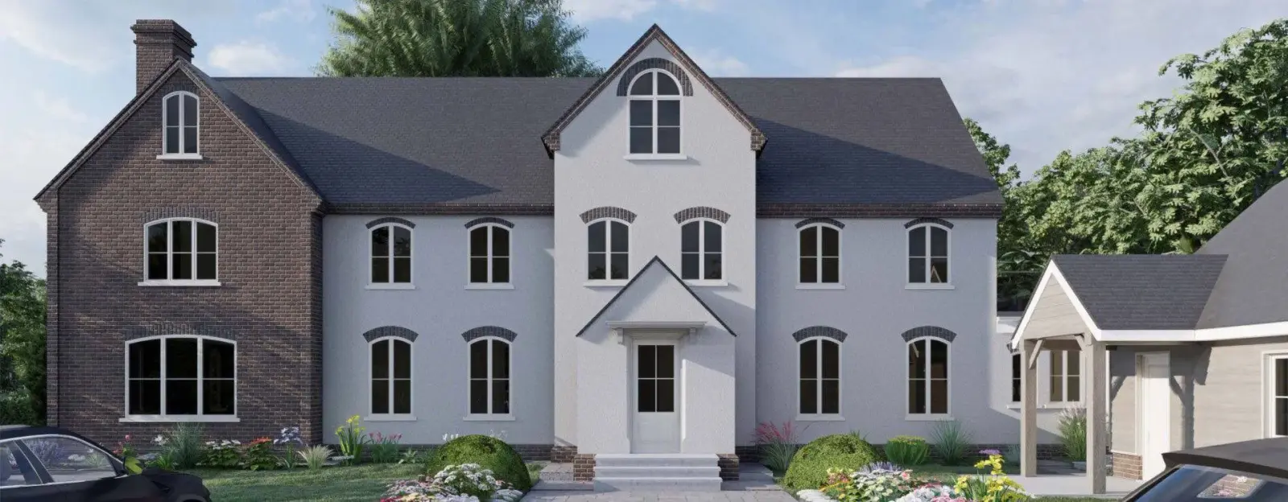
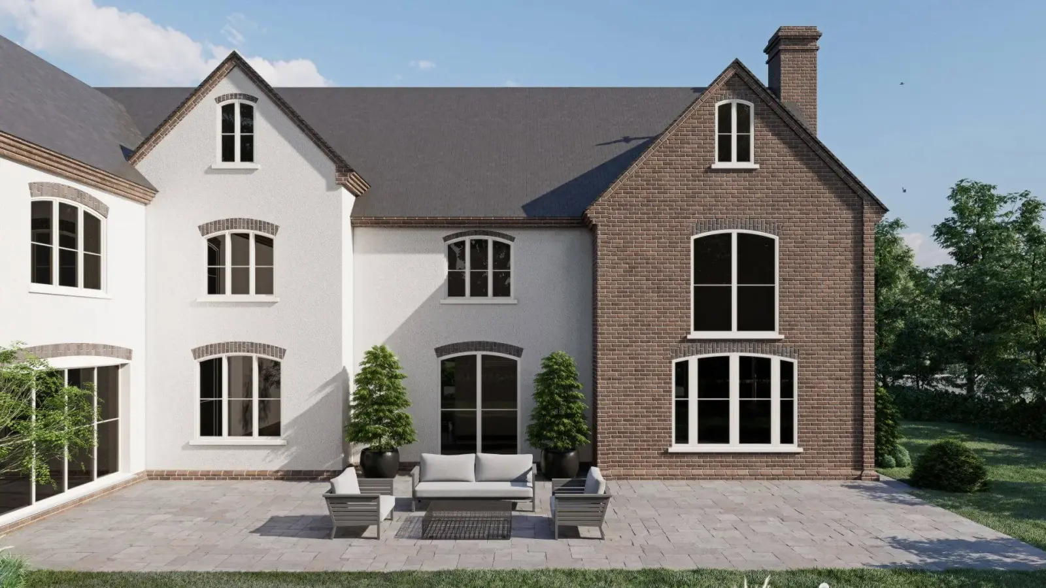
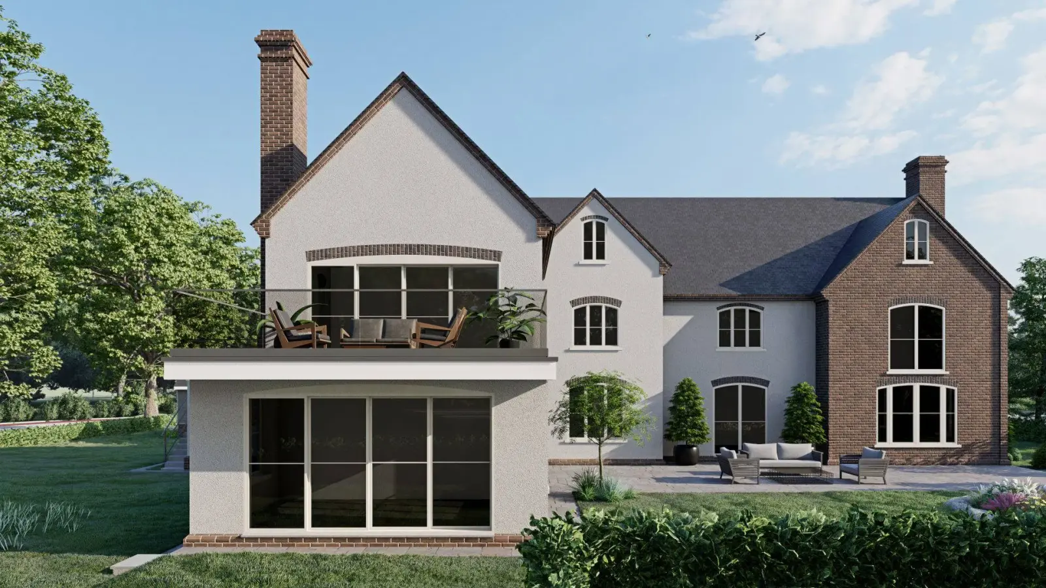
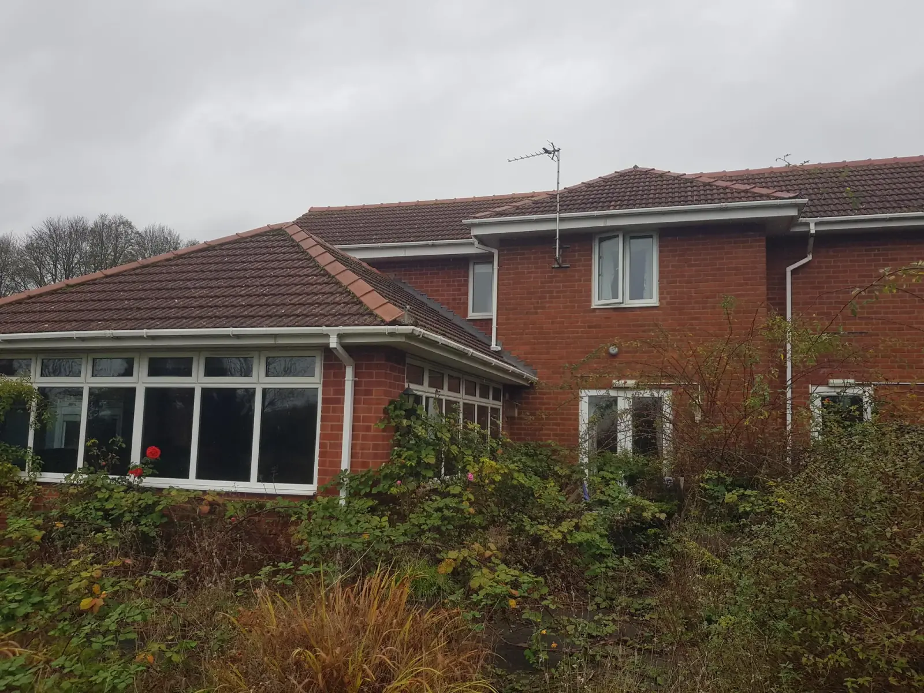
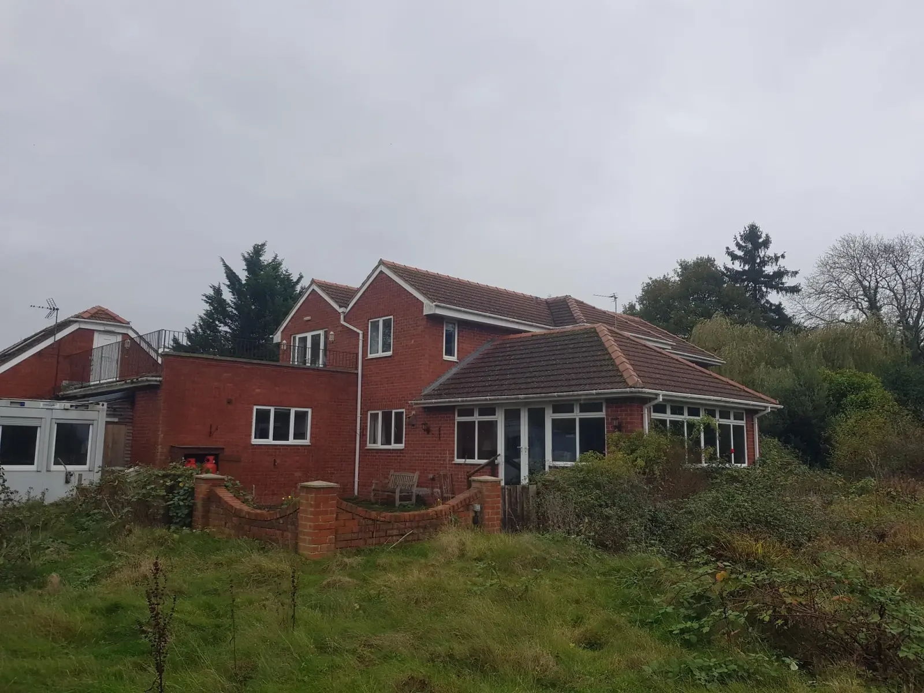
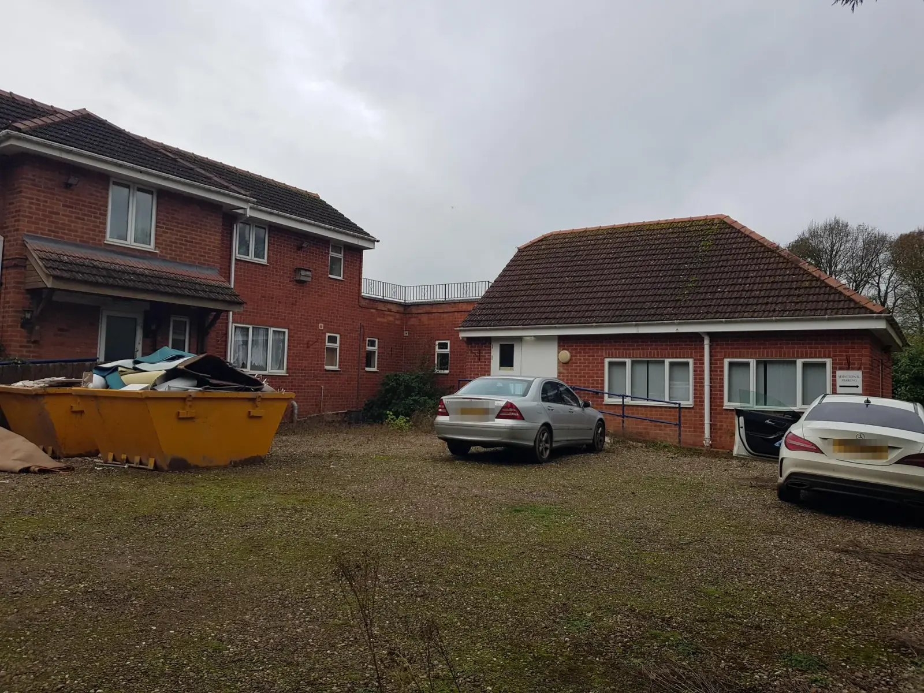
The existing care home underwent a fundamental metamorphosis, which aimed to turn it into an affluent residence. The new design, externally and internally, represents the client’s wish, the desire for magnificence.
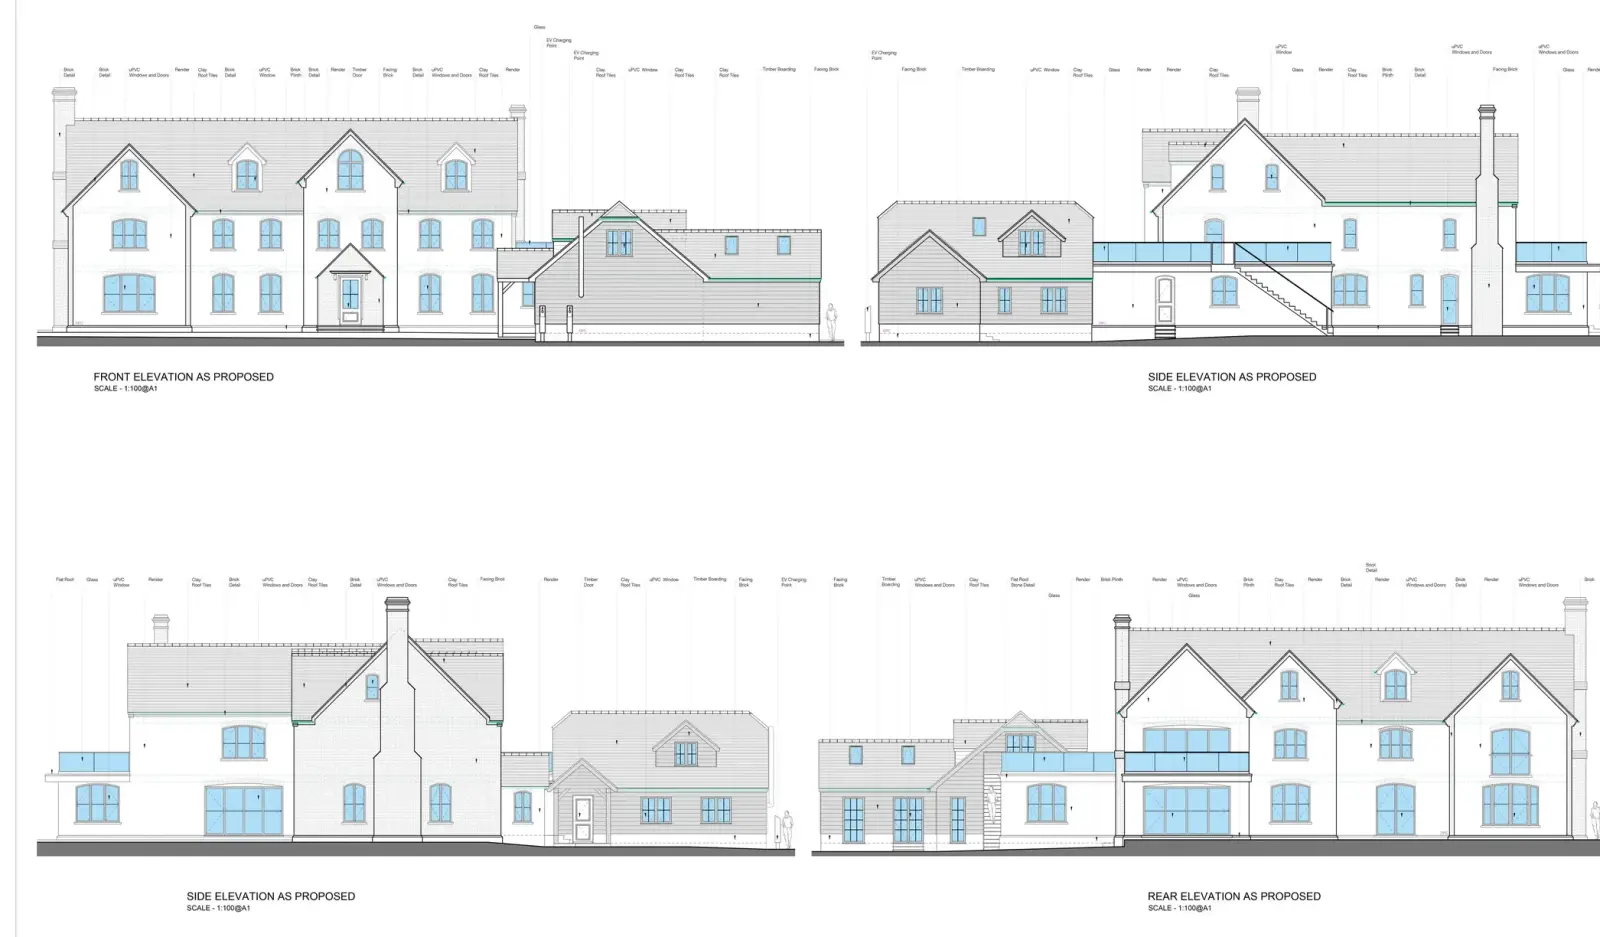
In the list of massive alterations is the new loft space, which makes the roof space functional. The façade treatment was carefully considered, proposing the use of facing brick to preserve the character of the building and the incorporation of render to give the exterior a more modern look. The existing fenestration is upgraded into carefully designed Georgian-style windows to add more character to the whole intervention.
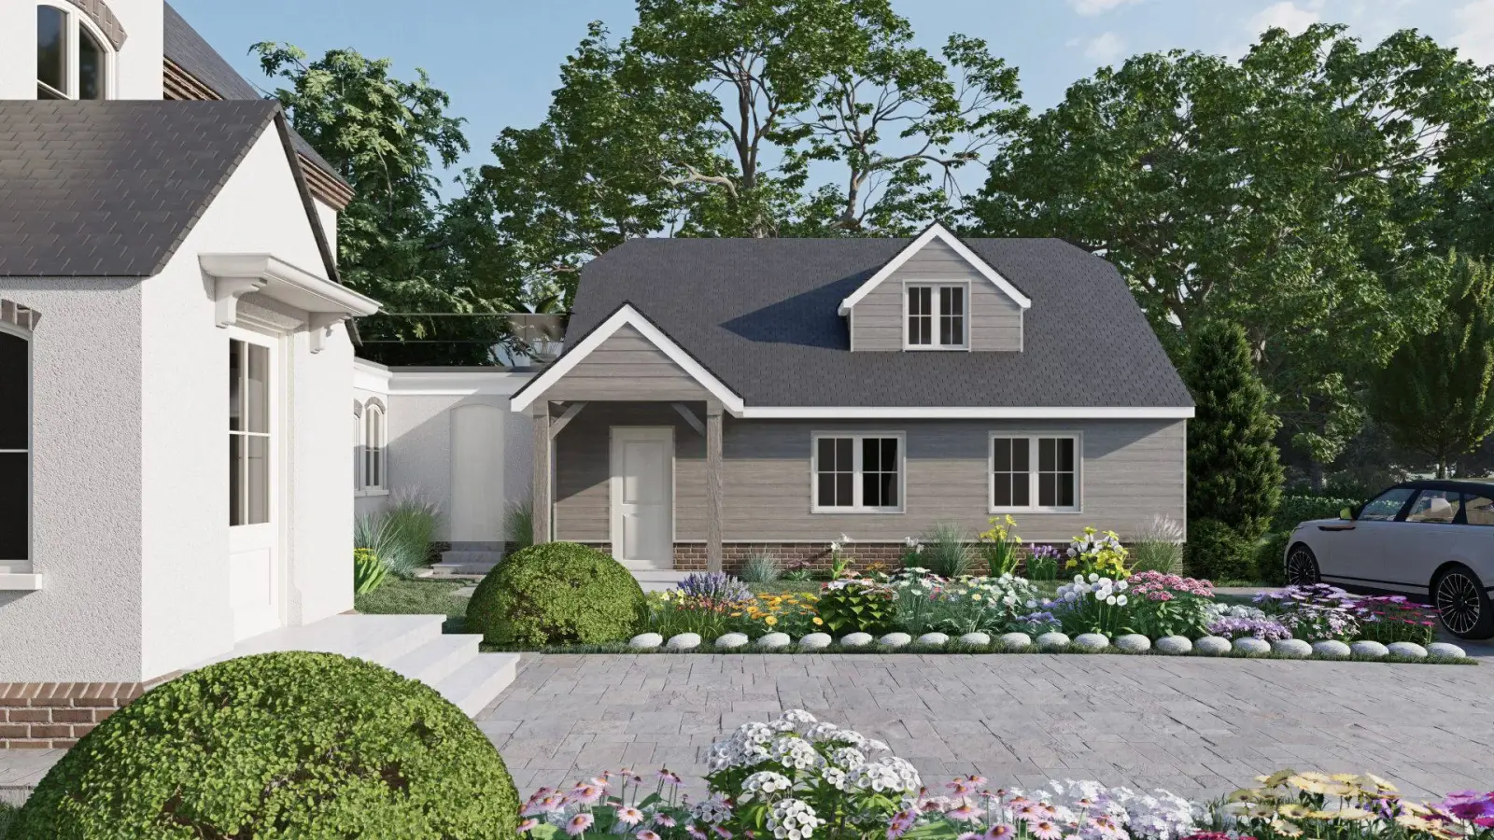
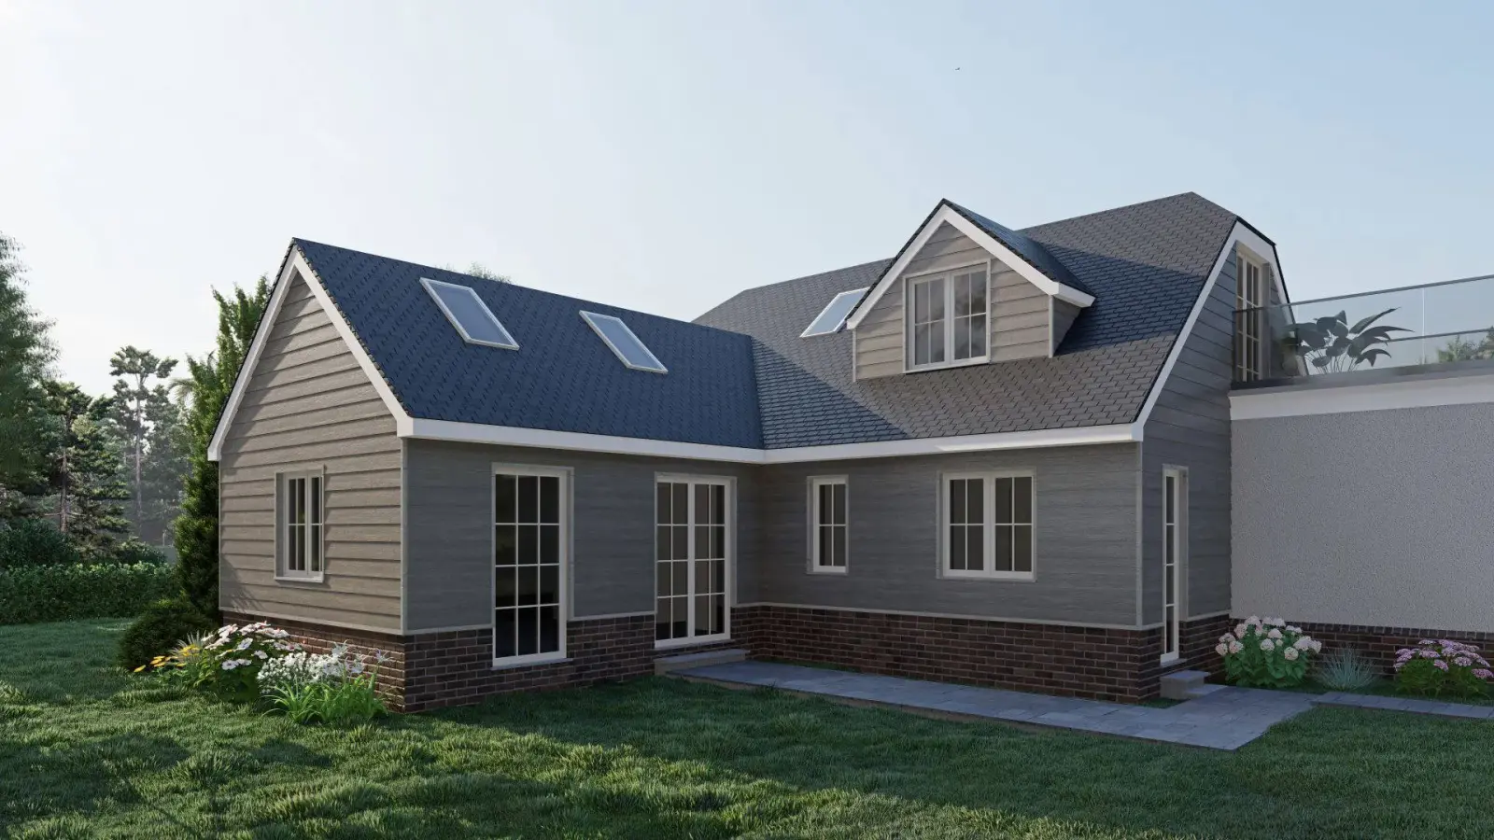
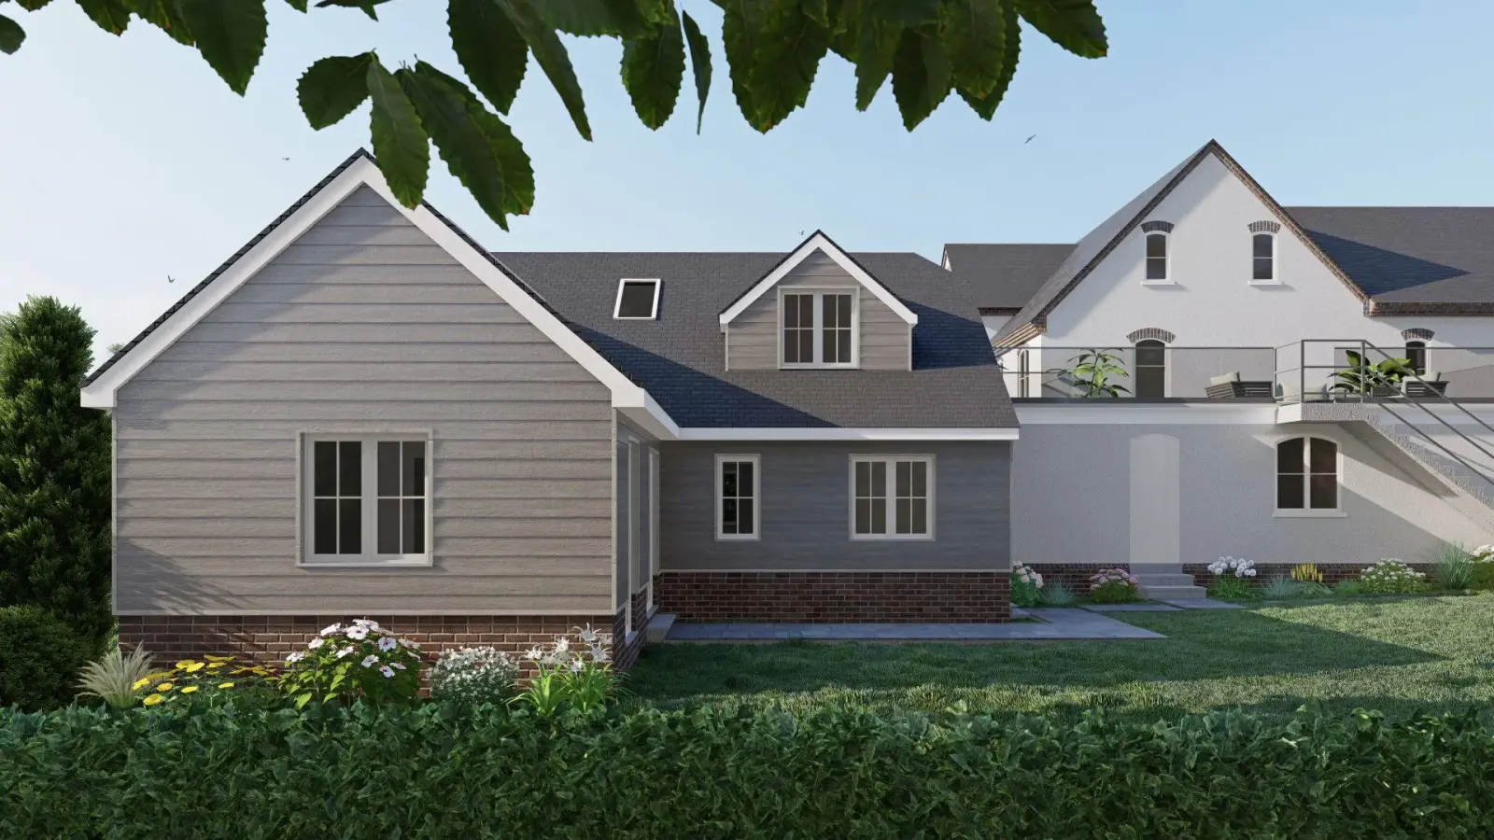
The architectural project into the site of the Three Ashes House did not only include the main residence remodelling but also the barn conversion. The barn would serve another family member with other design requirements while being in harmony with the major structure. The facade materials proposed incorporate timber boarding to give the building a traditional Cotswolds barn appearance.
Photographs and visualisations
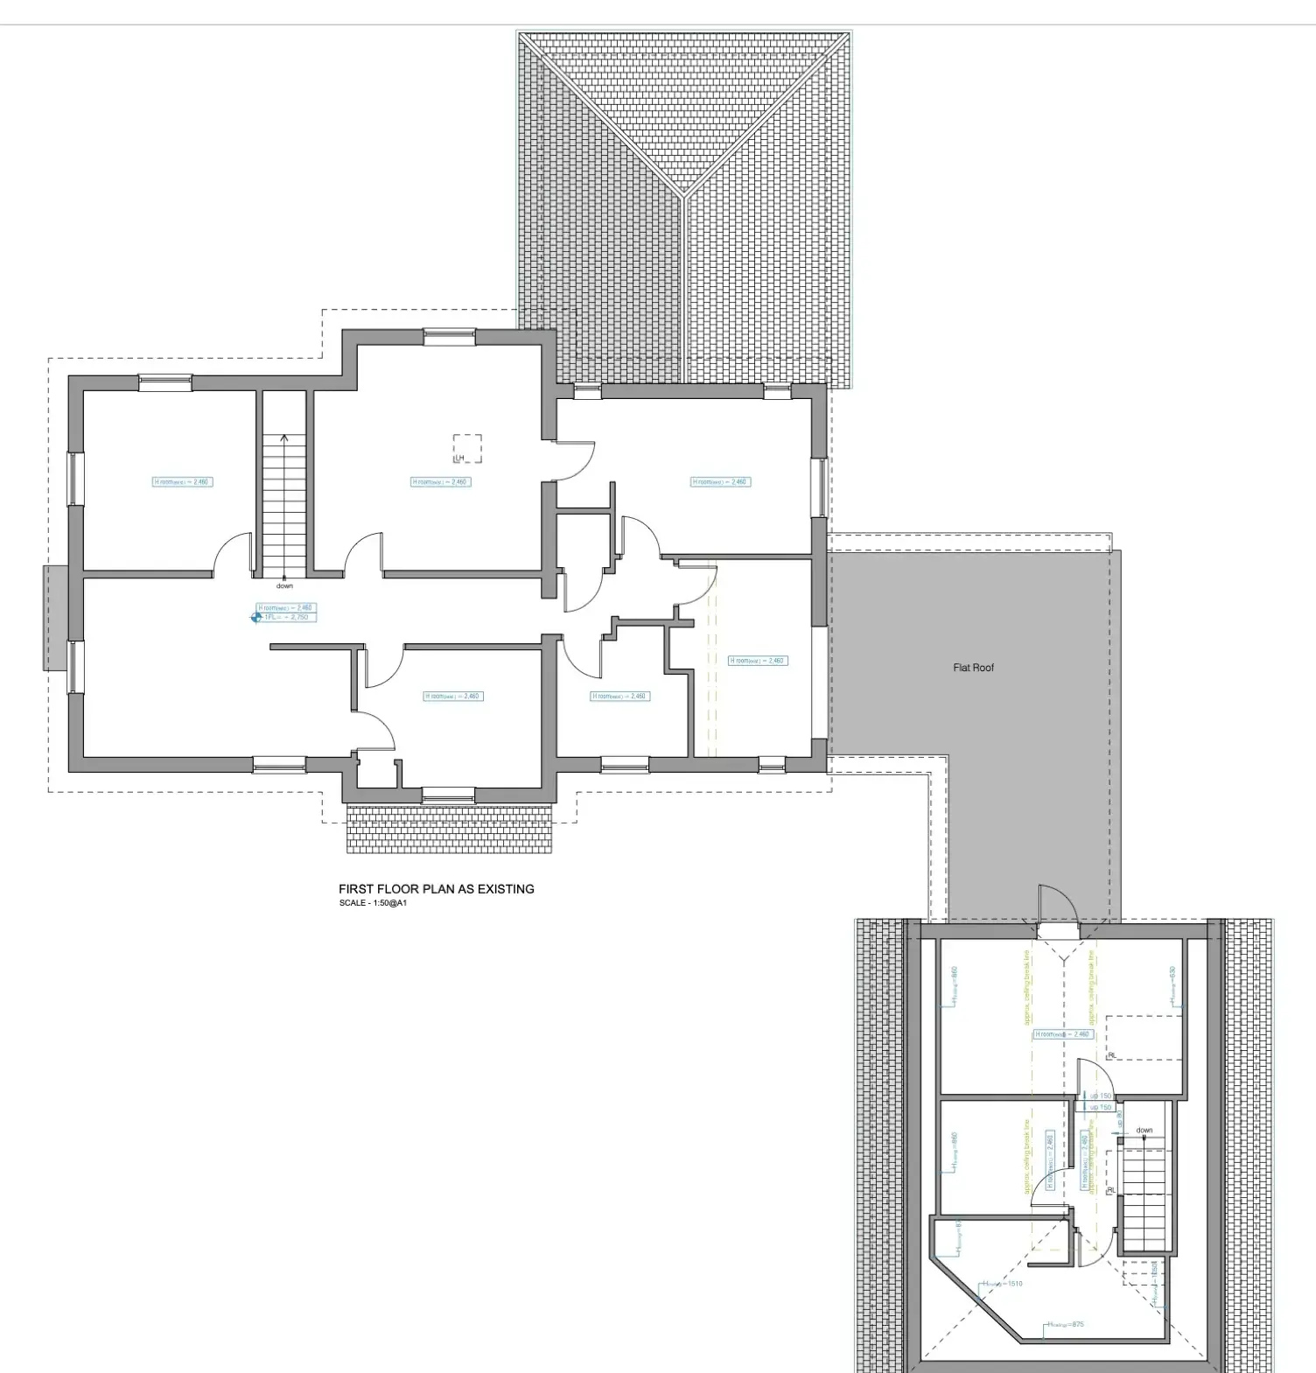
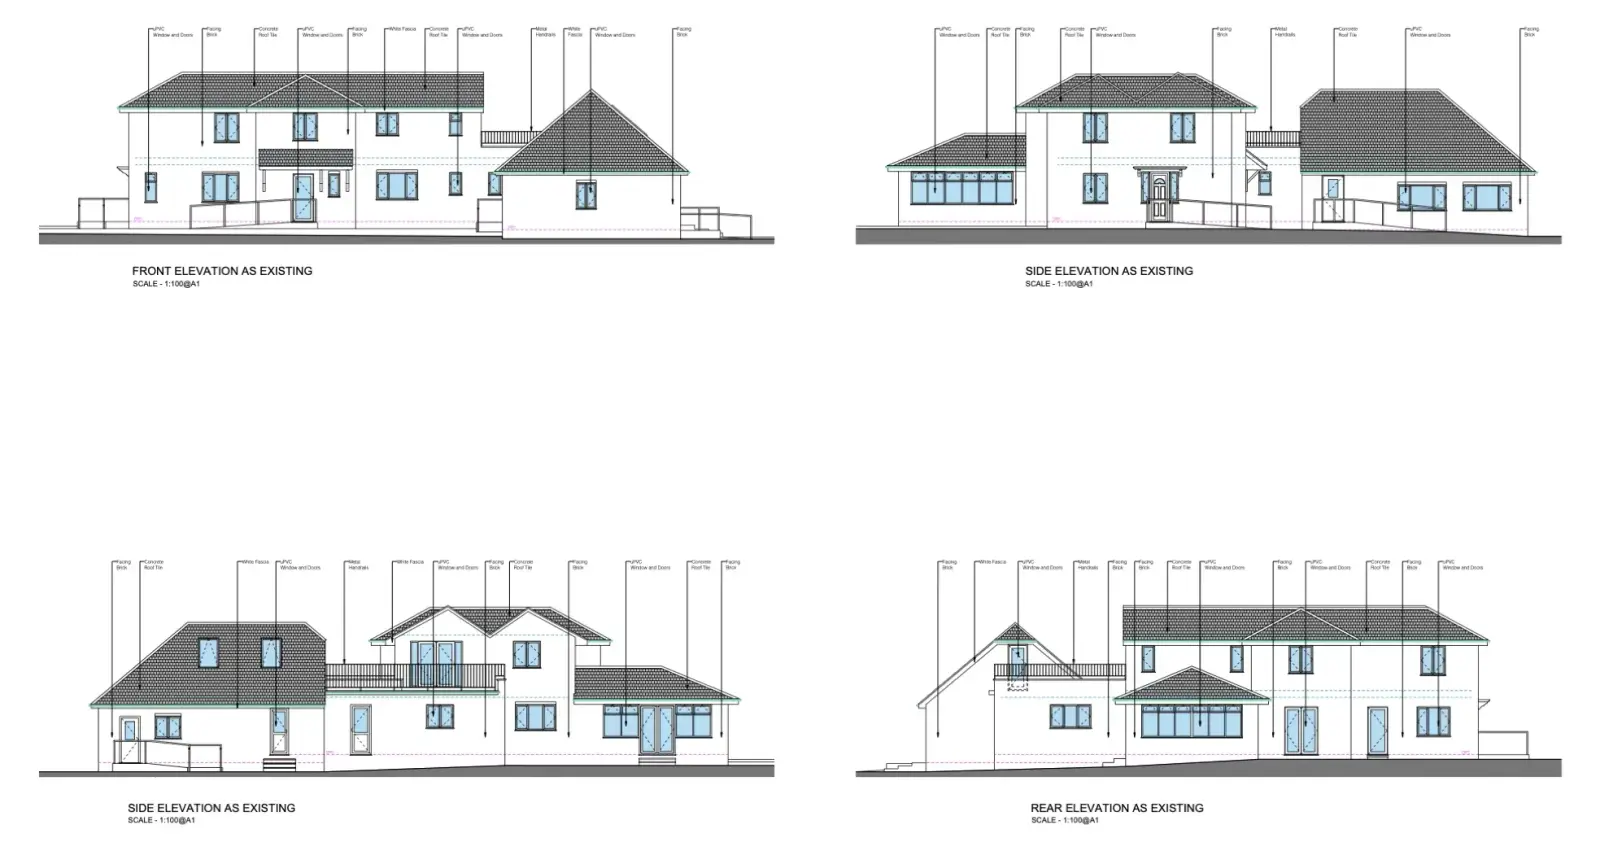
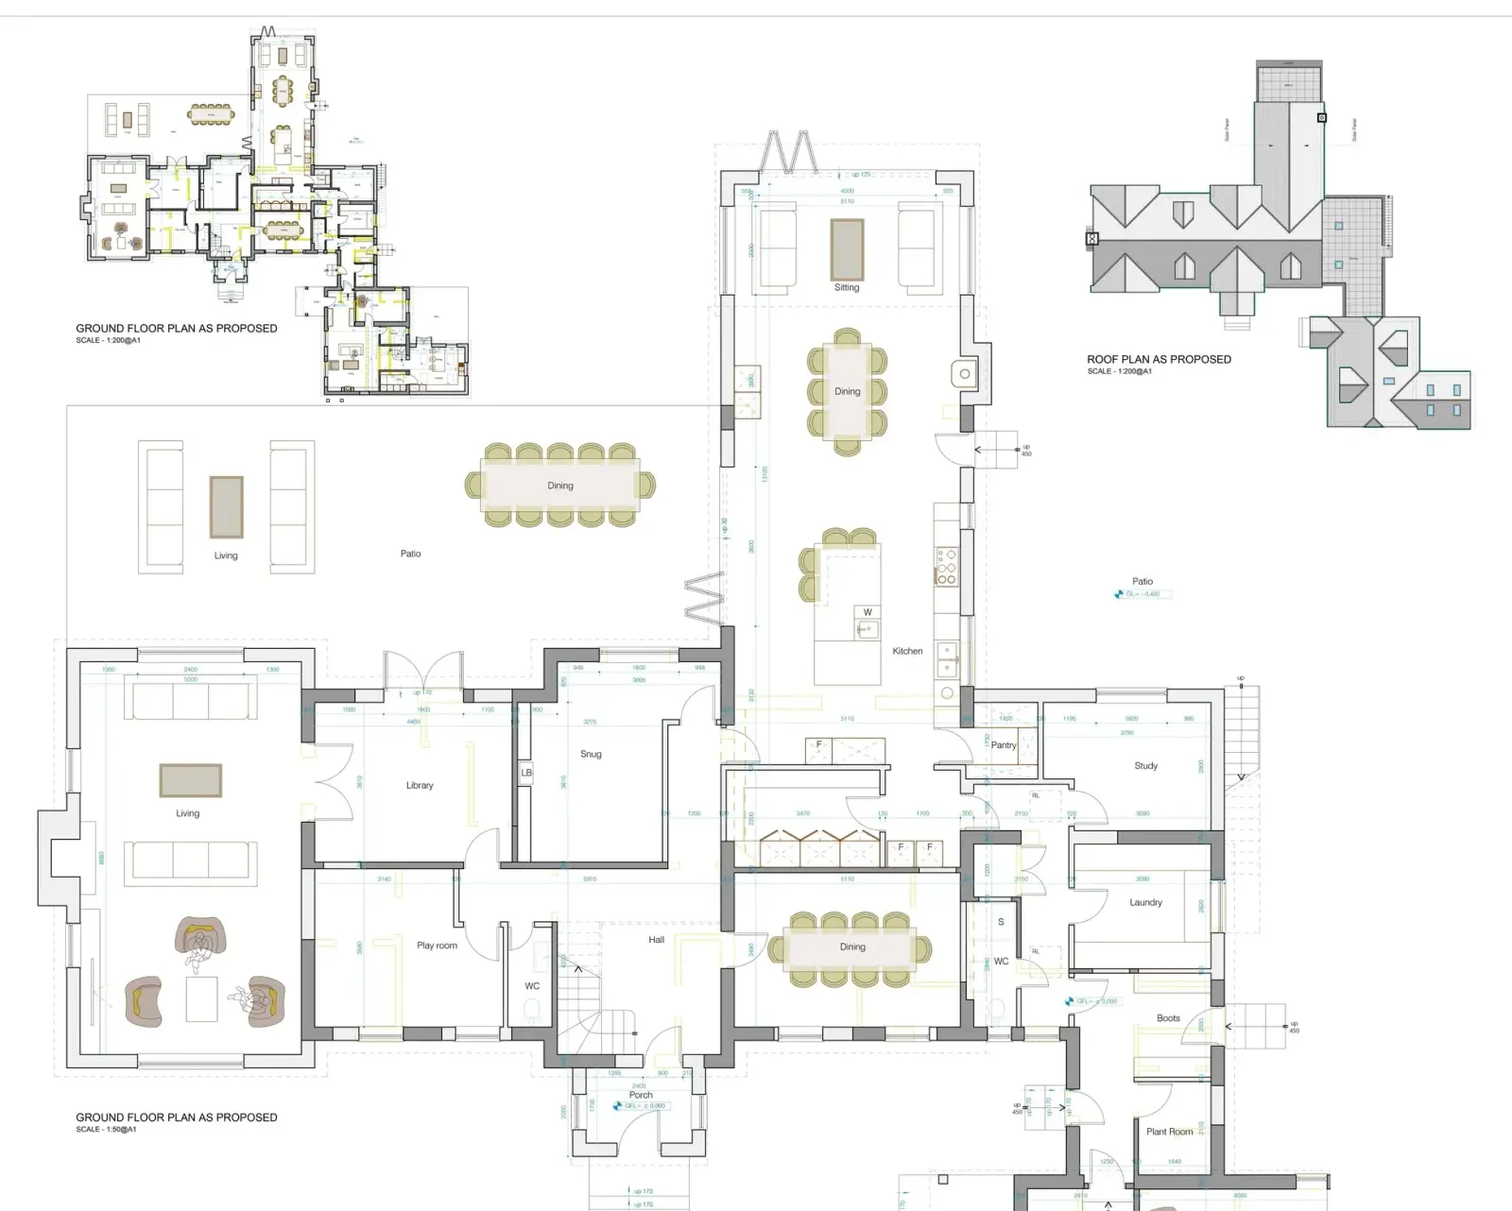
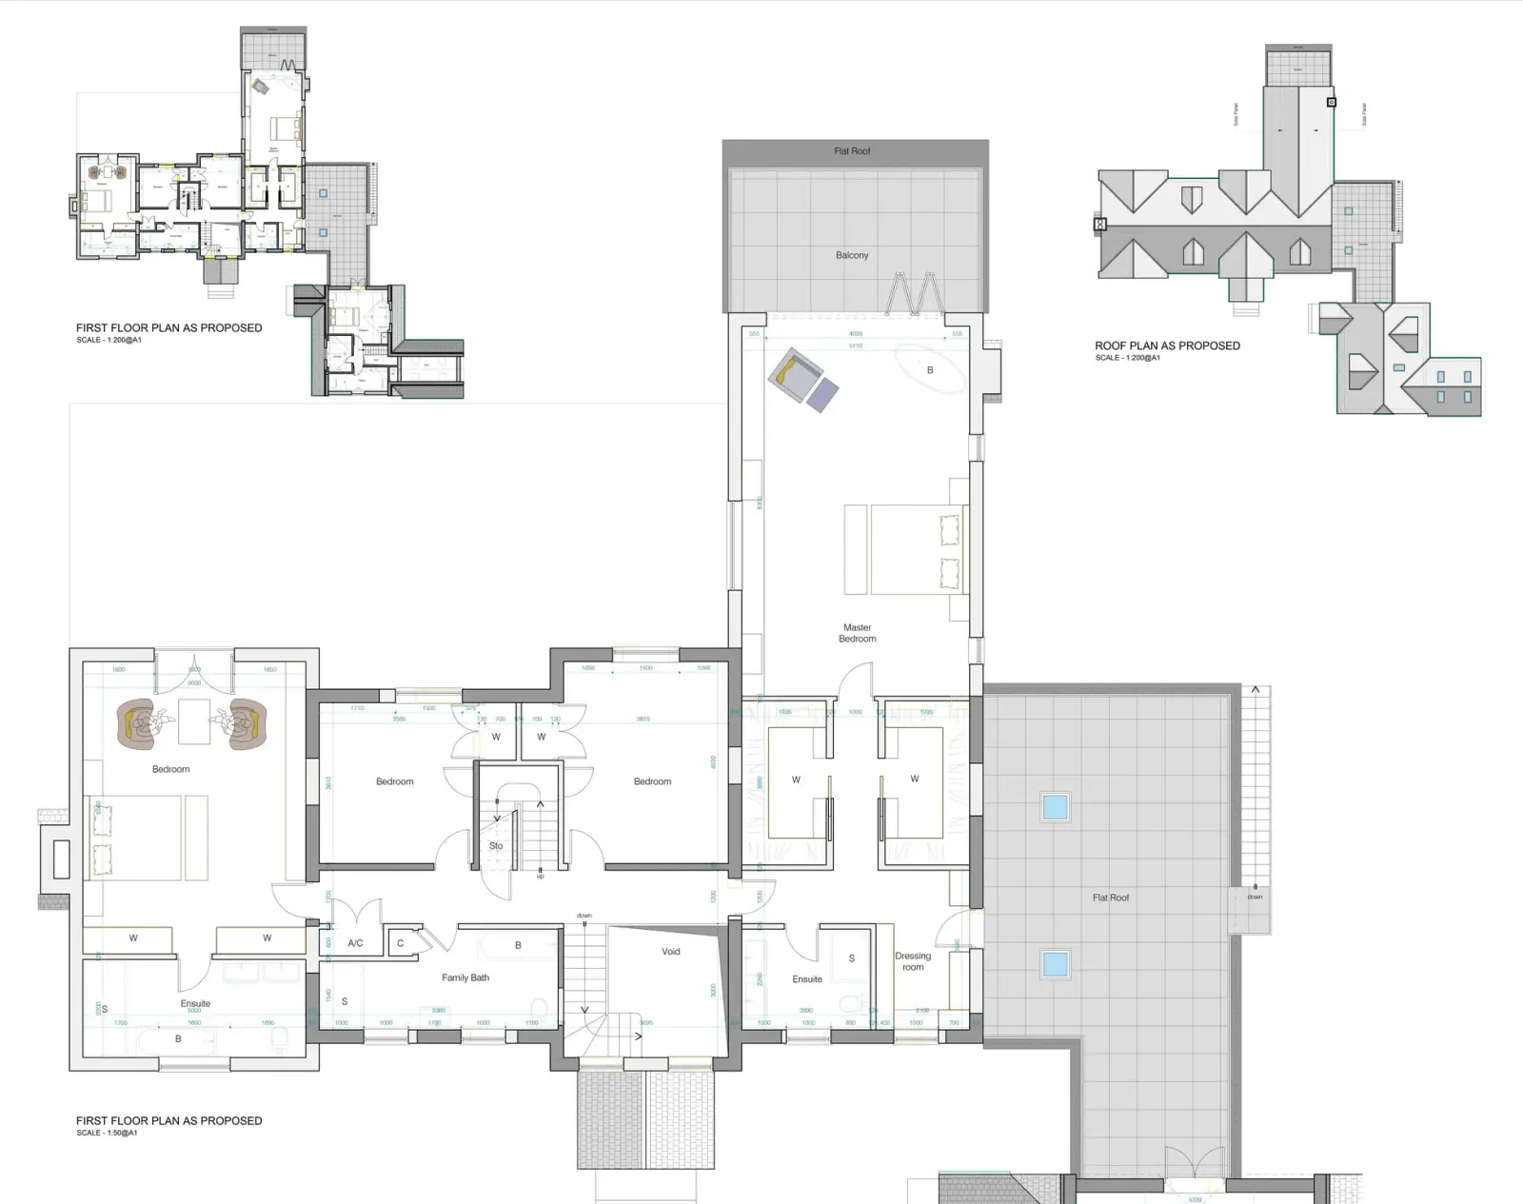
Drawings
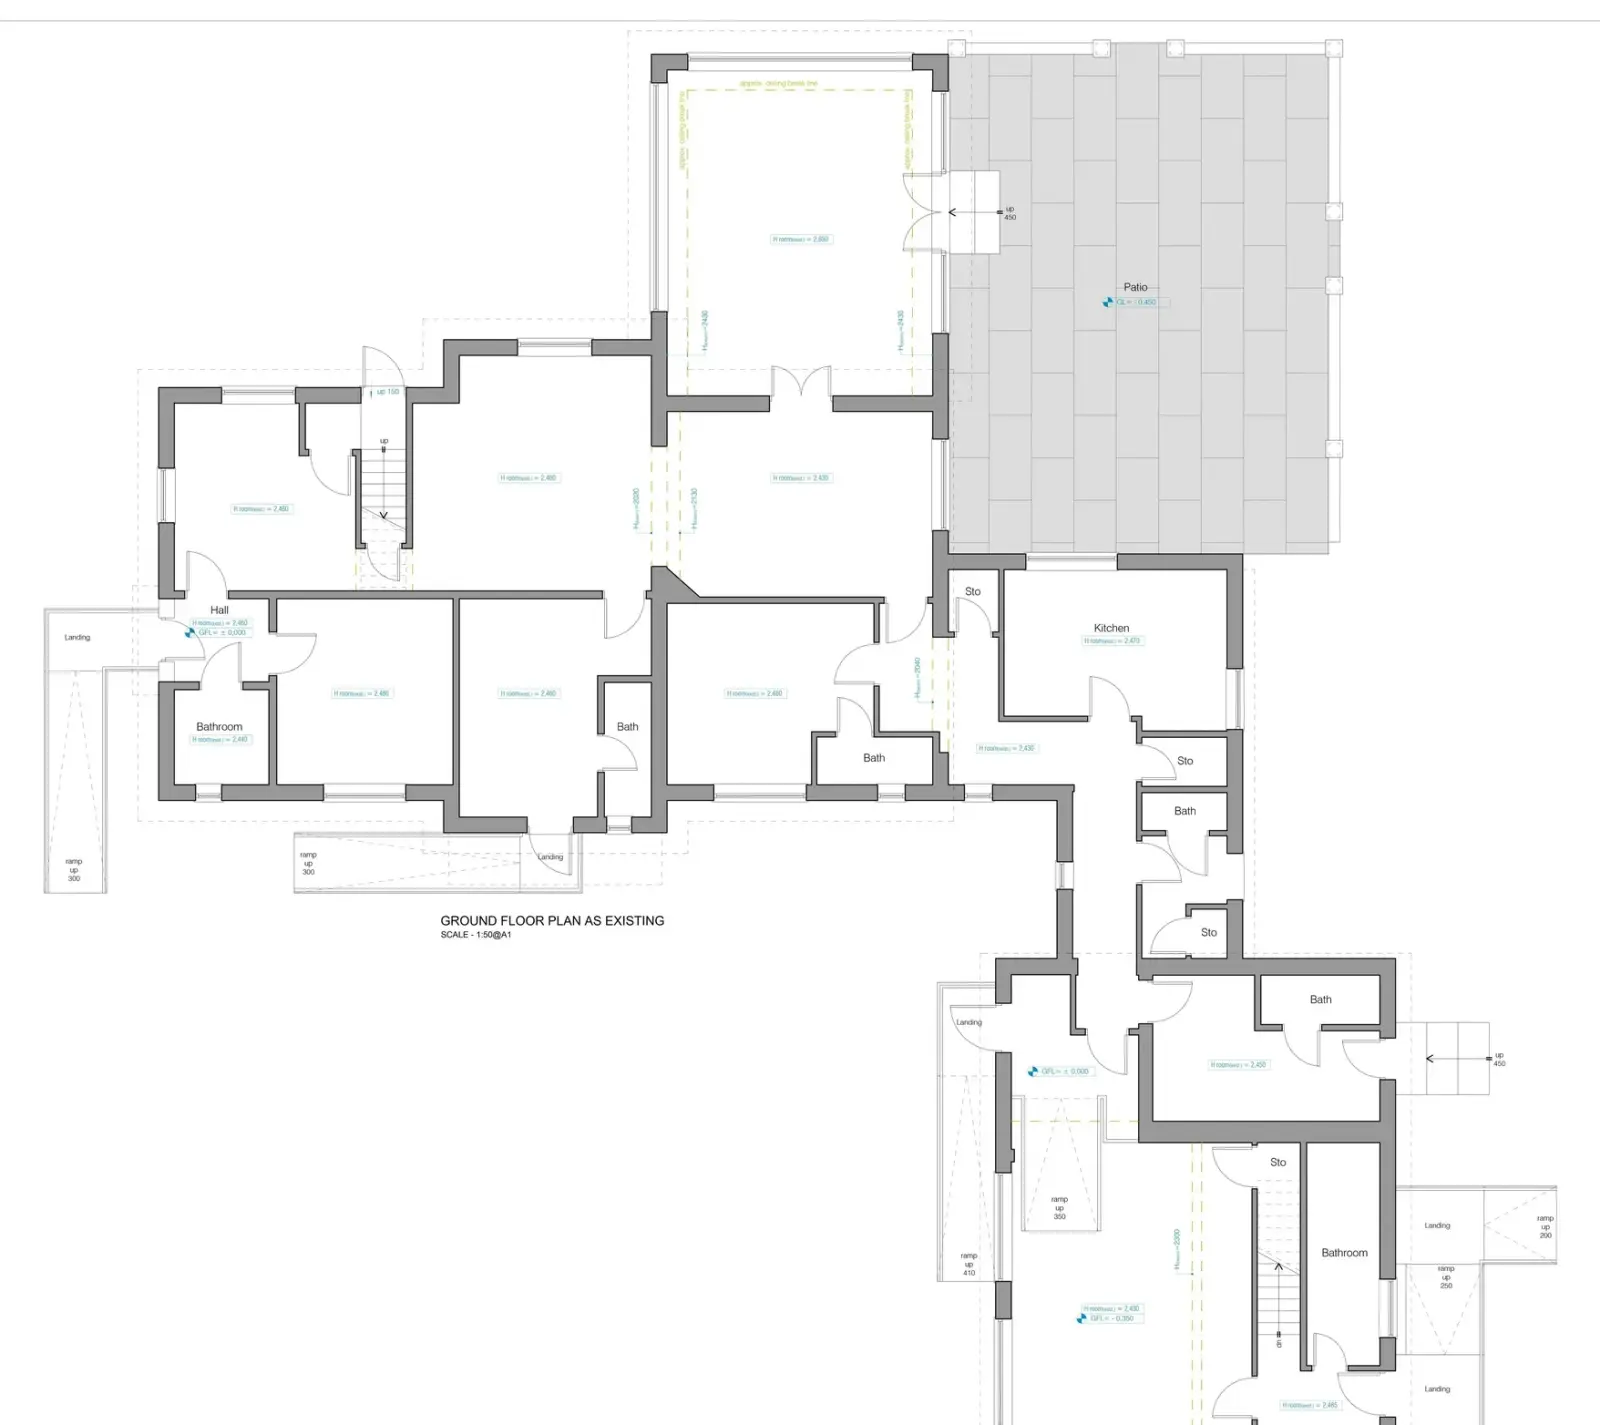
The design on paper
Planning something similar?
Next project
Eastington Extension
Ready to create some extra space?
The first visit is free and there is no obligation. We work across Gloucestershire and the South West.