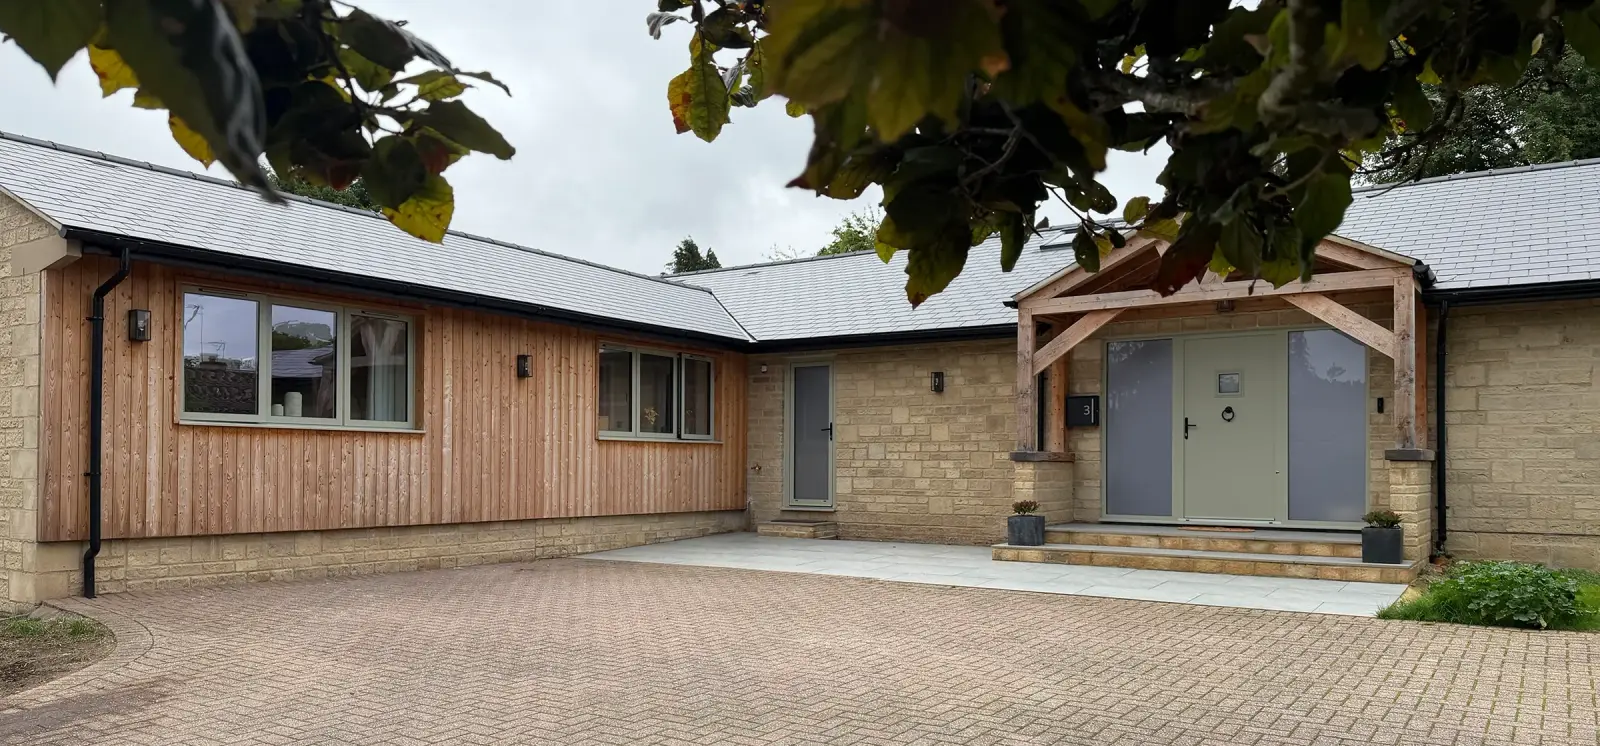
Project type
Garage Conversions
Turn an underused garage into a snug, a bedroom, an office or a utility.
All projects
Our approach to your project
A garage is often the easiest space in the house to bring back into everyday use. We look at the structure, the floor levels, insulation and light, and design the new room so it feels like part of the home, with the planning and building regulations handled for you.
Good for
- Snug or family room
- Extra bedroom
- Home office
- Utility and storage
Services
What we do for you.
Other project types
Ready to create some extra space?
The first visit is free and there is no obligation. We work across Gloucestershire and the South West.