Extensions · Prestbury, Cheltenham
Prestbury Extension
Creating space and light.
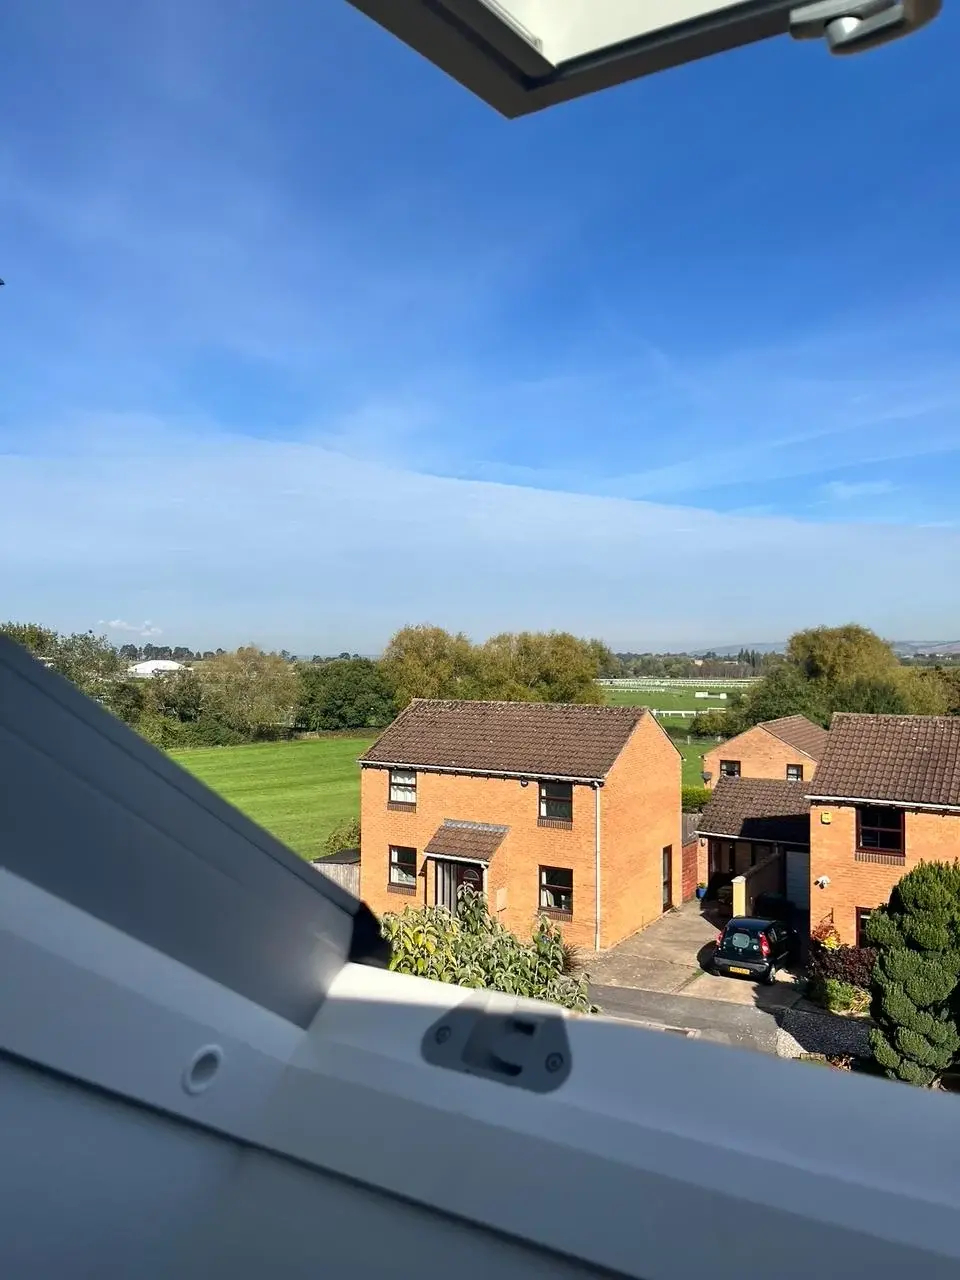
The view from the new loft rooflight
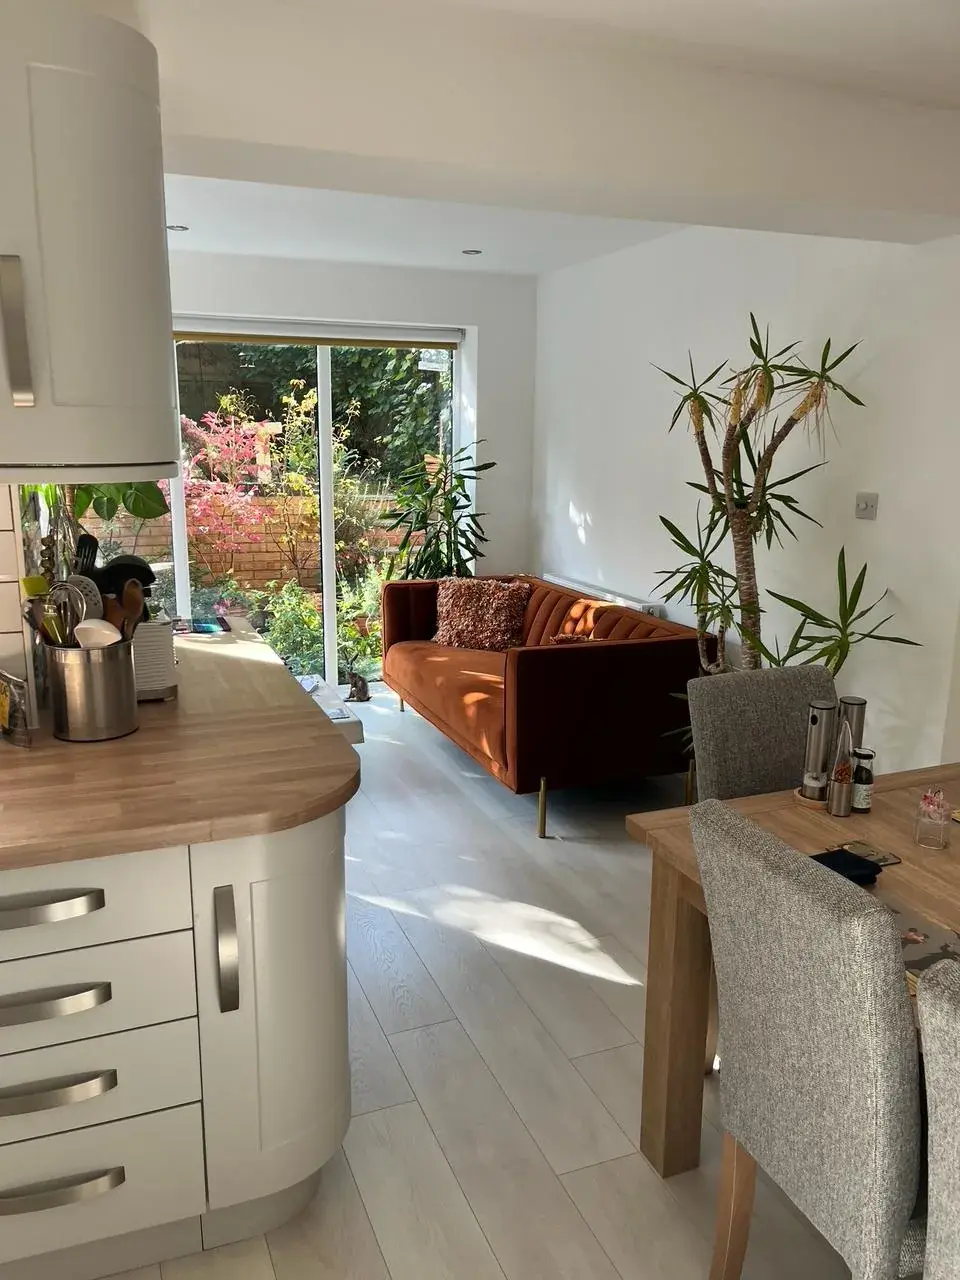
The garden room
A glazed garden room opens off the kitchen and dining space, bringing natural light deep into the ground floor and creating a seamless connection with the garden. This bright, welcoming space enhances the flow of the home, providing an ideal setting for everyday living and entertaining.
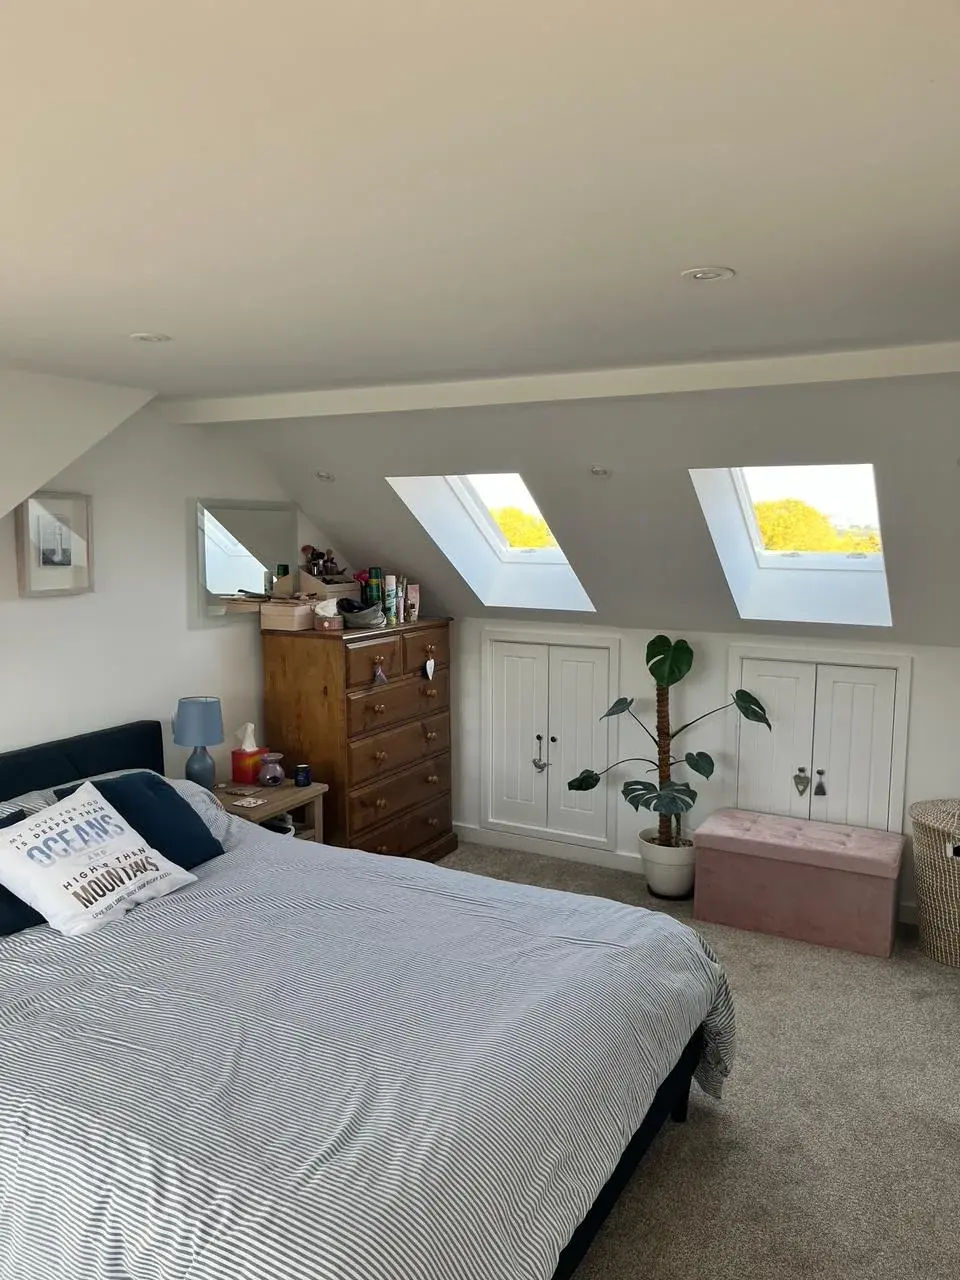
The loft conversion
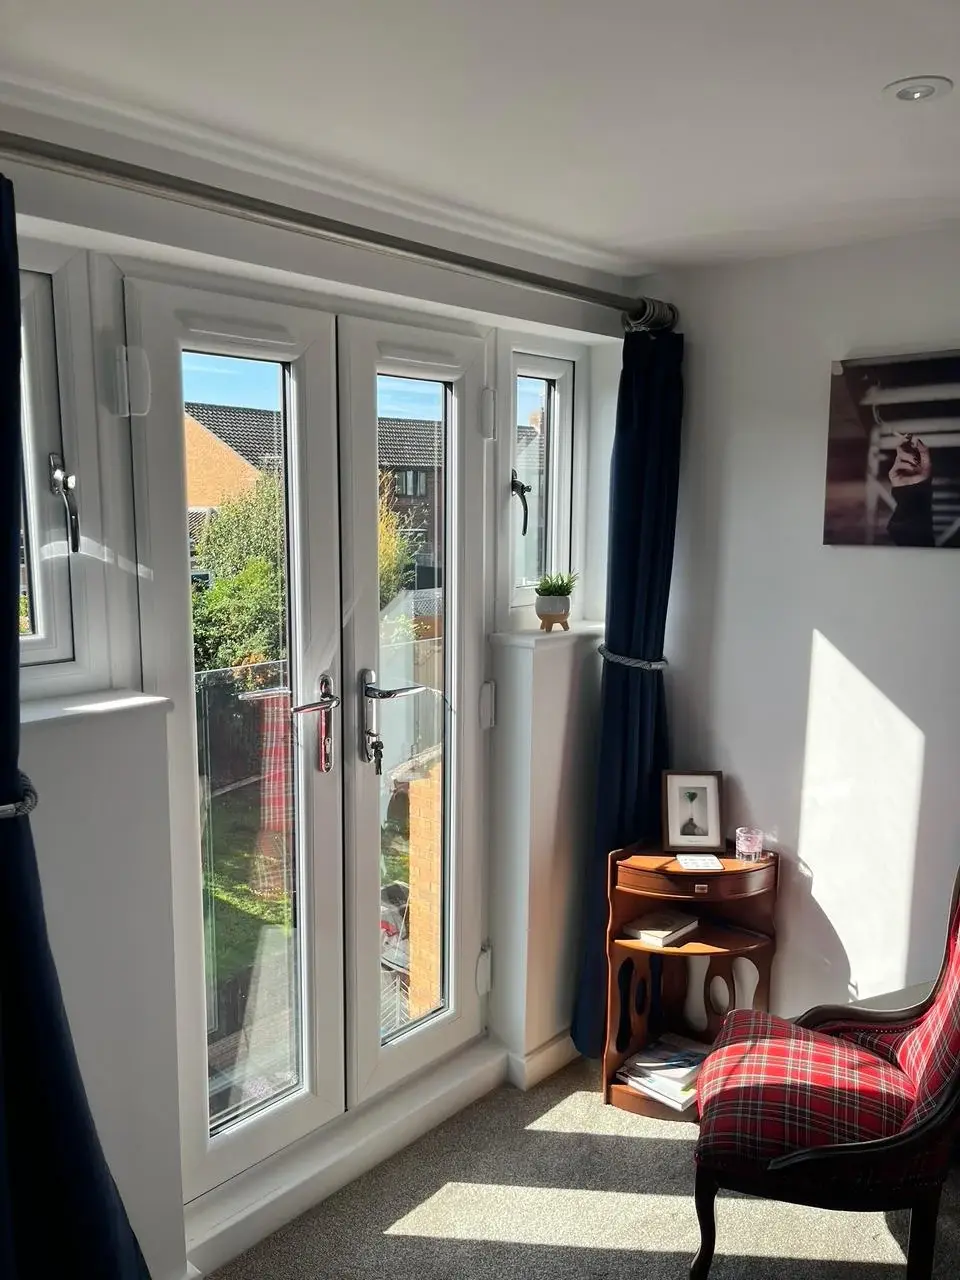
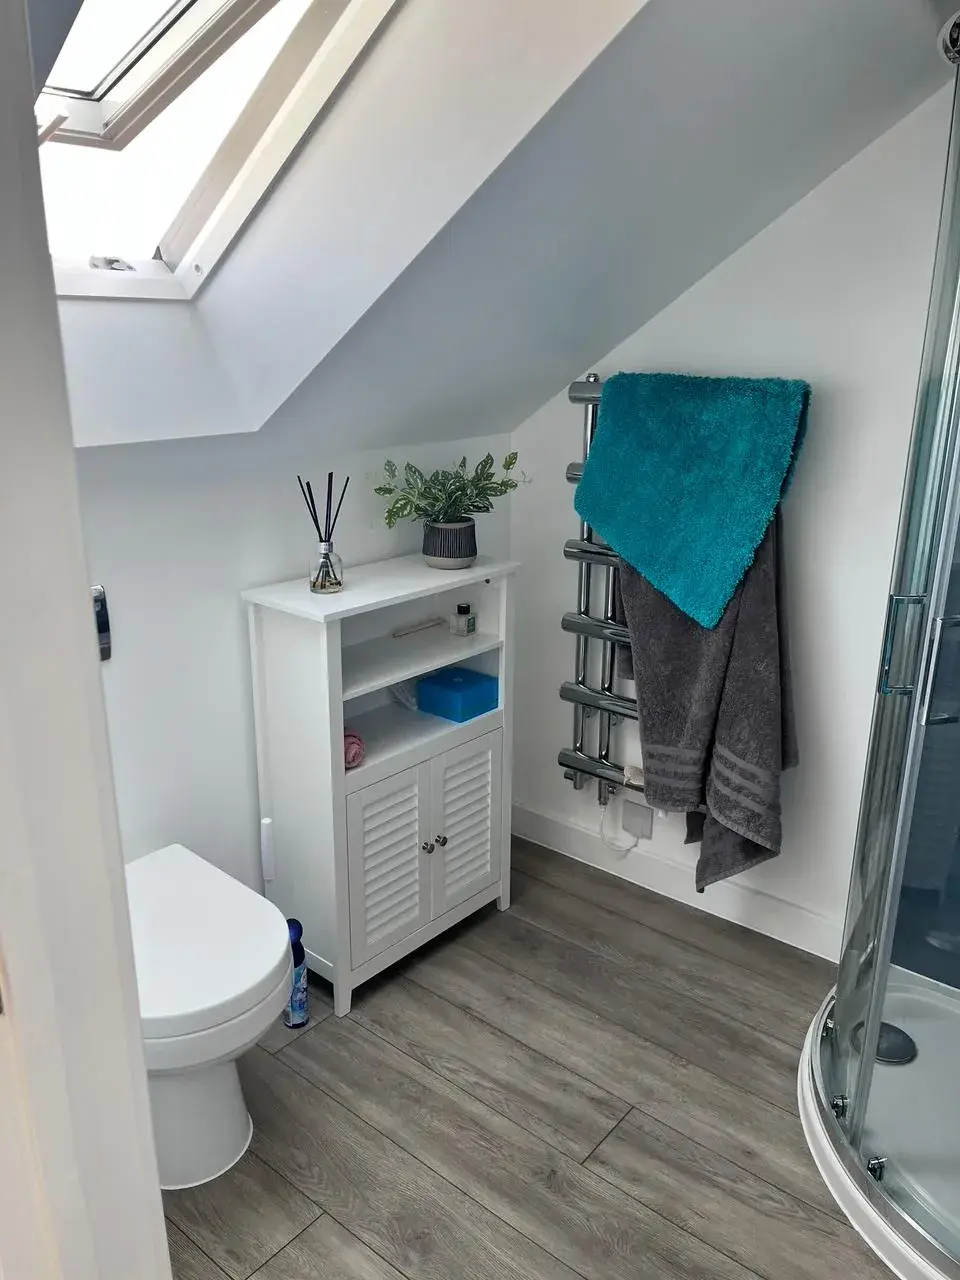
Upstairs, a loft conversion creates a spacious master bedroom with an en-suite shower room. A Juliet balcony enhances the sense of space and light while framing views across Cheltenham Racecourse and the Cotswold Hills beyond.
The result
The result is a thoughtfully designed home that combines practical additional living space with a strong connection to its surroundings, making the most of both the garden and the impressive elevated views.
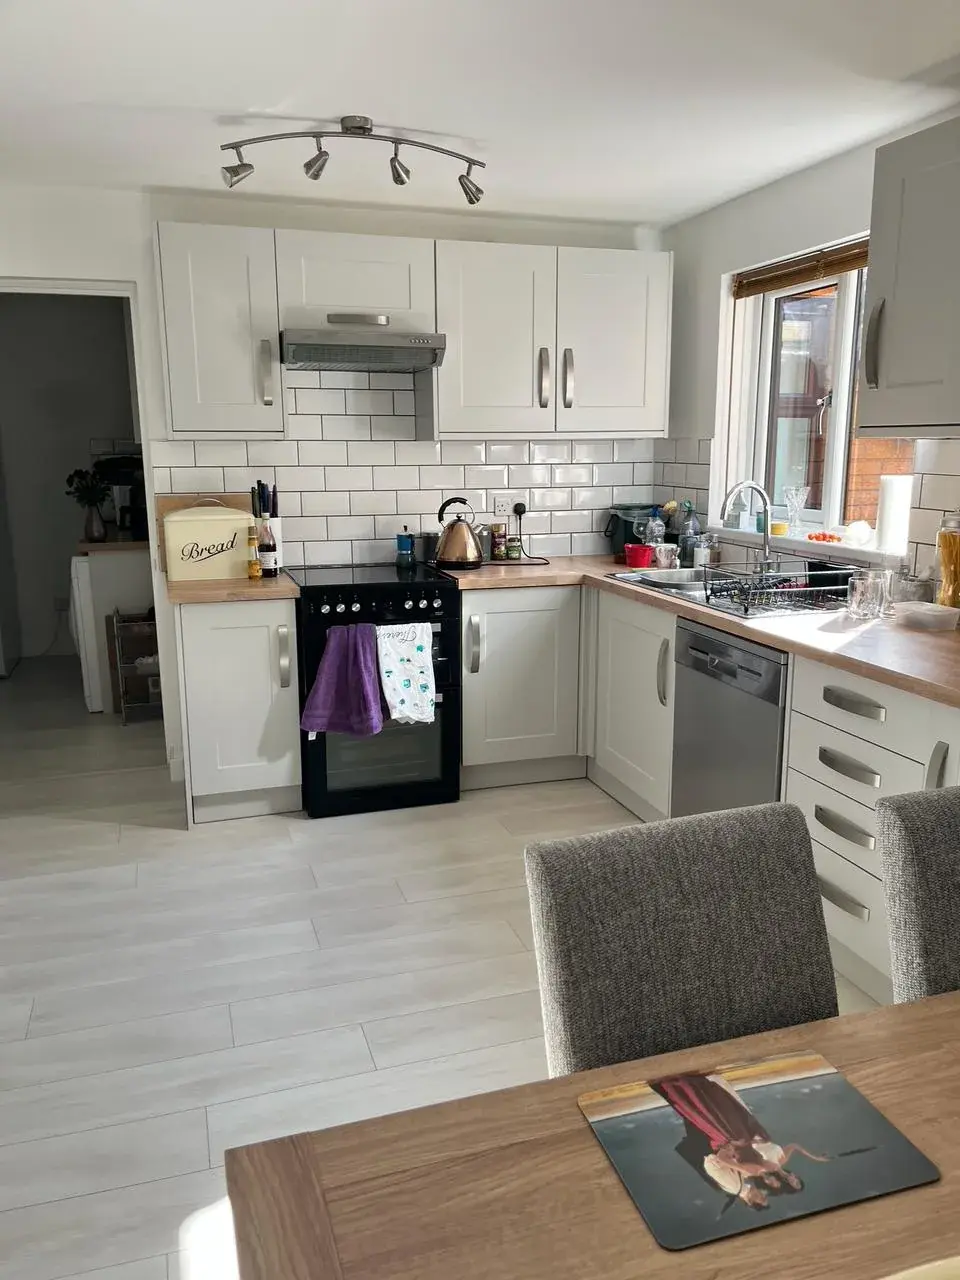
Completed interior
Planning something similar?
Next project
Sandhurst Extension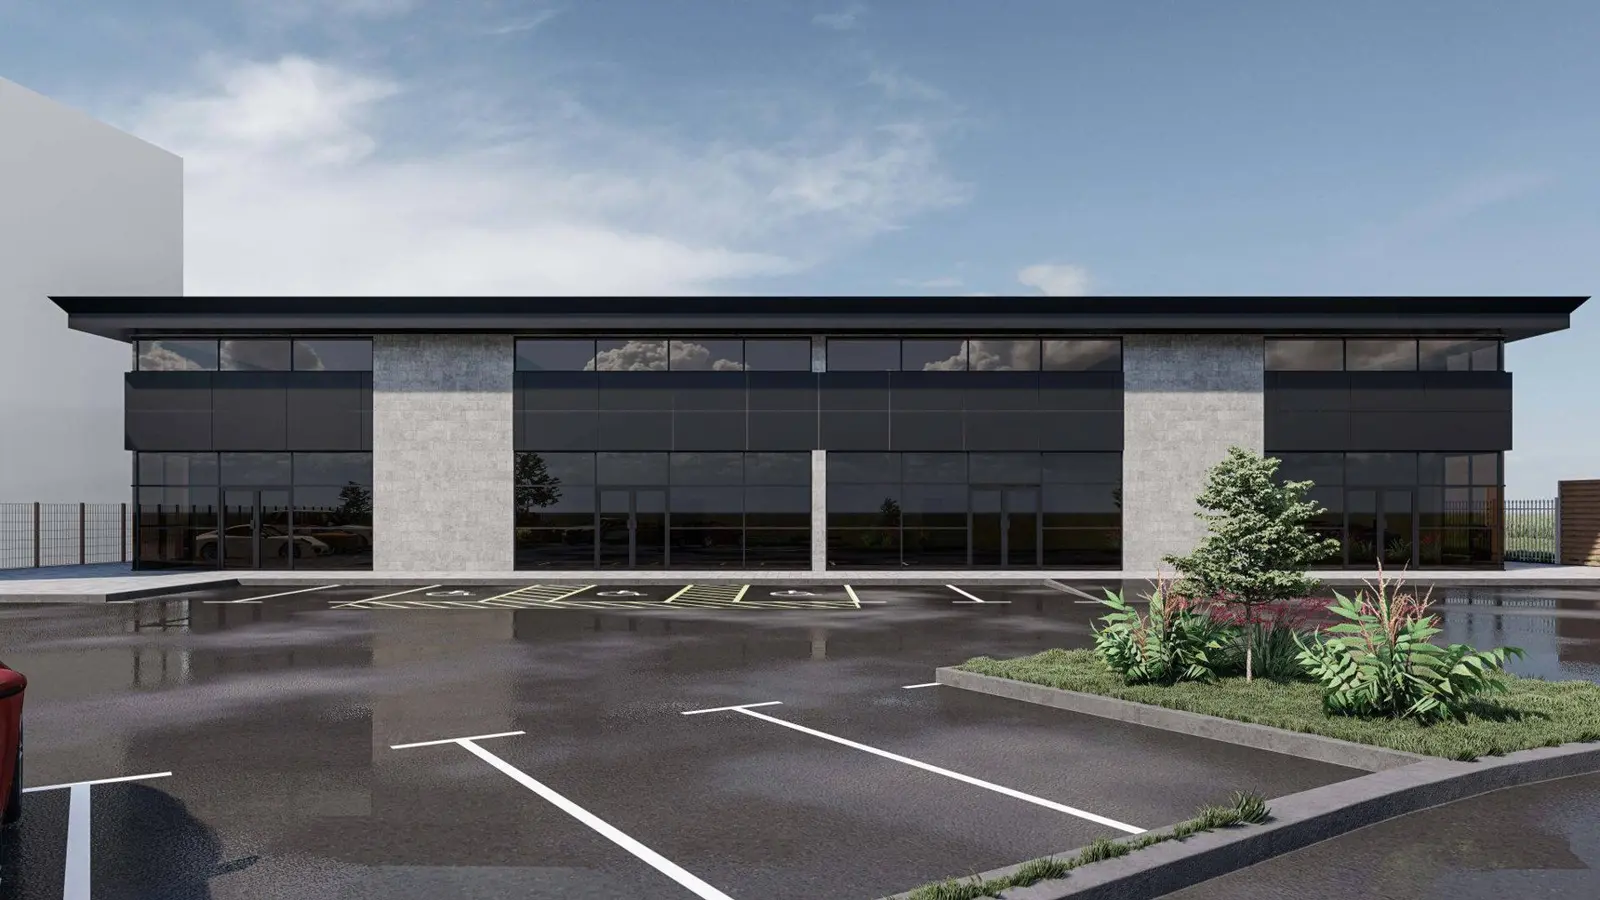
Ready to create some extra space?
The first visit is free and there is no obligation. We work across Gloucestershire and the South West.