Extensions · Cheltenham
Bungalow Extension
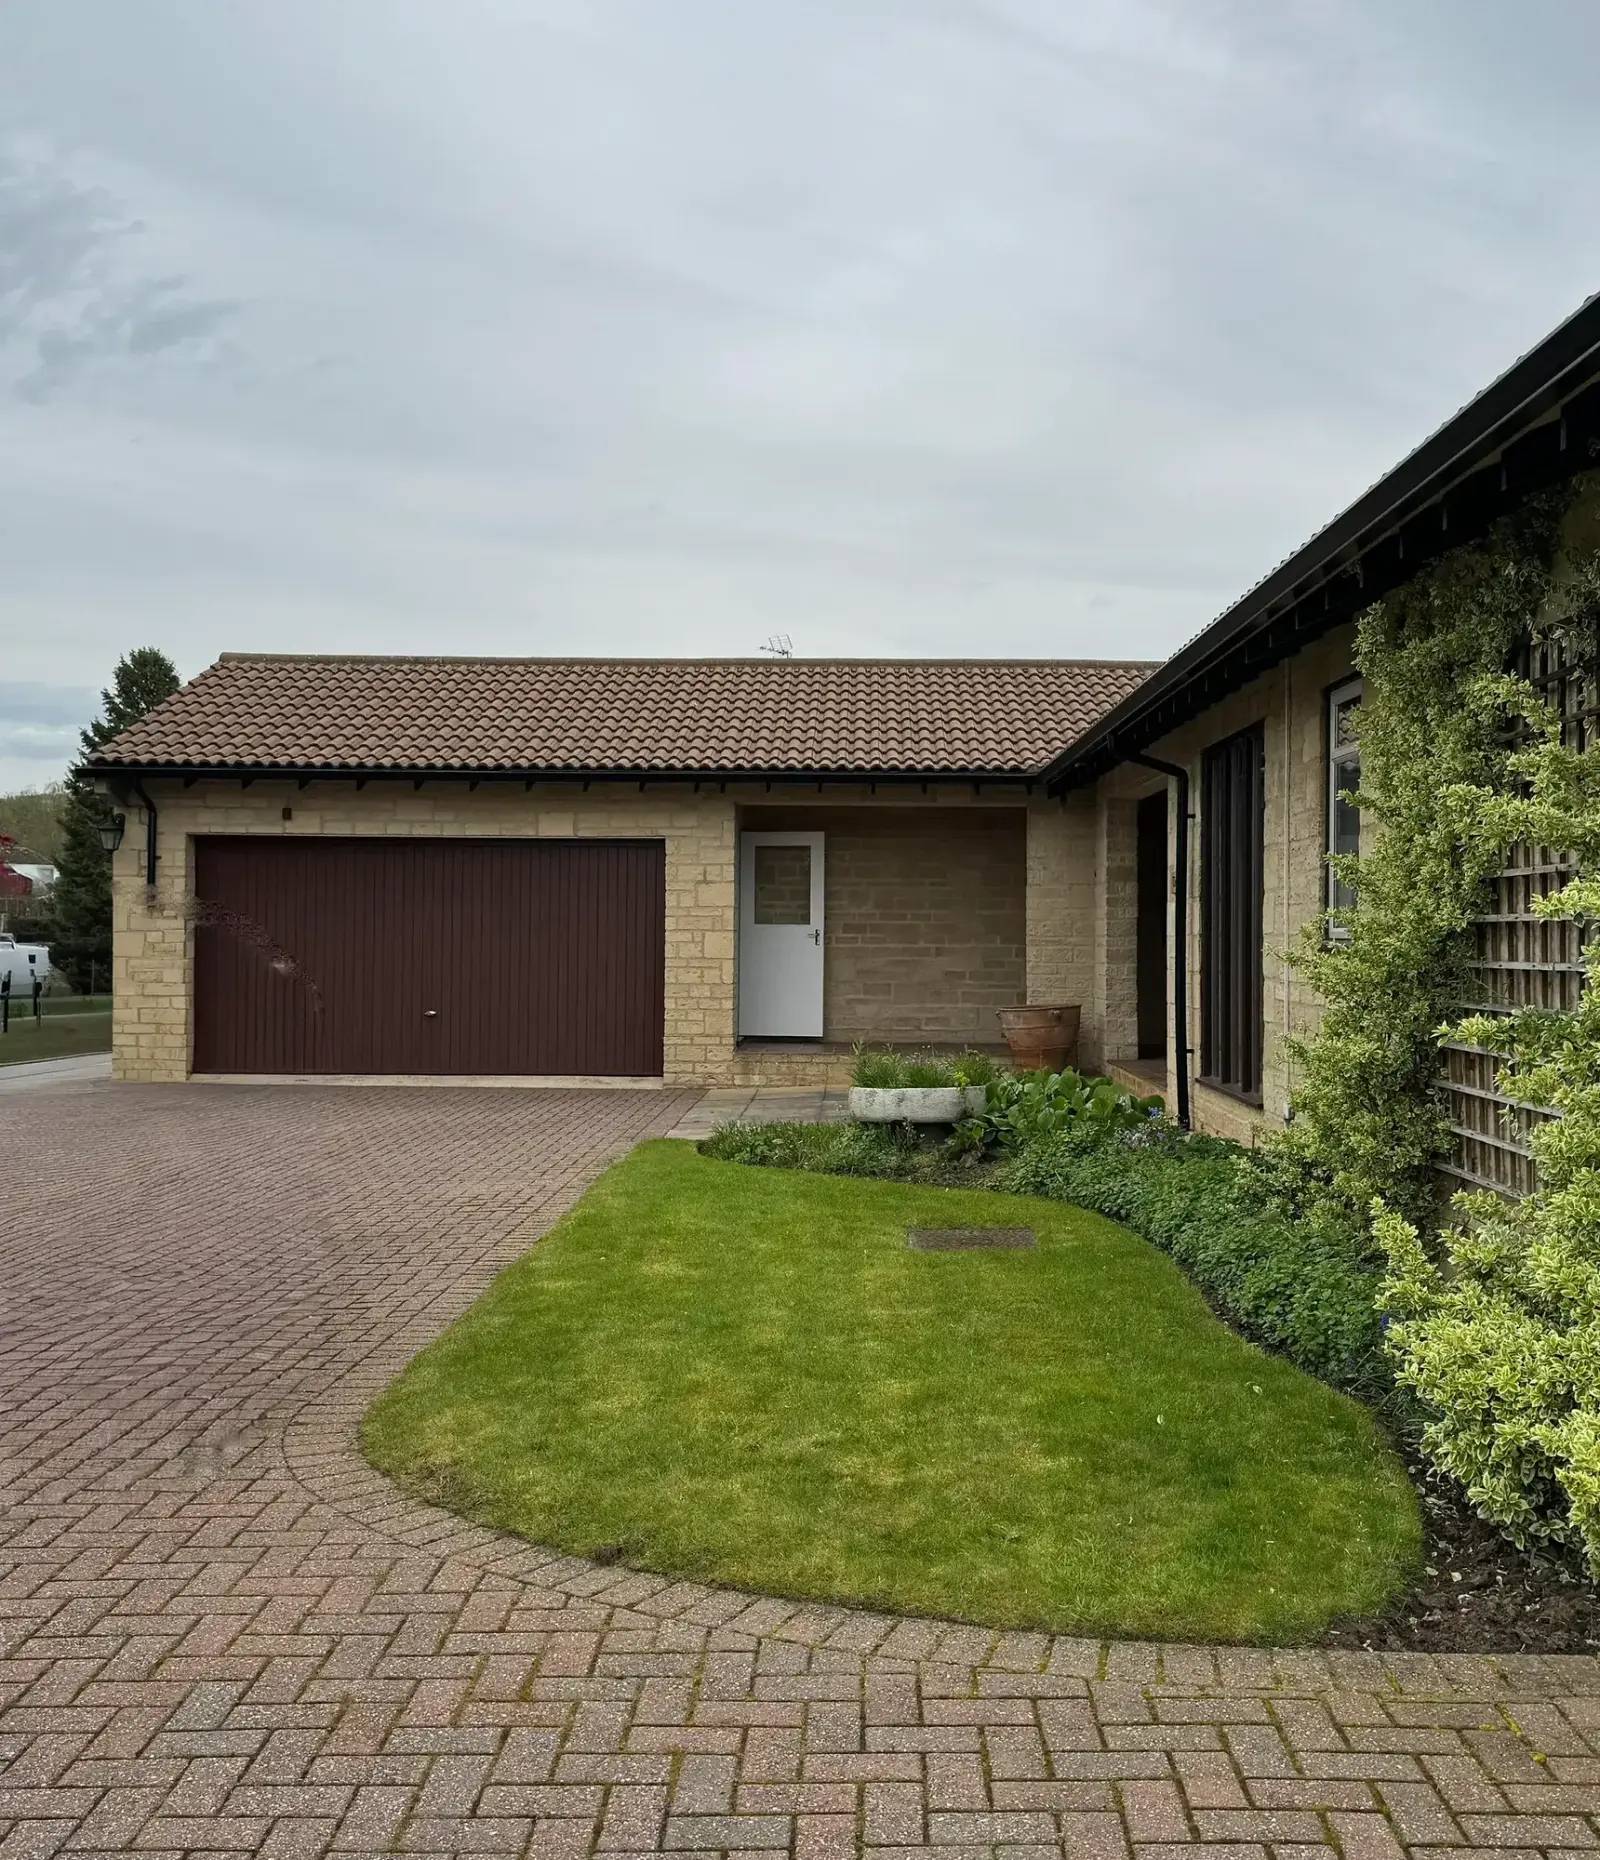
A 1980s bungalow, completely rethought.
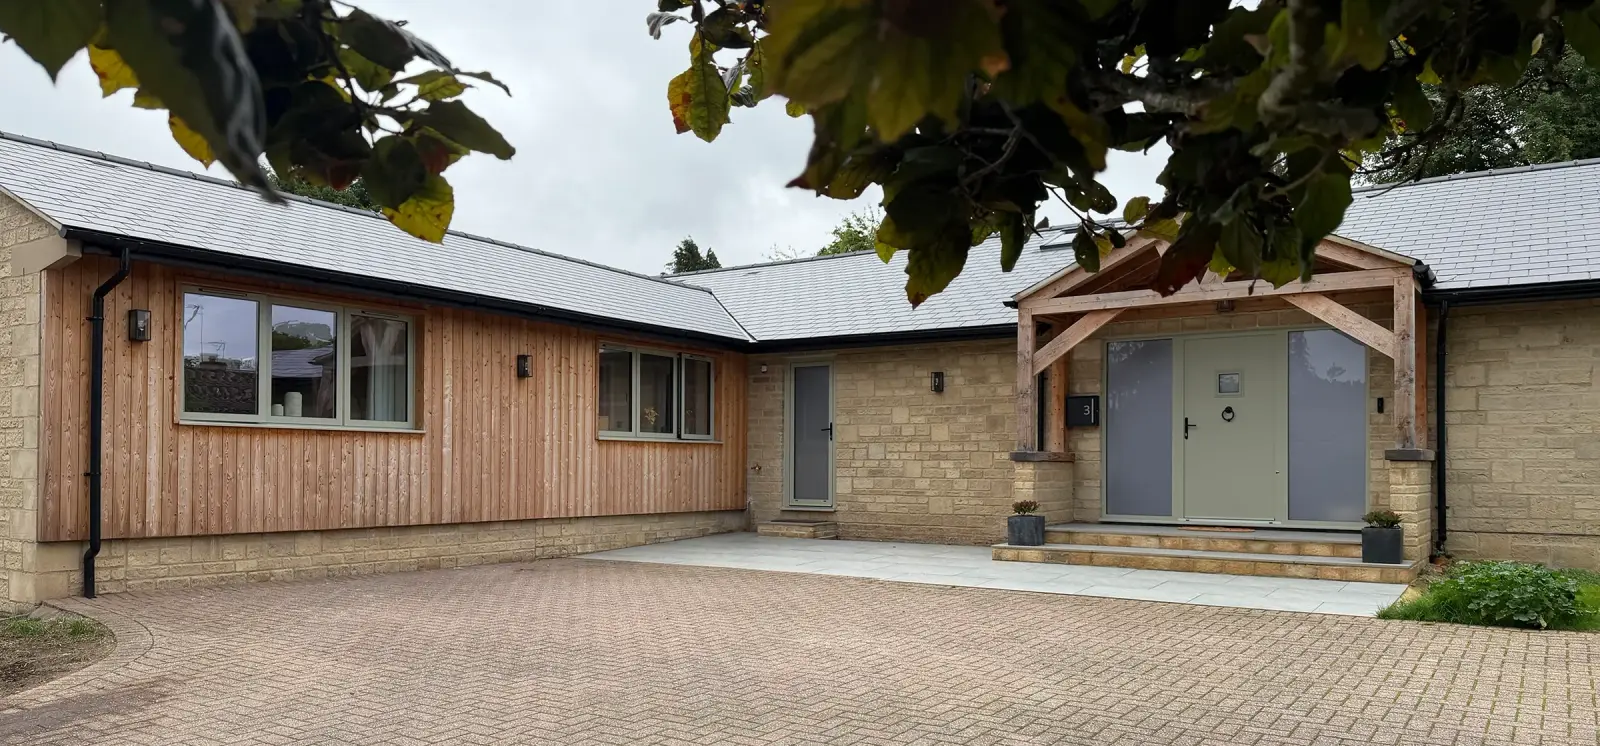
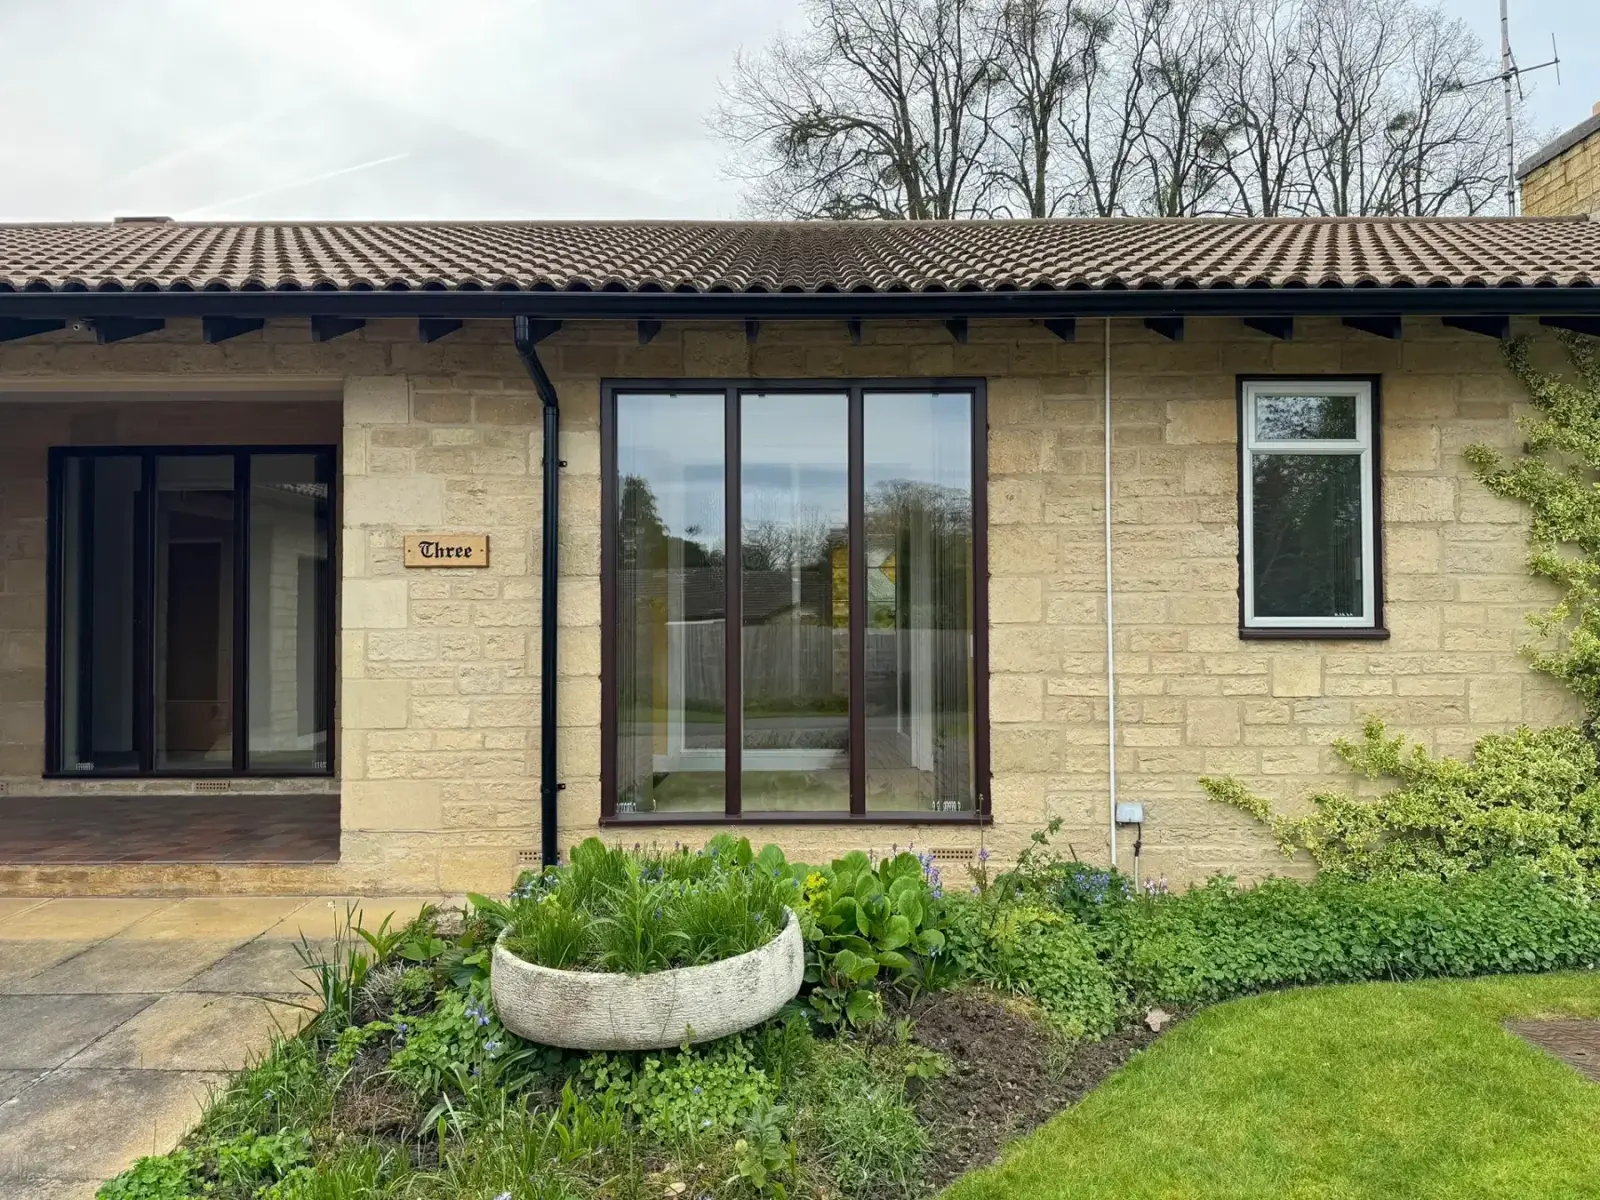
Front, completed
All projects
The brief and the design
The original property had four modest bedrooms, a small kitchen and separate living and dining rooms. The layout no longer suited family life.
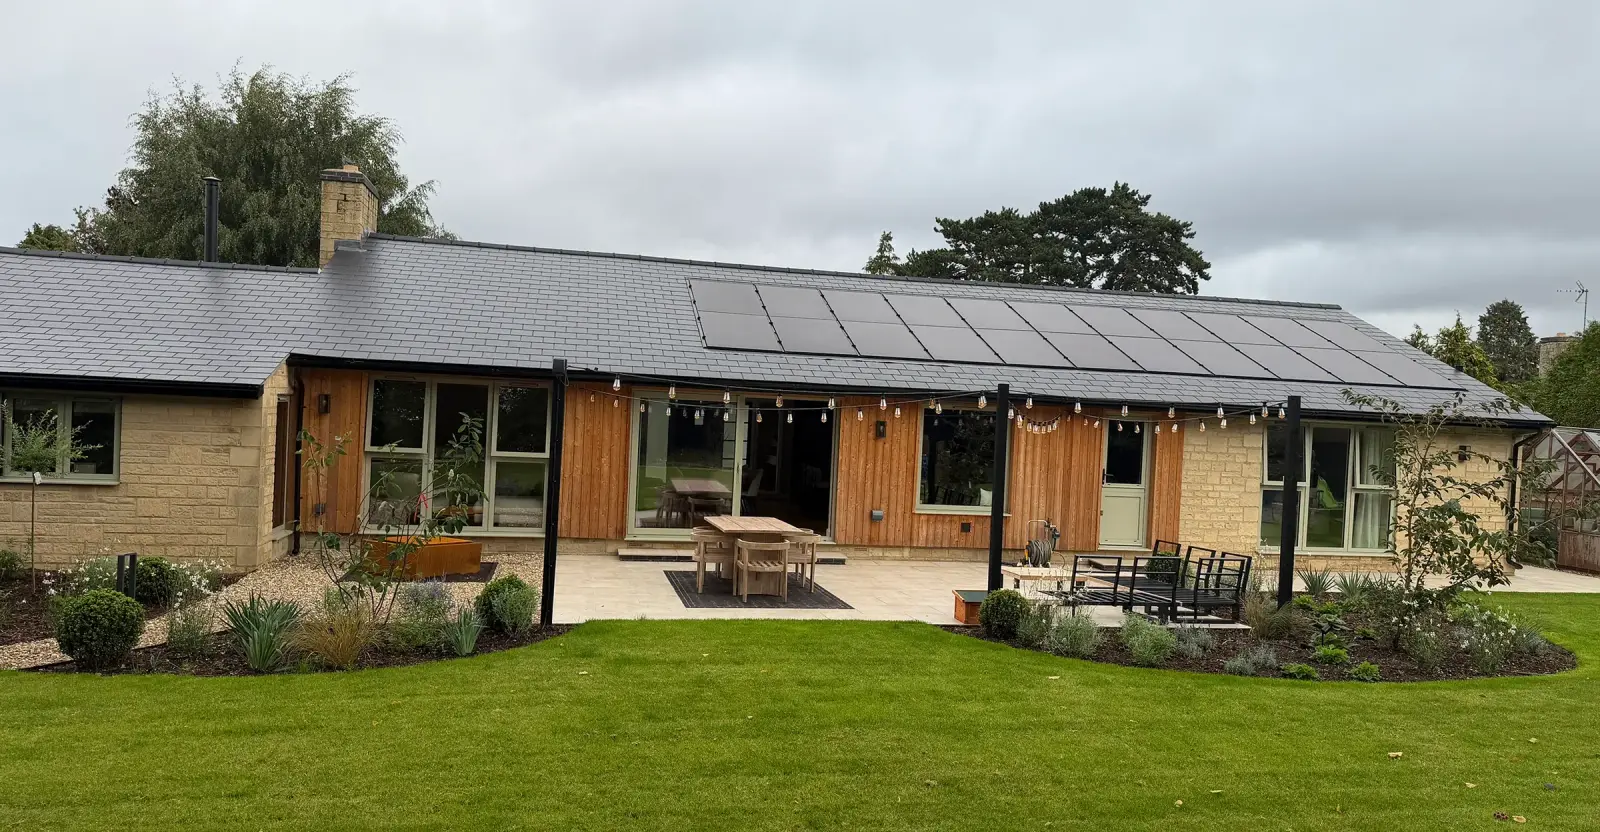
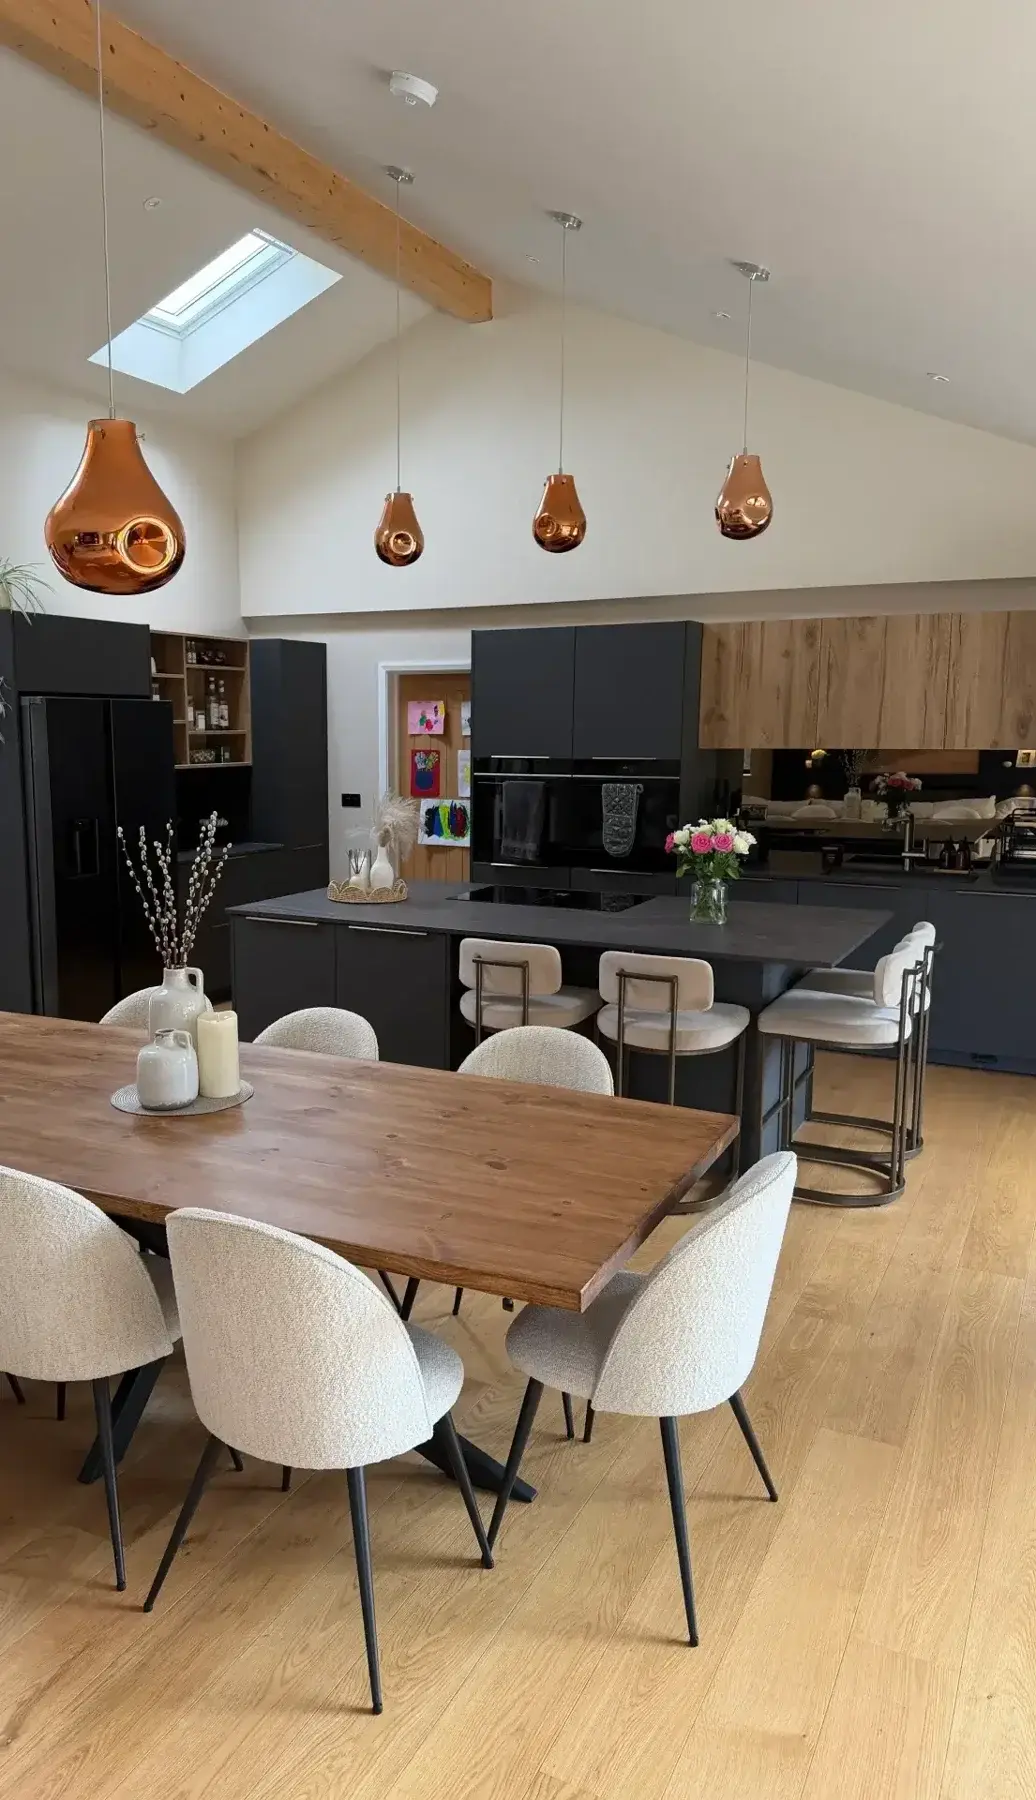
We opened the plan into one generous kitchen, dining and living space, converted the garage into a snug and an extra bedroom, and extended to the rear.
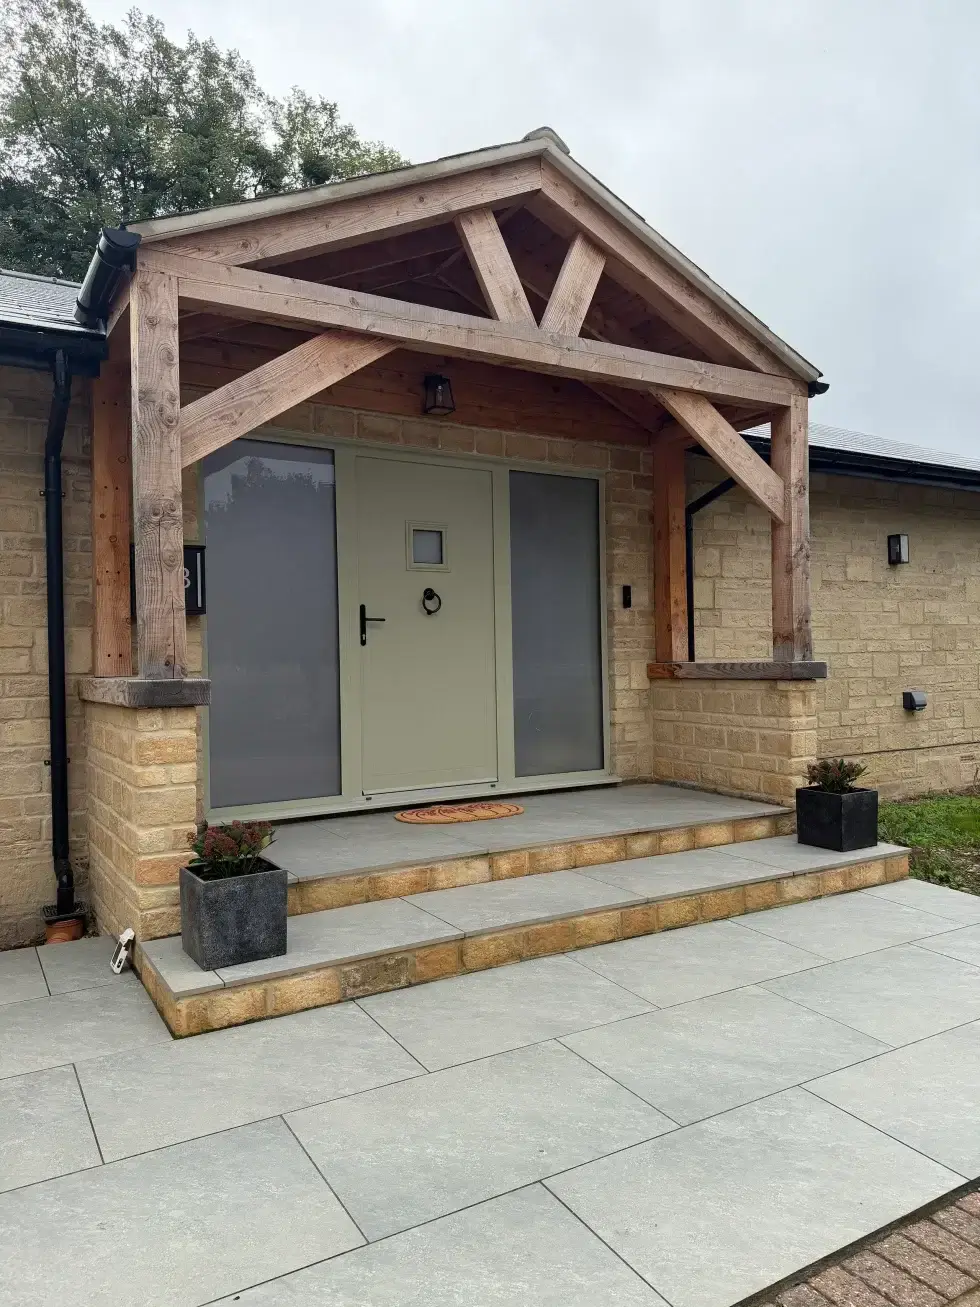
Outside, timber cladding and an open oak framed porch gave the house a new face. A new double garage replaced the original two.
Design response
- Open plan kitchen, dining and living
- Garage converted to snug and bedroom
- Timber cladding and oak porch
- New double garage
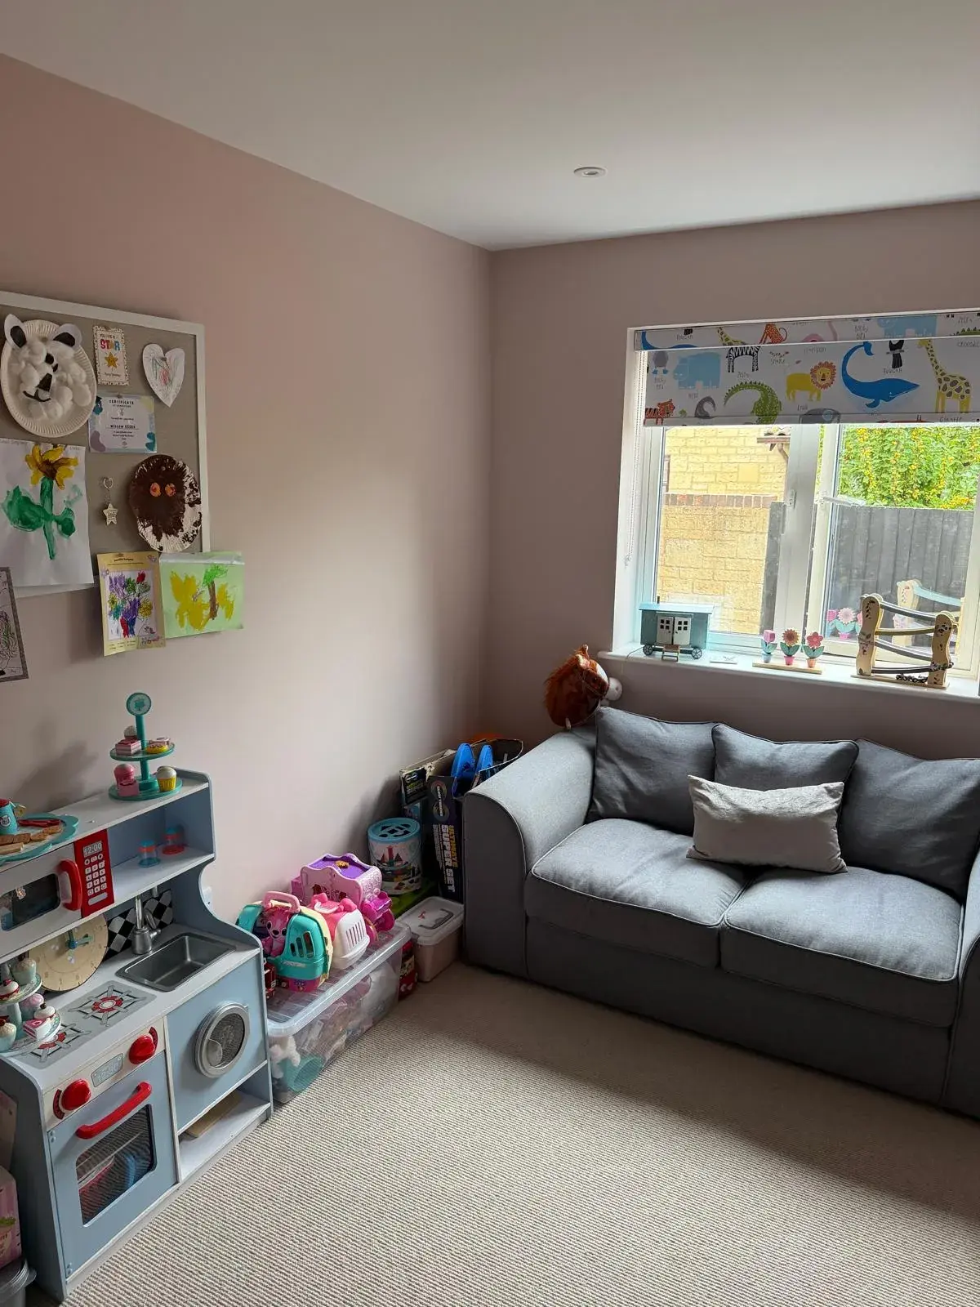
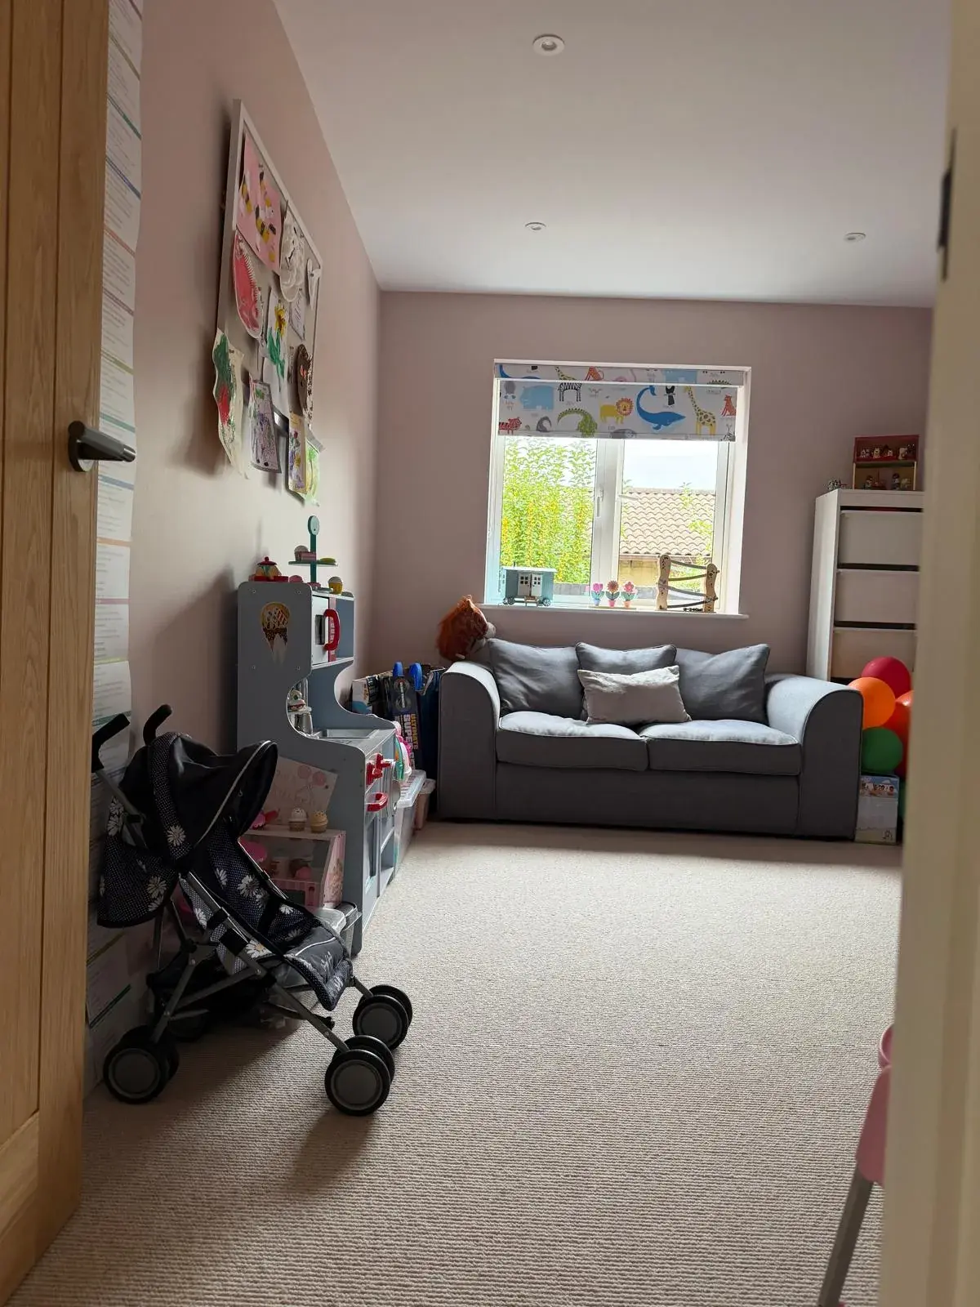
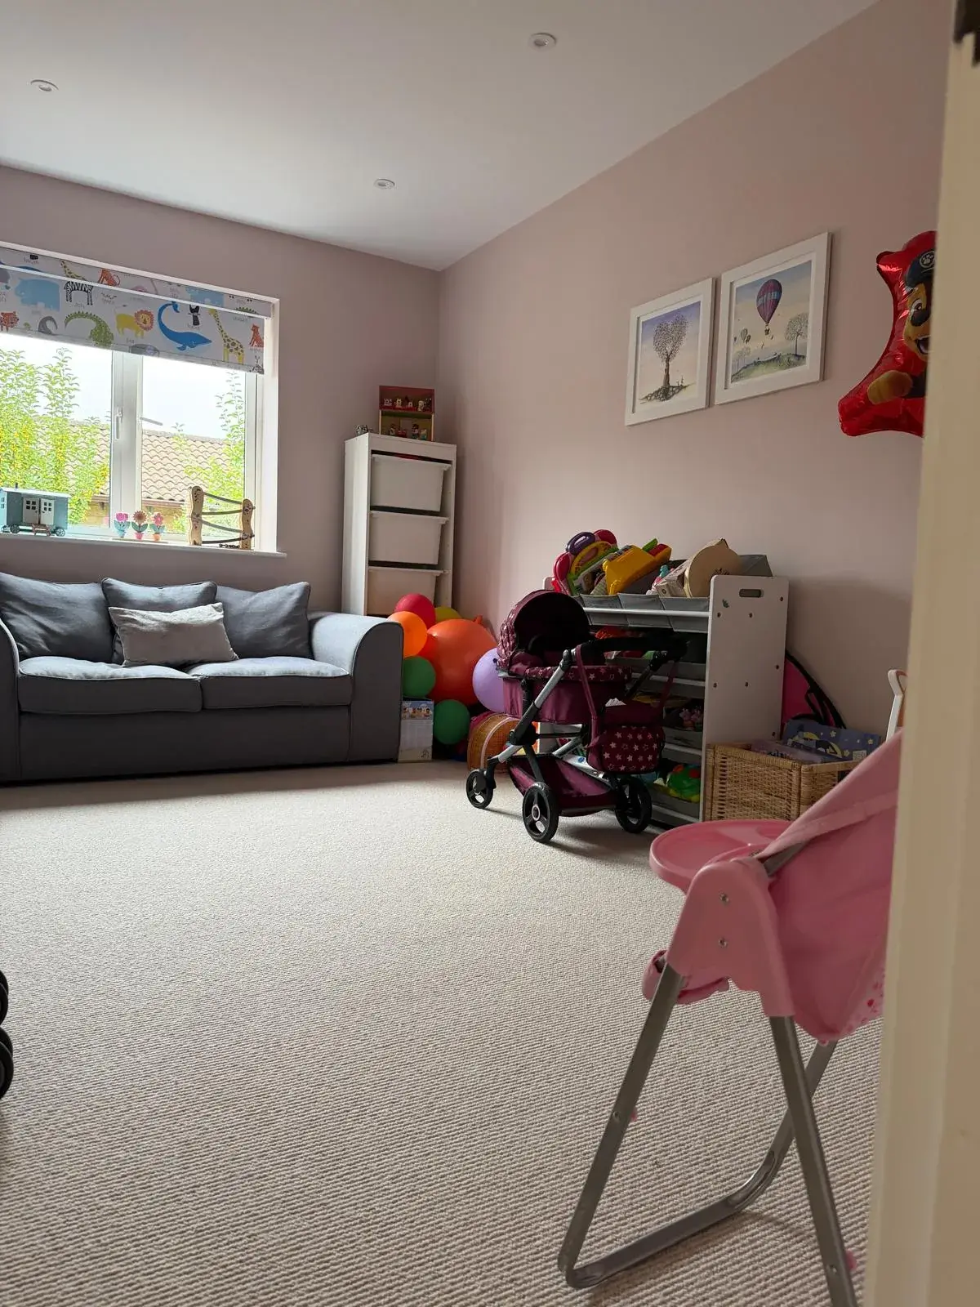
Photographs and visualisations
Planning something similar?
Next project
South Winds, Battledown
Ready to create some extra space?
The first visit is free and there is no obligation. We work across Gloucestershire and the South West.