Extensions · Eastington
Eastington Extension
A family space designed for modern living.
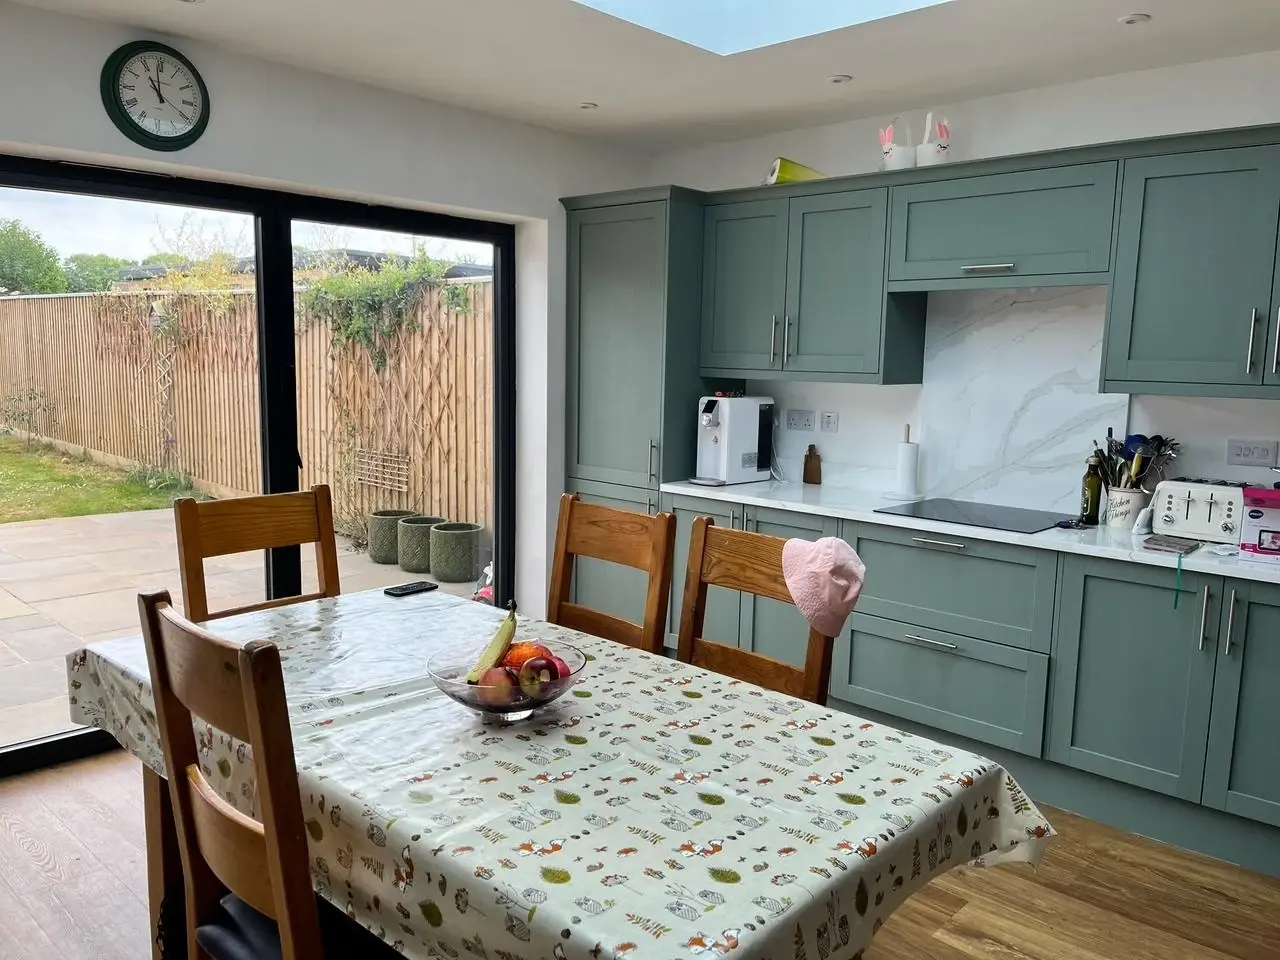
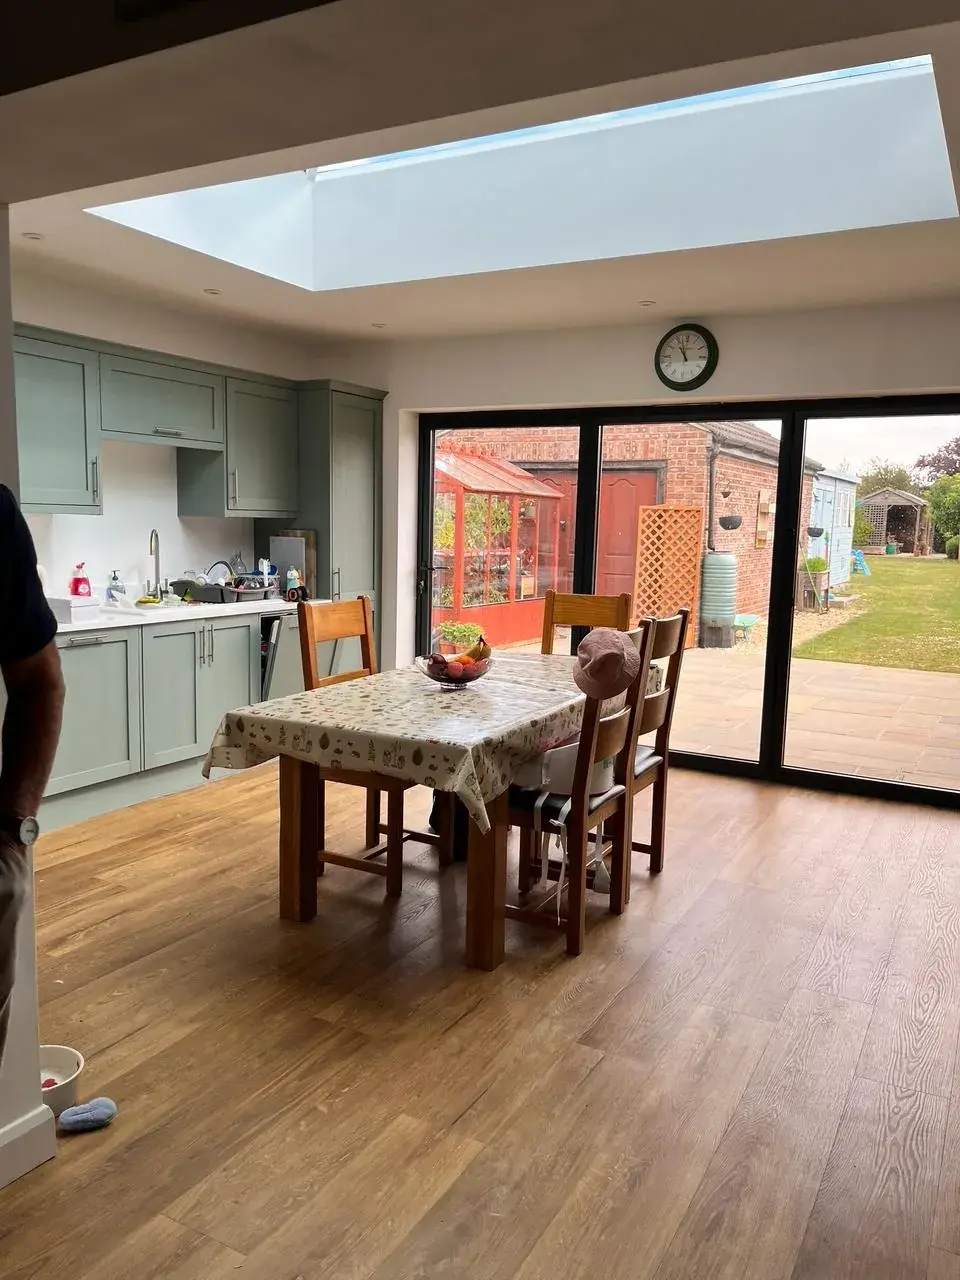
Kitchen and dining, with bi-fold doors to the patio
The original house
Built in the 1950s, the original property had a layout typical of its time, with a small kitchen and two separate living rooms. PSK Architect’s design reimagined the ground floor to create a spacious, open-plan kitchen and dining area better suited to modern family life.
Light and garden
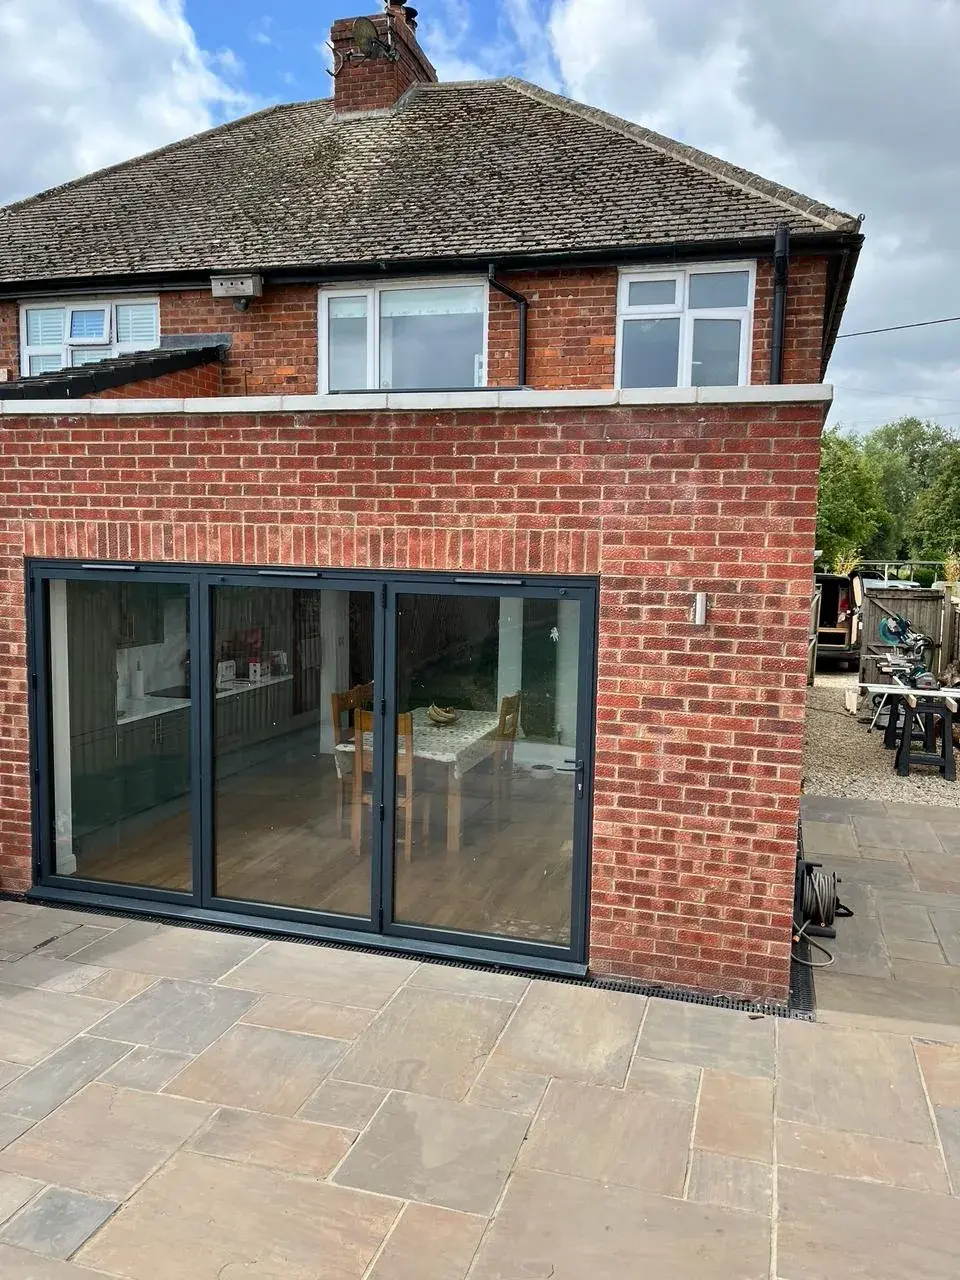
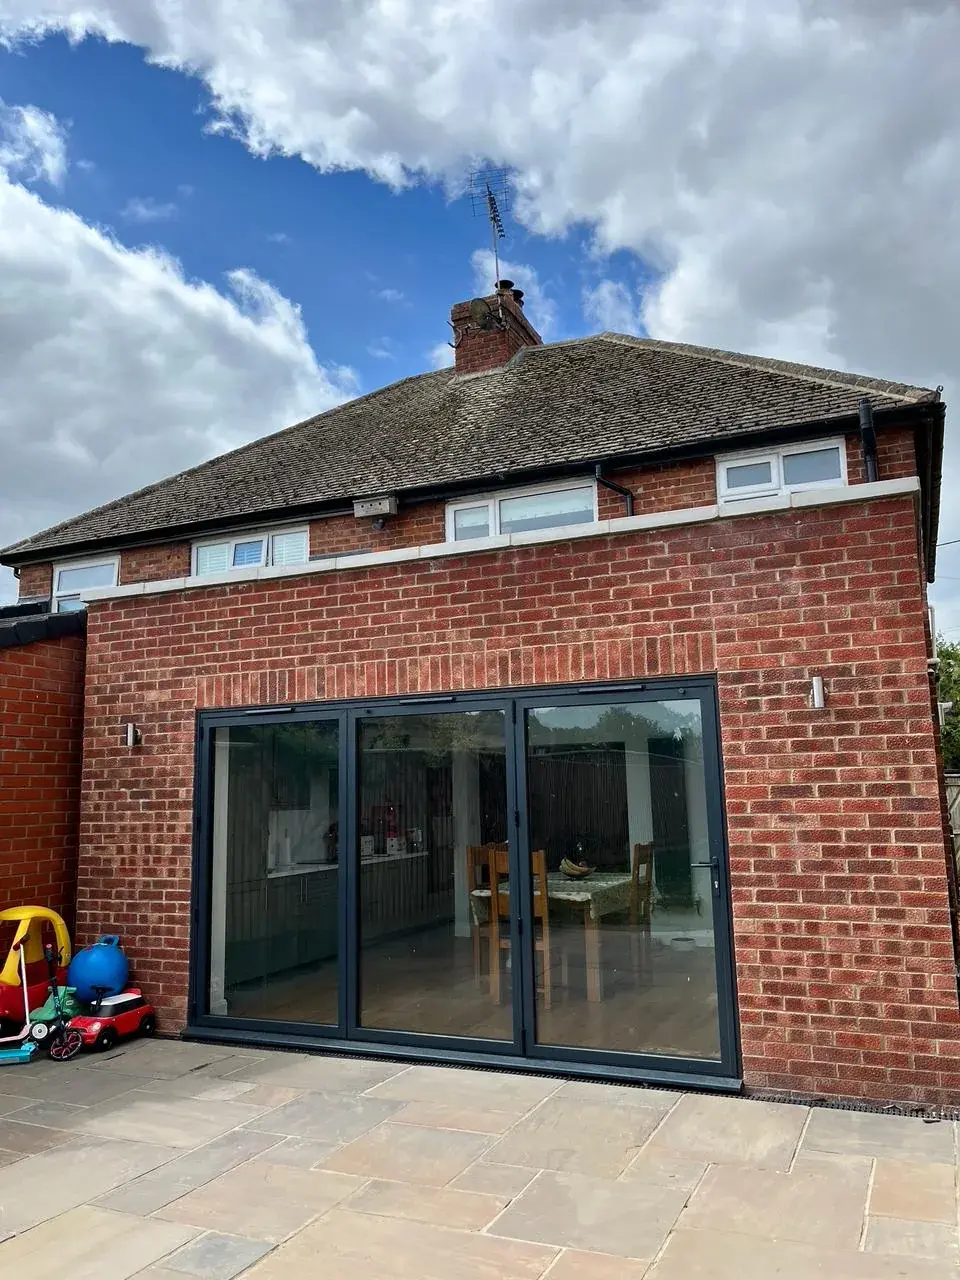
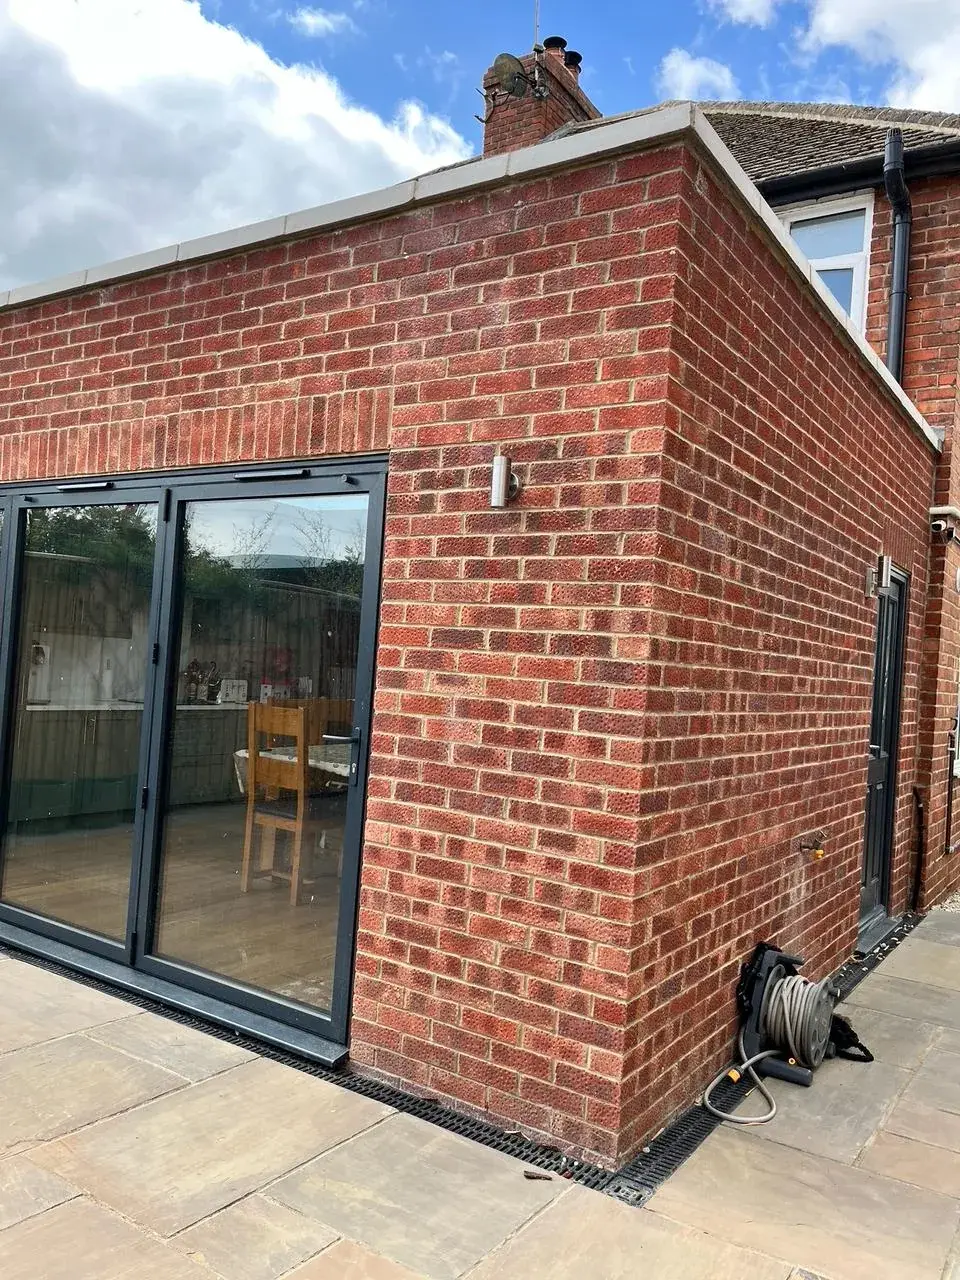
A large roof lantern floods the new space with natural light, creating a bright and welcoming environment for cooking, dining and spending time together. Bi-fold doors open directly onto the patio and garden, providing a seamless connection between indoors and outdoors.
The result
The result is a practical, light-filled family space where parents can prepare dinner while keeping an eye on the children playing in the garden, bringing everyday family life together in one beautifully connected space.
Completed exterior
Completed interior
Planning something similar?
Next project
Wheatridge Home Transformation
Ready to create some extra space?
The first visit is free and there is no obligation. We work across Gloucestershire and the South West.