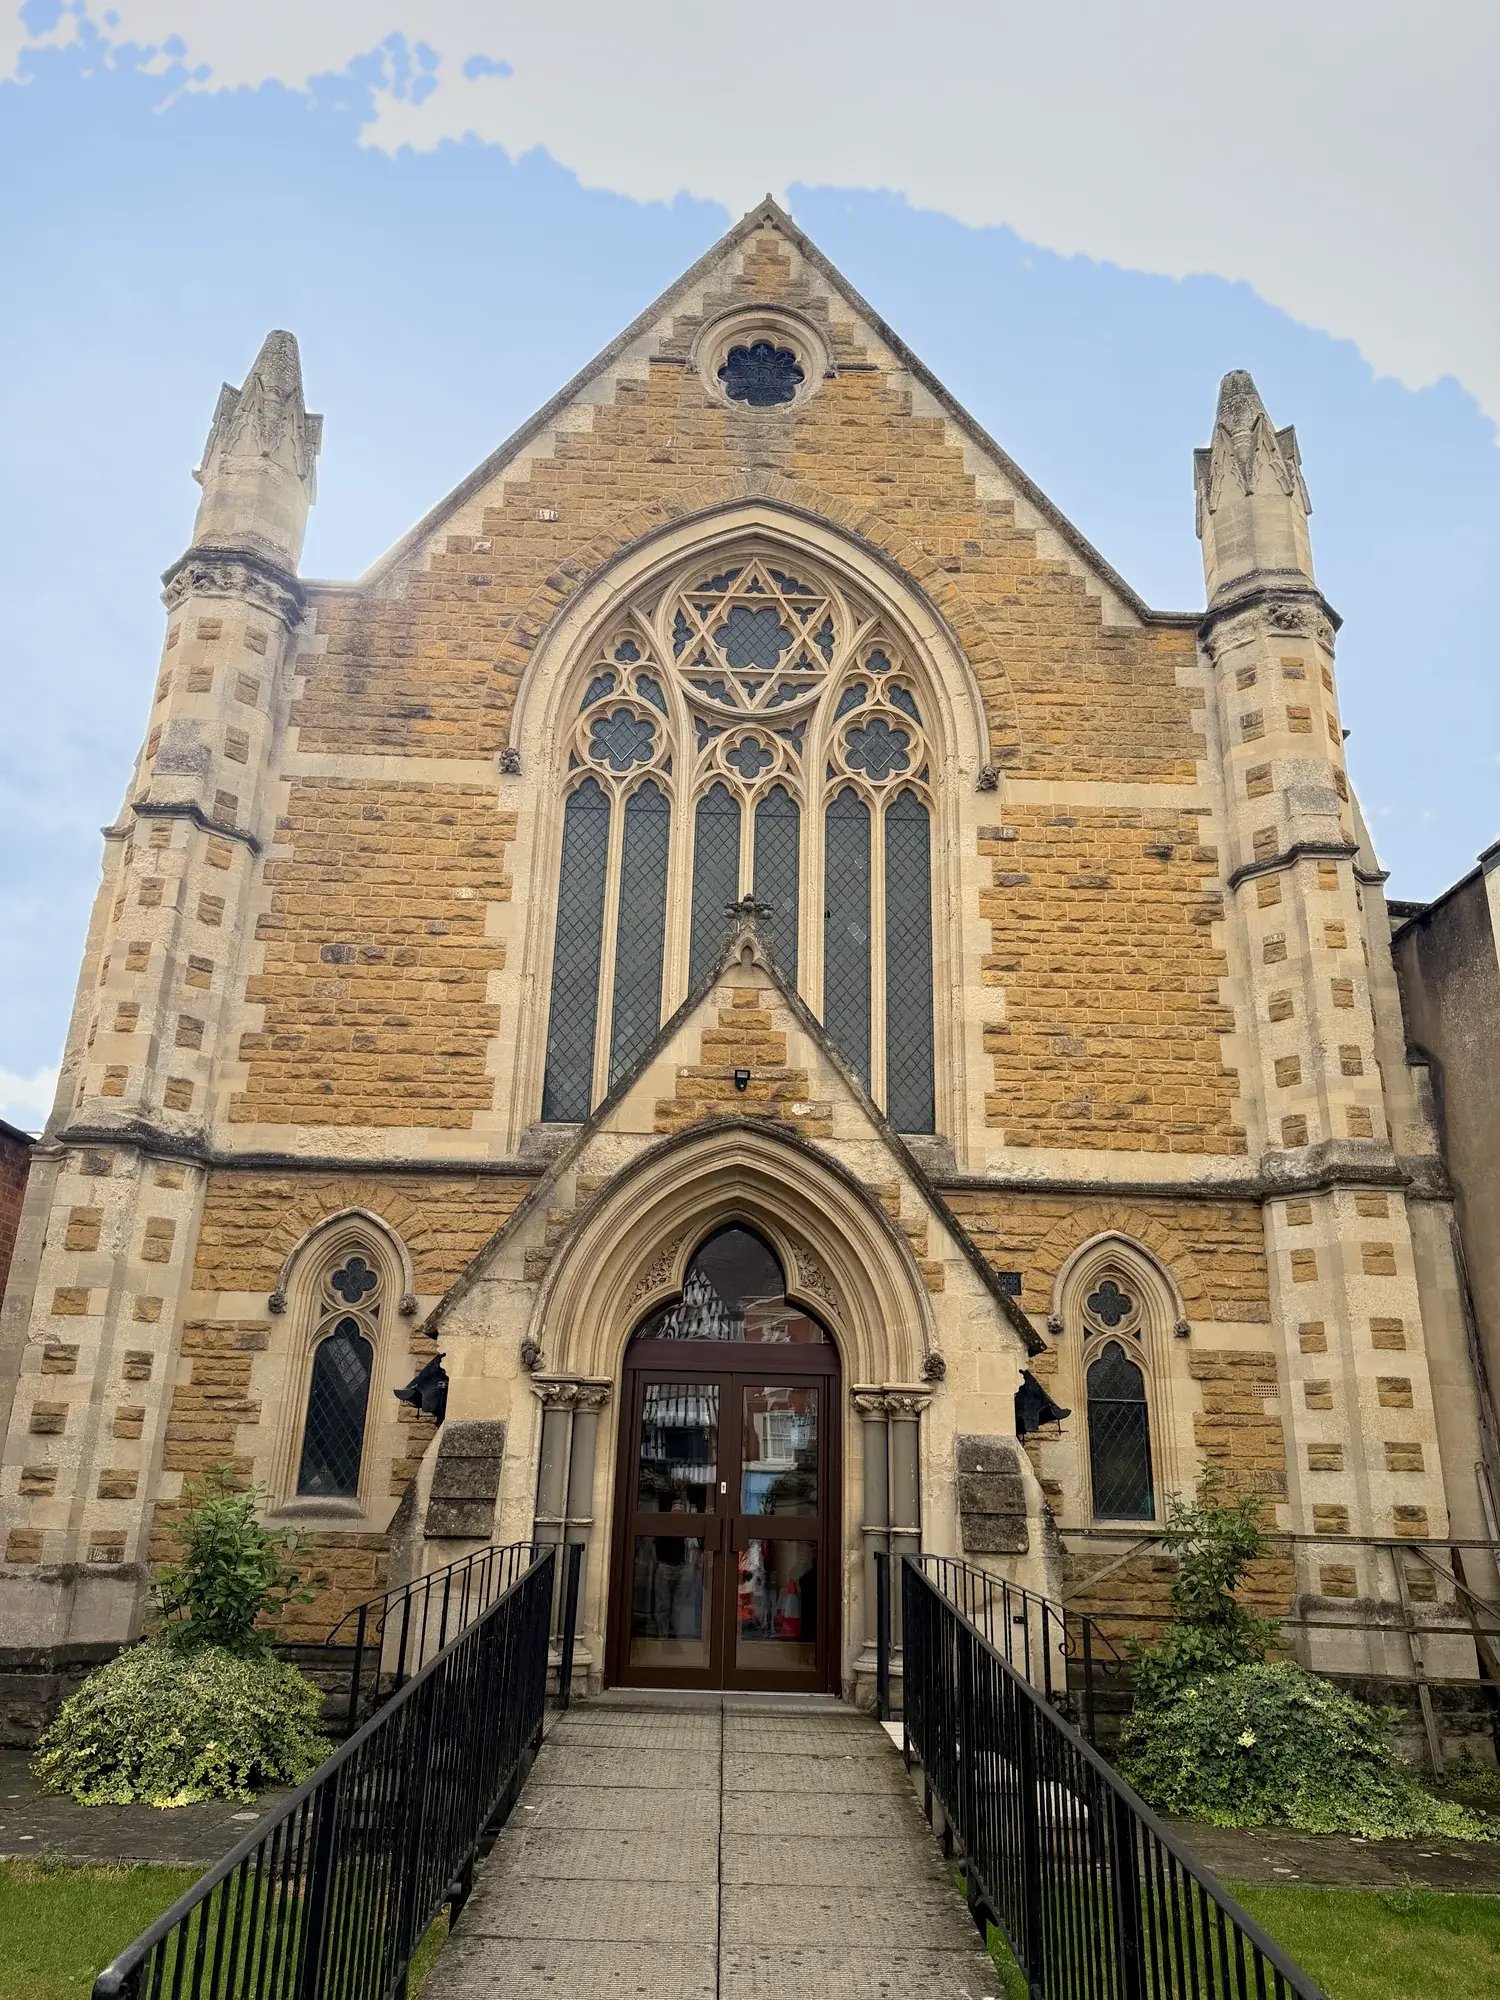
Community · Tewkesbury
Tewkesbury Methodist Church
A Tewkesbury landmark, thoughtfully refurbished.
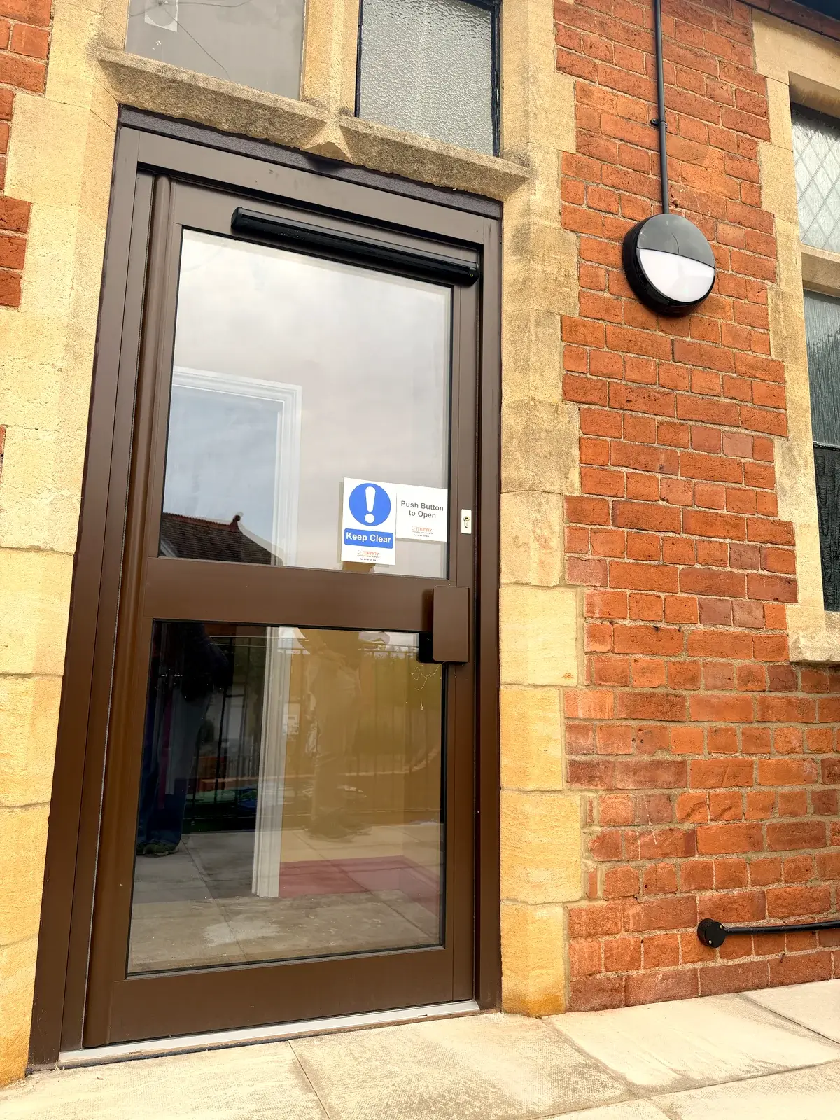
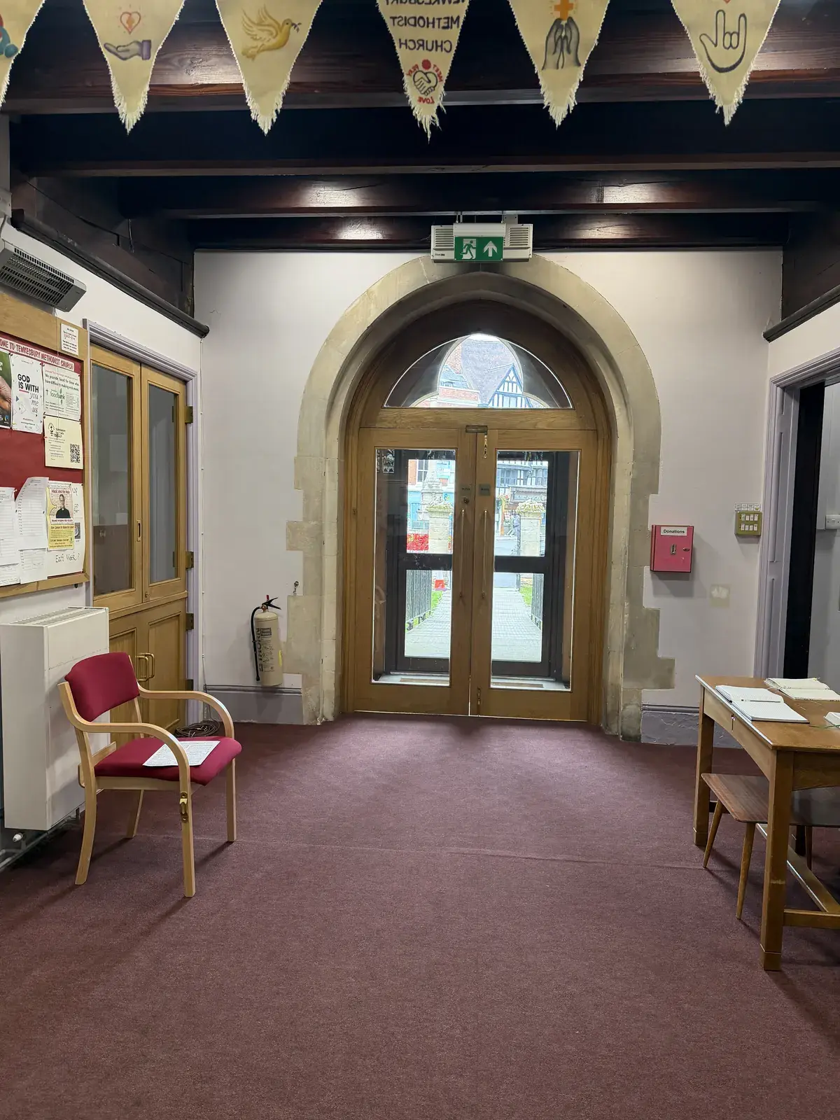
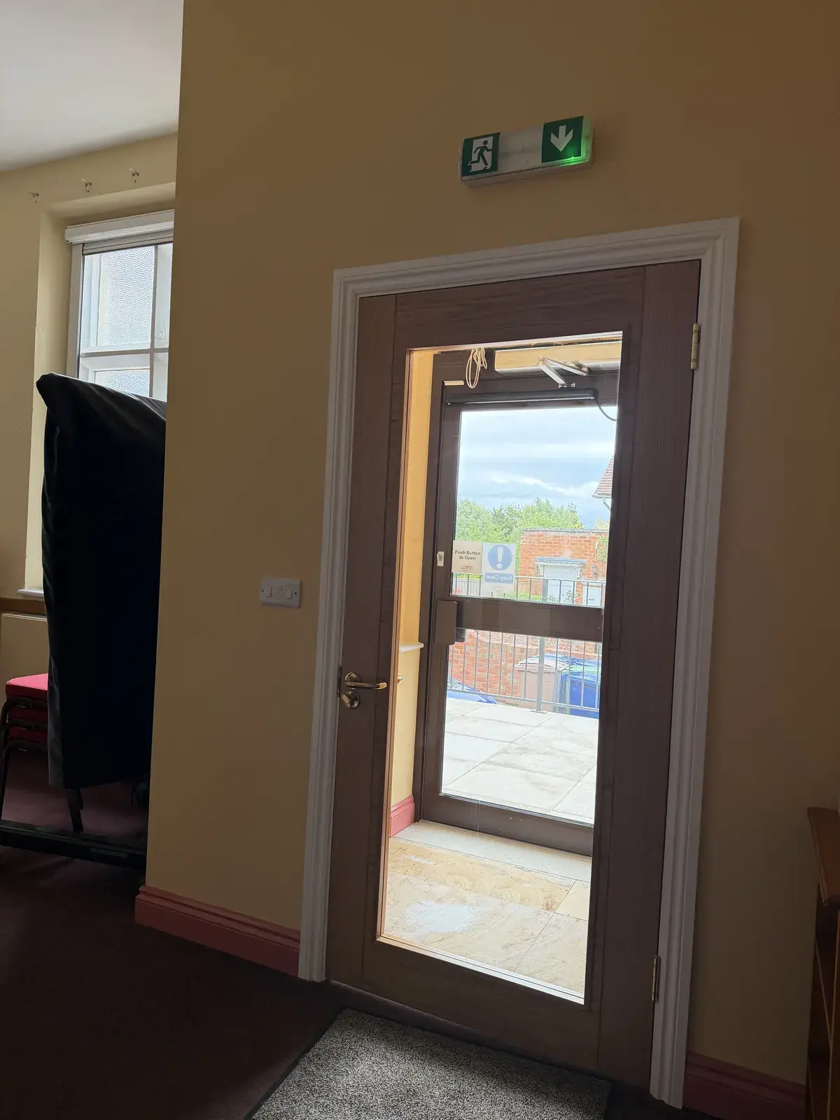
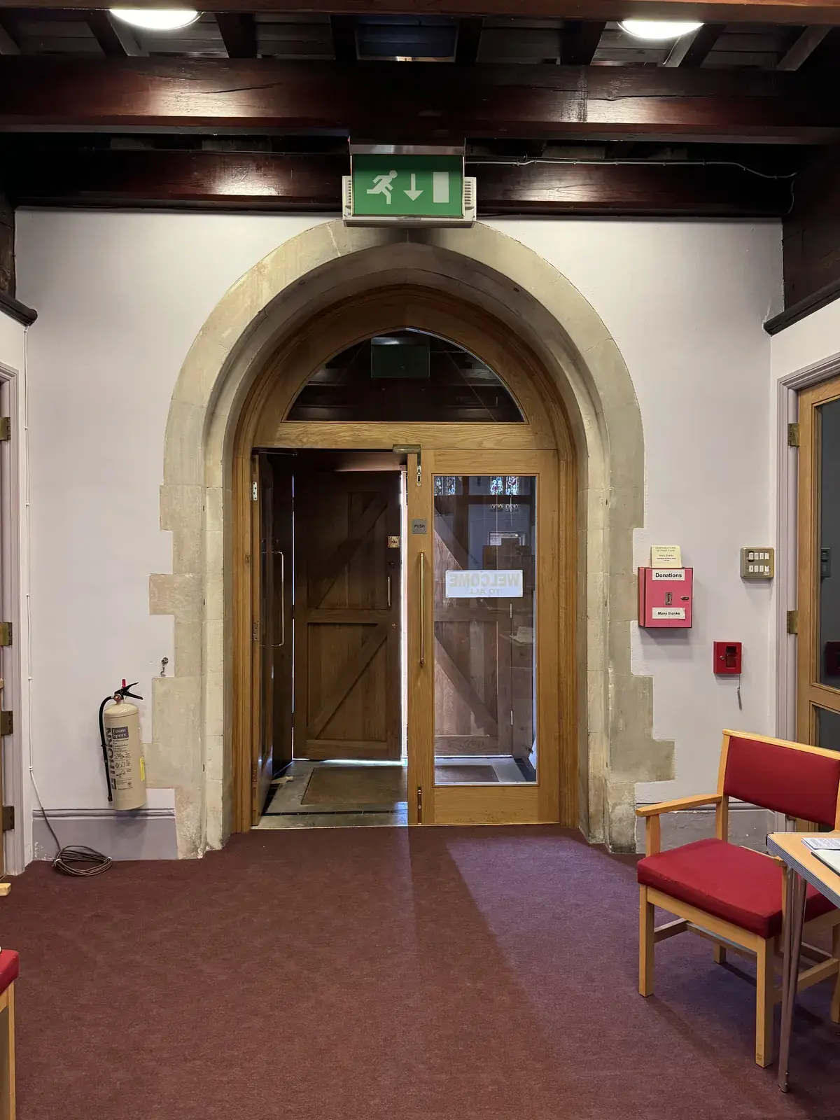
The new glazed entrance doors
The project
PSK Architect recently completed the refurbishment of Tewkesbury Methodist Church, creating a more accessible, flexible and welcoming space for the church and wider community. Working alongside Thorn Homes, who carried out the construction work, the project carefully balances modern improvements with the character and heritage of this much-loved Tewkesbury landmark.
The brief
The brief was to improve the church's facilities and accessibility while making better use of the existing building. The project needed to provide new community and meeting spaces, improve access and circulation, upgrade the kitchen facilities and create greater flexibility for the church and function hall. Importantly, the design needed to retain the character and key features of the existing building, including its beautiful stained glass windows.
The solution
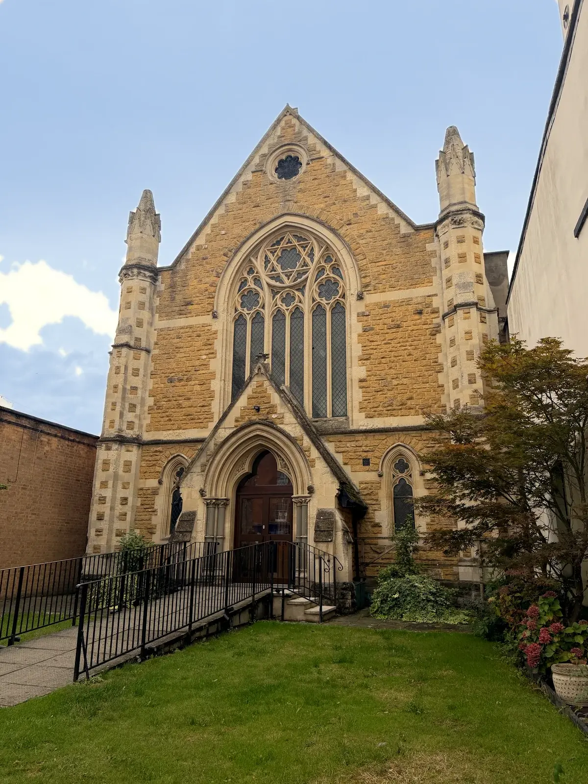
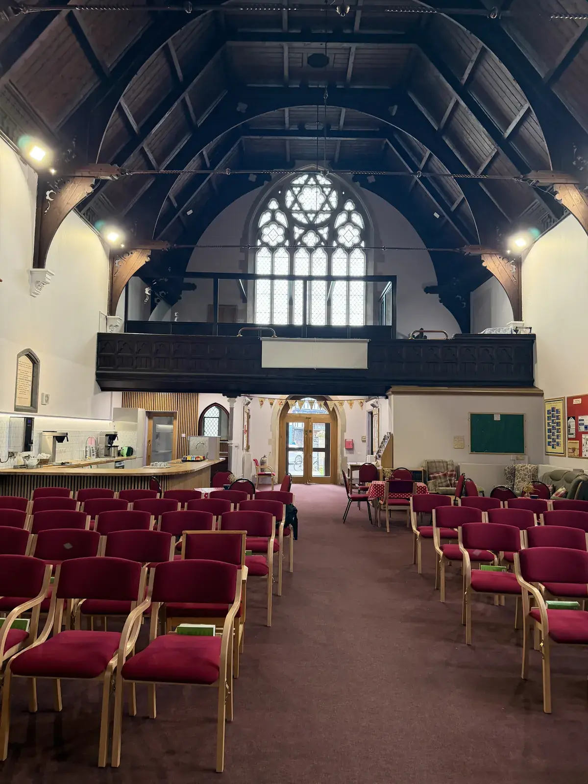
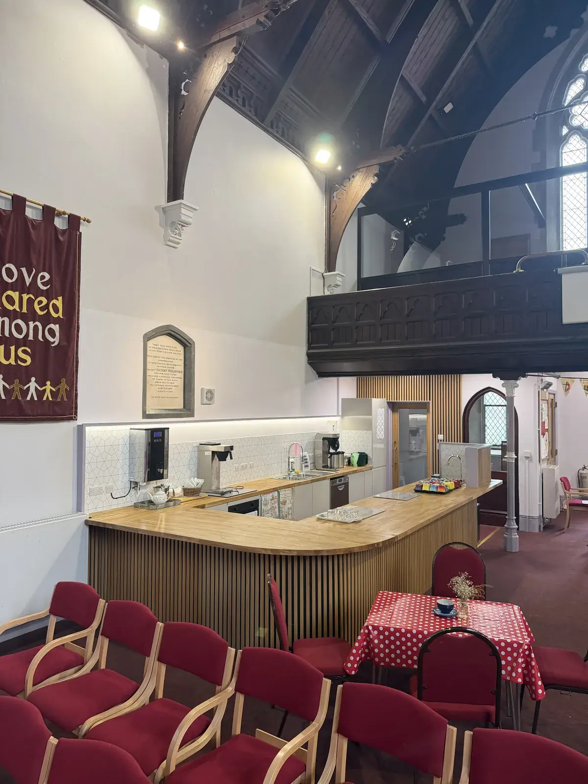
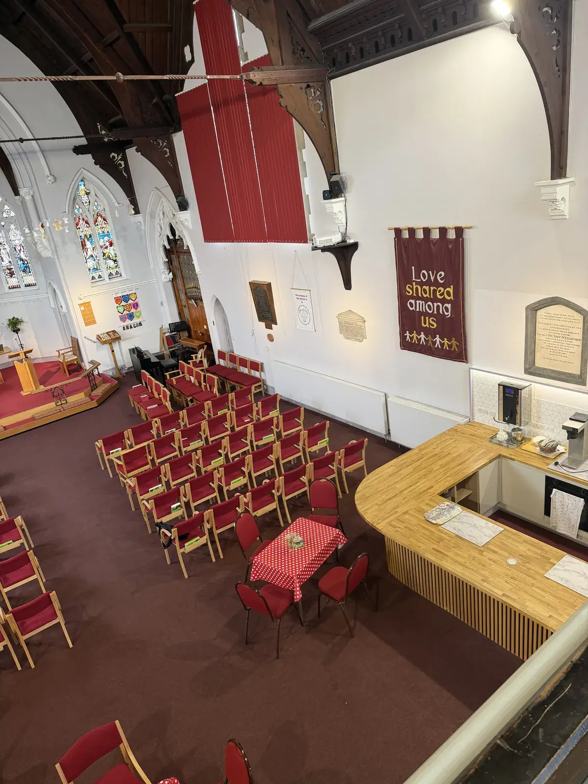
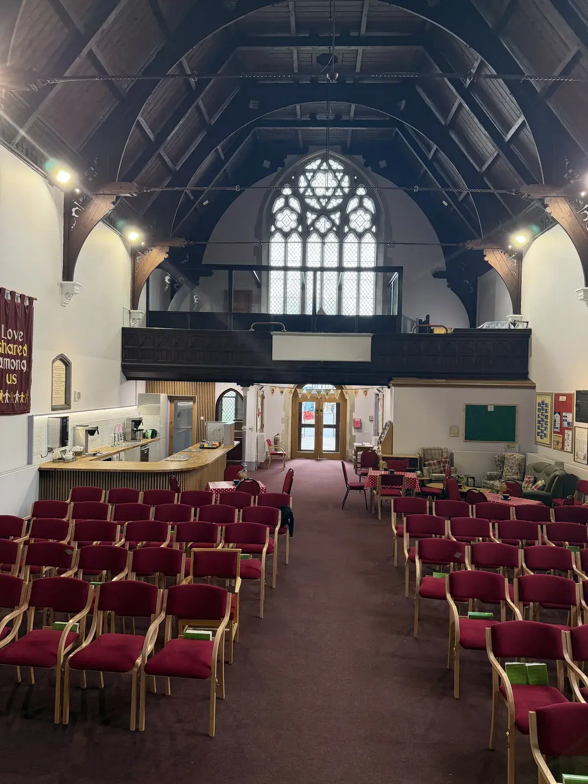
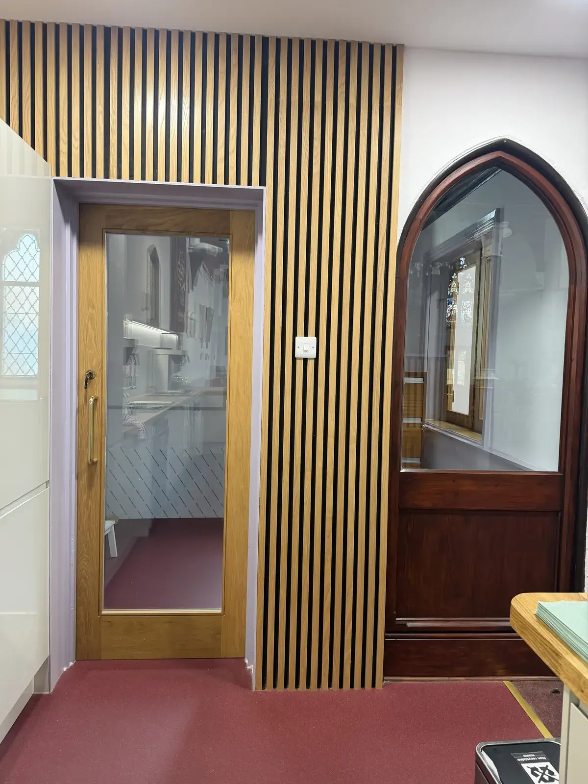
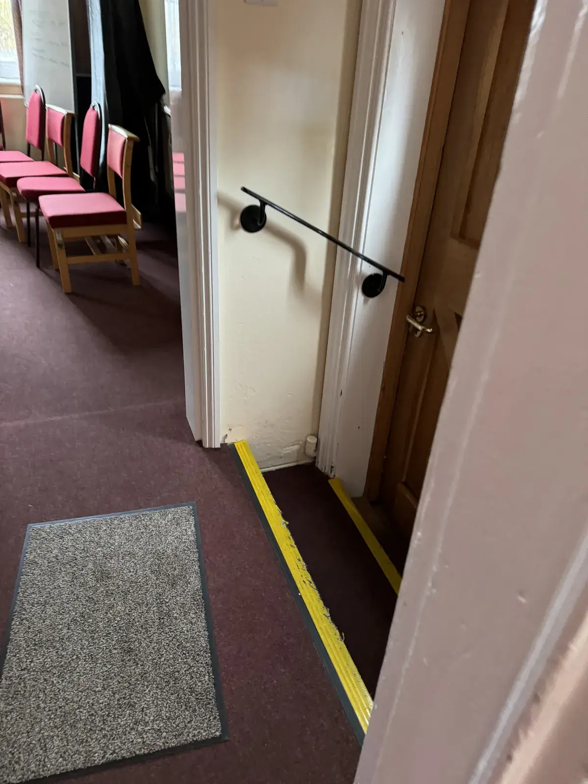
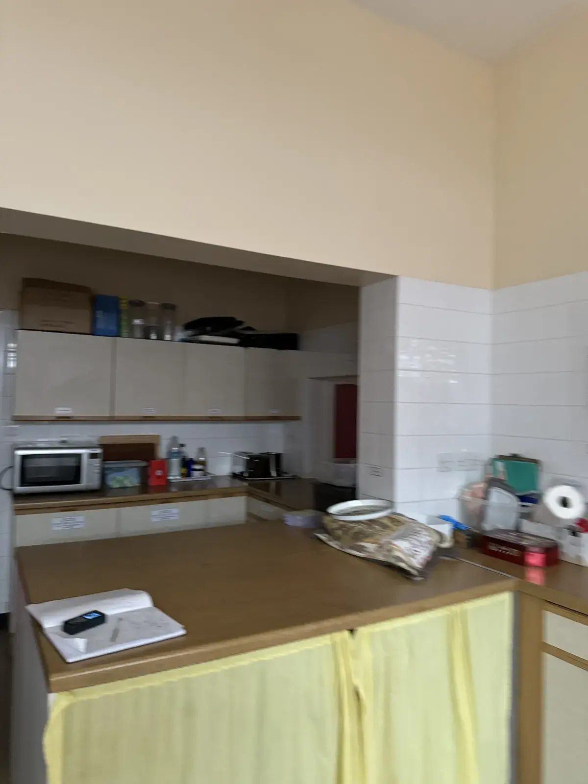
A new glazed entrance creates a lighter and more welcoming arrival while allowing visitors to see and appreciate the church's stained glass windows. The existing stairway entrance was opened up to improve access and bring more natural light into the space. Within the main church, a new kitchen and coffee area has been created to provide a welcoming space for people to meet and encourage greater use of the building by the local community. The existing kitchen has been converted into an office.
A building ready for its next chapter
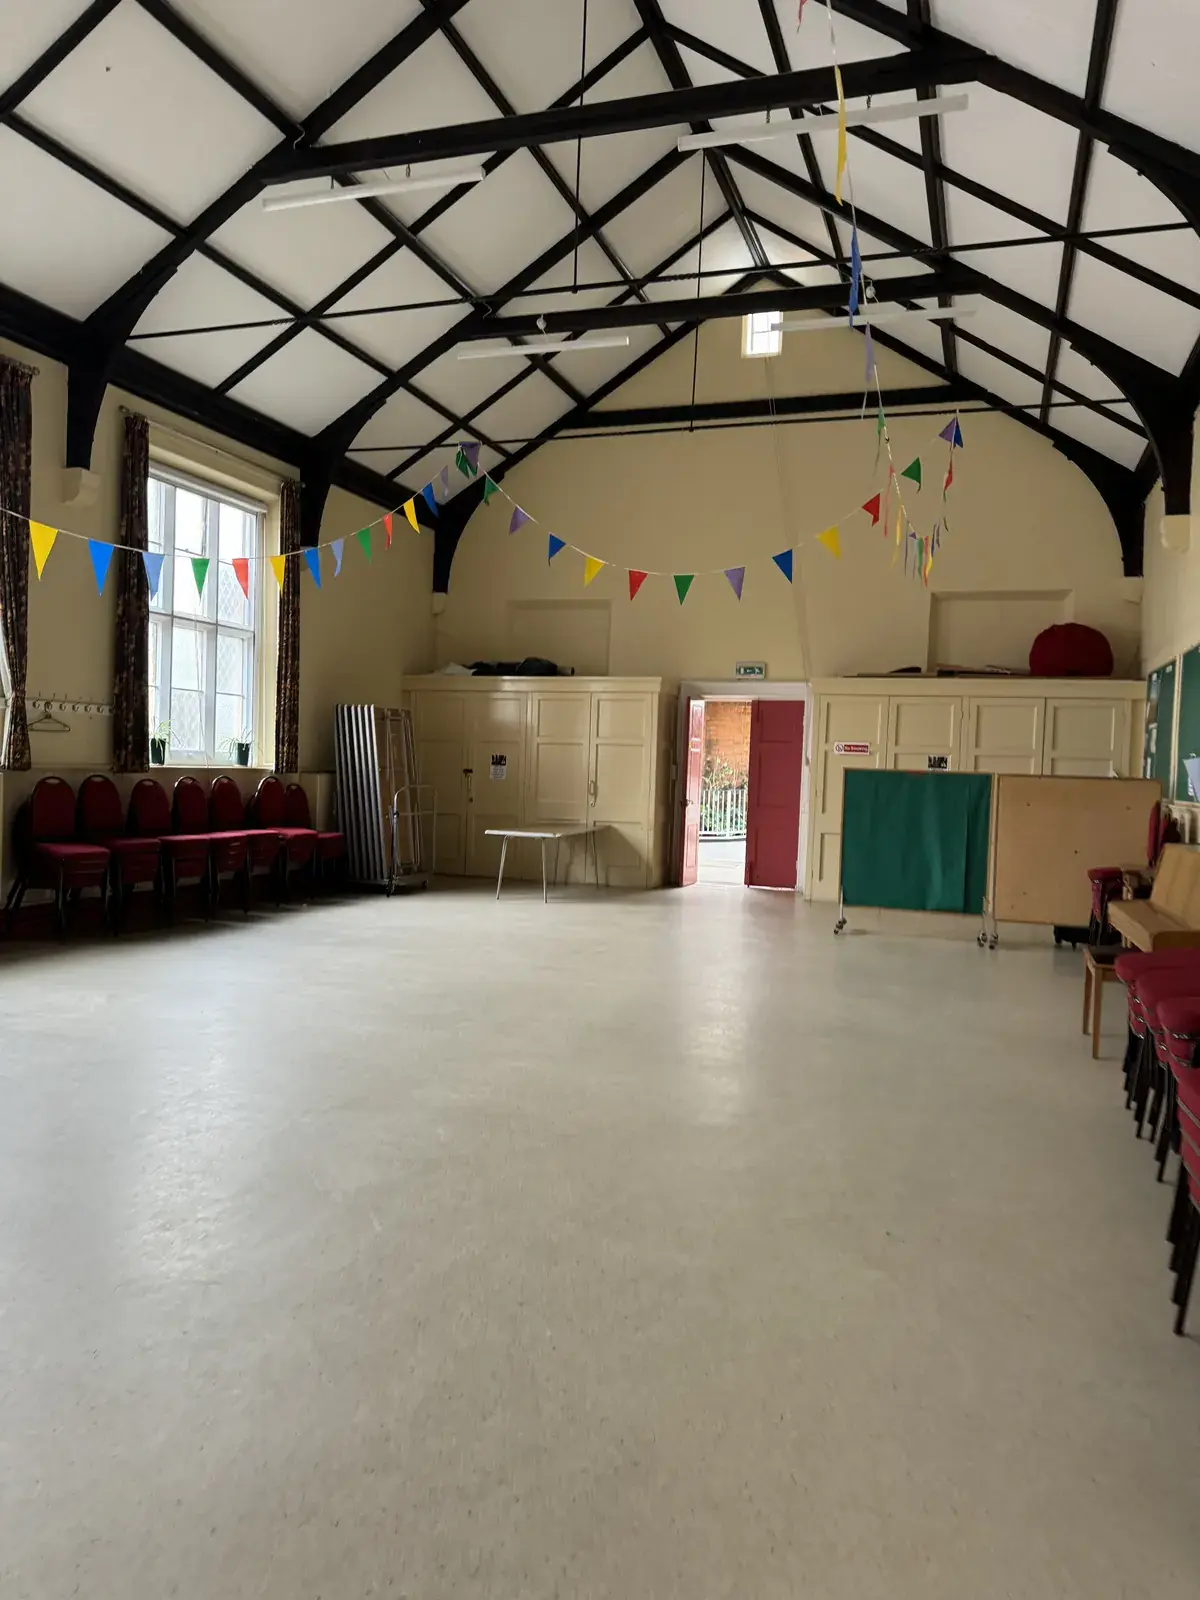
The new rear entrance and improved accessibility also make the function hall more practical for community use, allowing it to operate independently from the main church. From the improved entrances and circulation to the new community, meeting and function spaces, every element has been designed with the building's future use in mind.
A much-loved Tewkesbury landmark has been given a new lease of life.
Design response
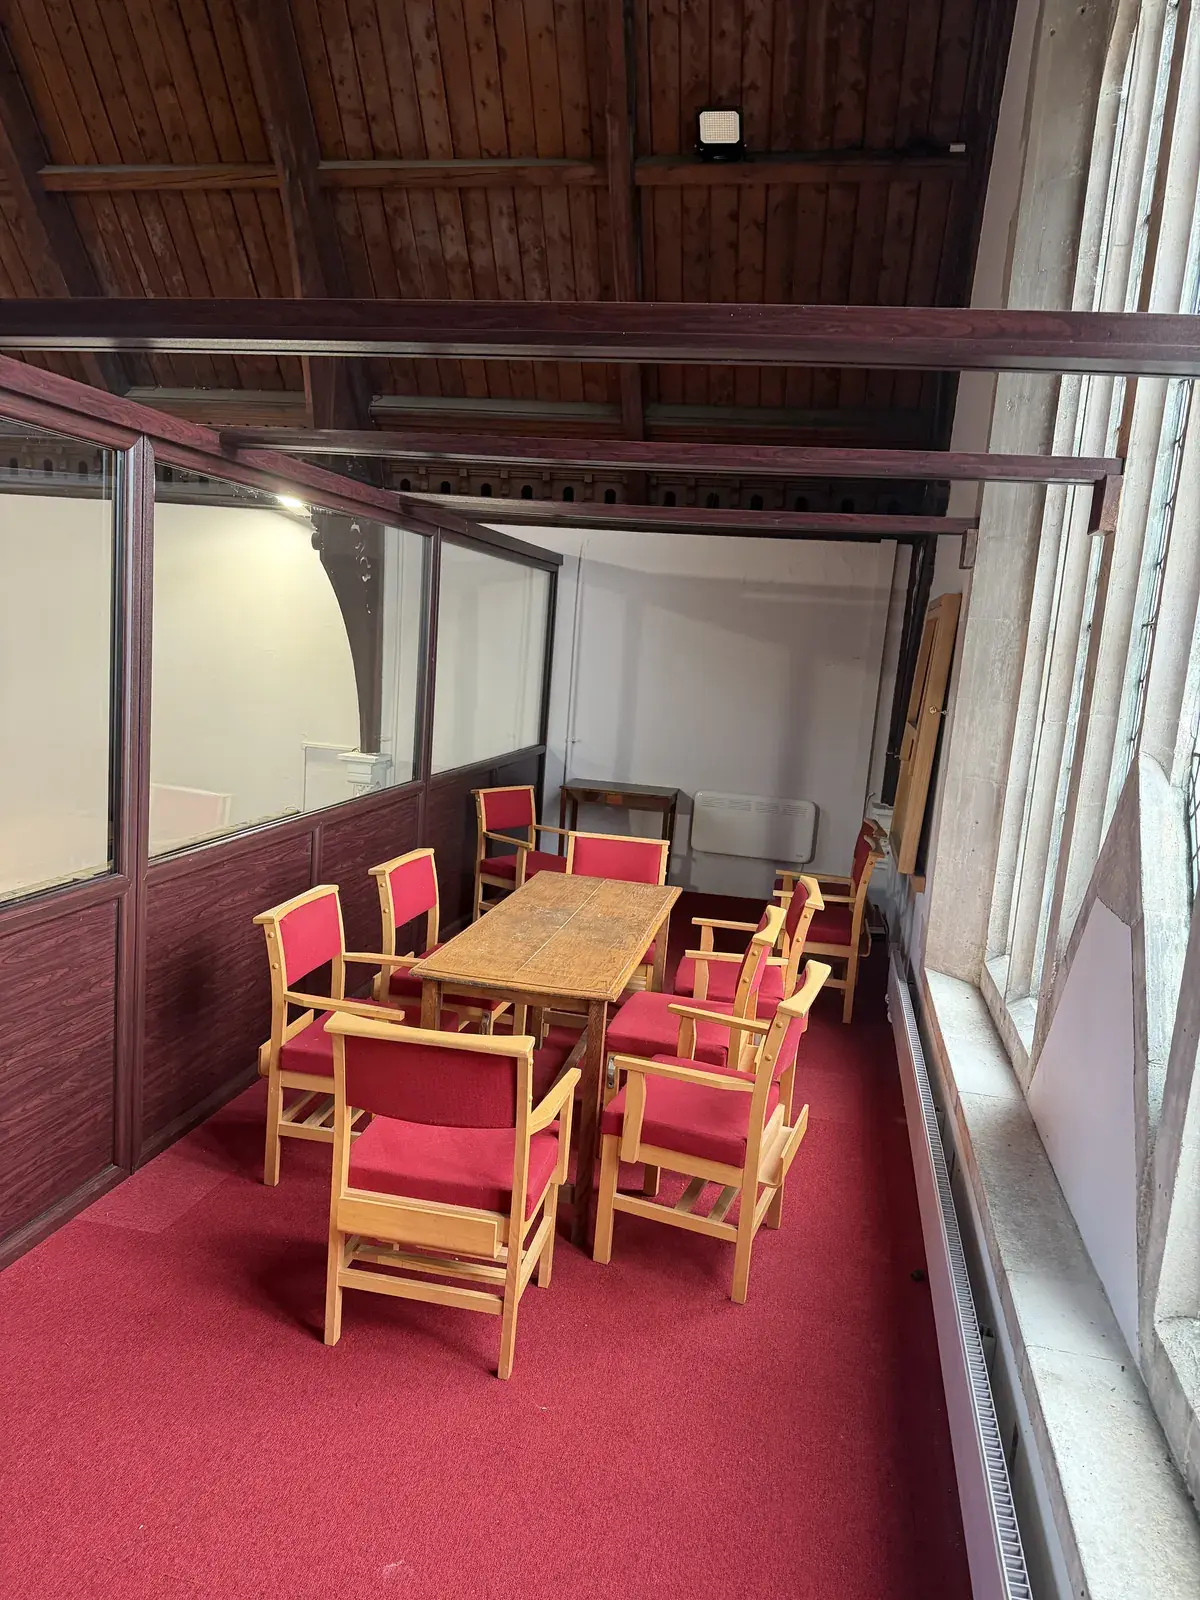
- Glazed screens to the upstairs balcony, creating a flexible meeting and function space
- New storage and a staircase to a mezzanine storage area in the rear hall
- A new rear entrance replacing the hazardous side entrance
- Improved wheelchair access, including a new lift
- A function hall that can be used independently from the main church
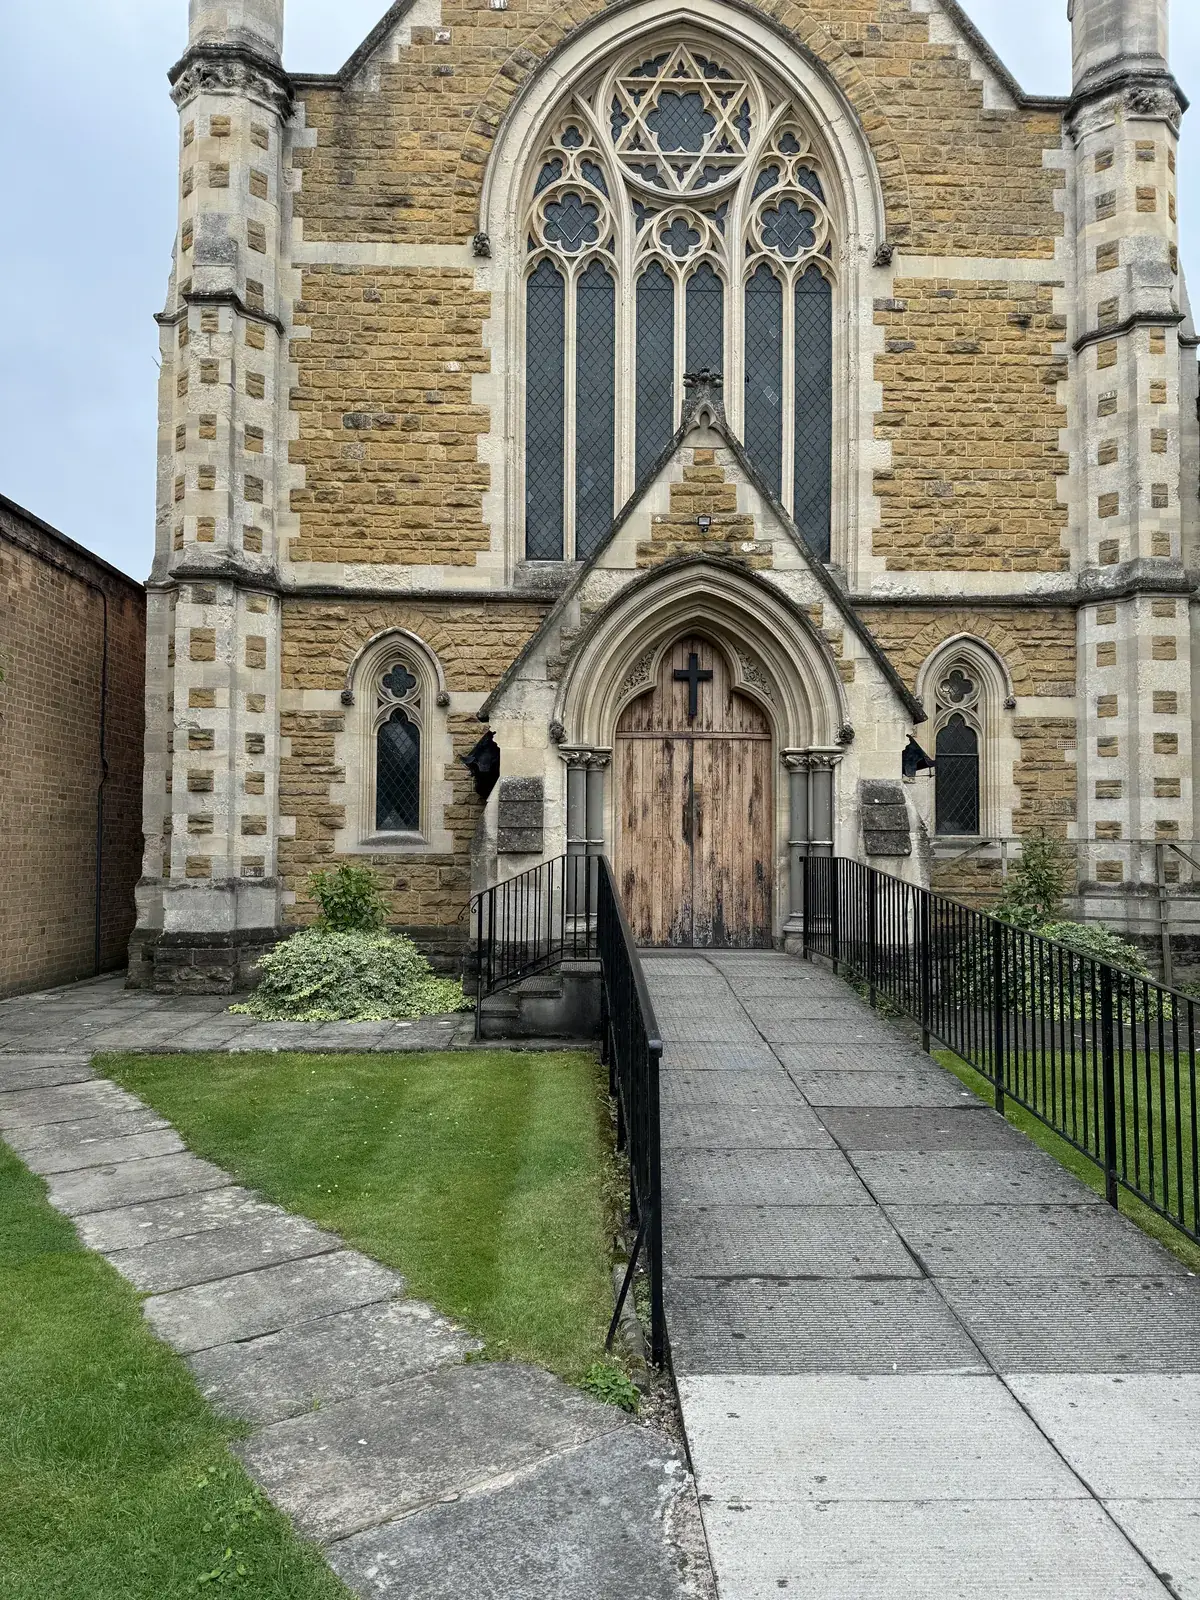
Completed exterior
Completed interior
Before
Planning something similar?
Next project
Churchdown Extension
Ready to create some extra space?
The first visit is free and there is no obligation. We work across Gloucestershire and the South West.