Extensions · Churchdown, Gloucester
Churchdown Extension
Making the most of the views.
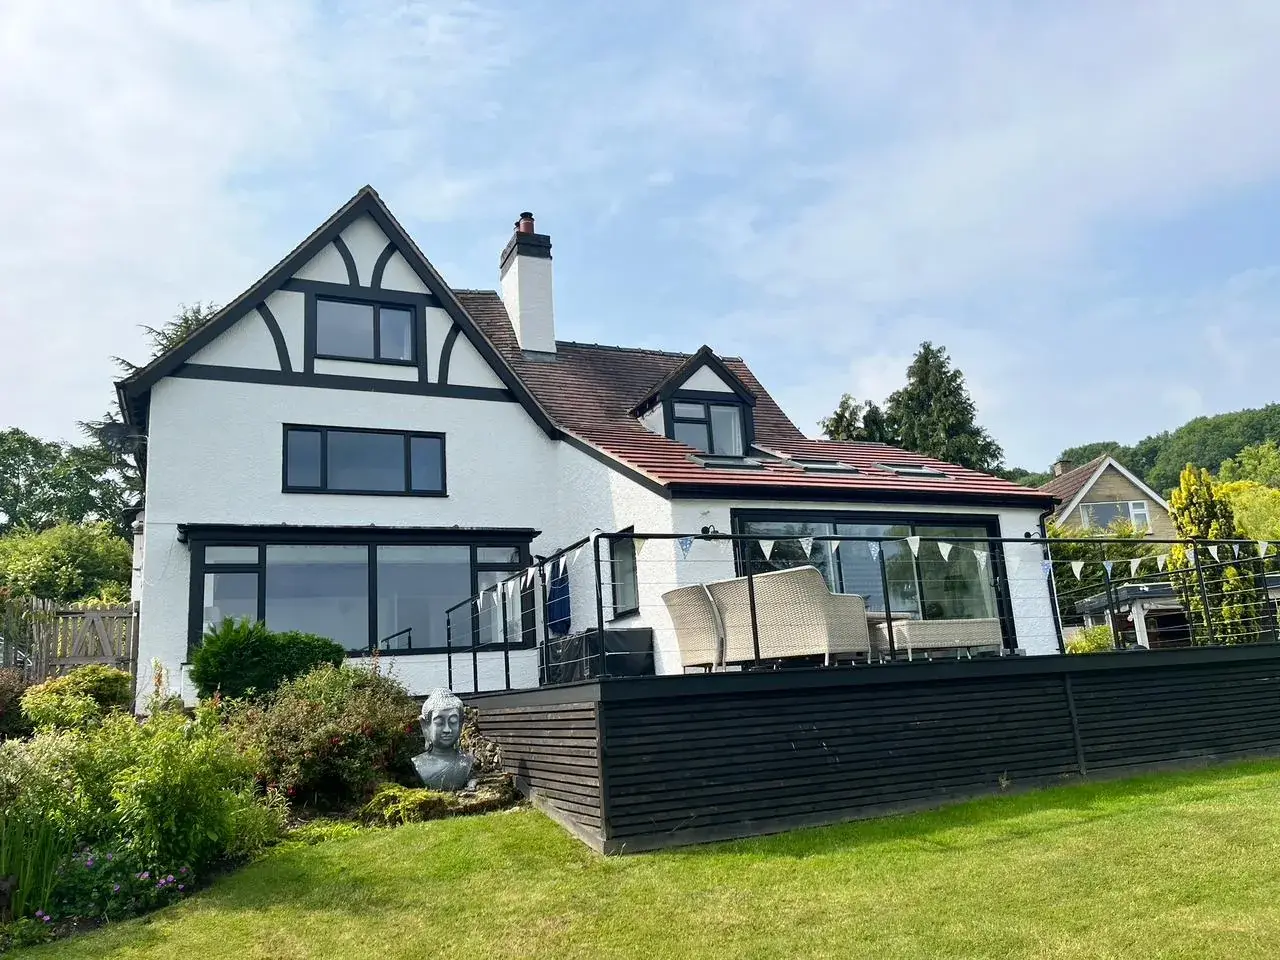
Rear elevation and terrace, completed
The site
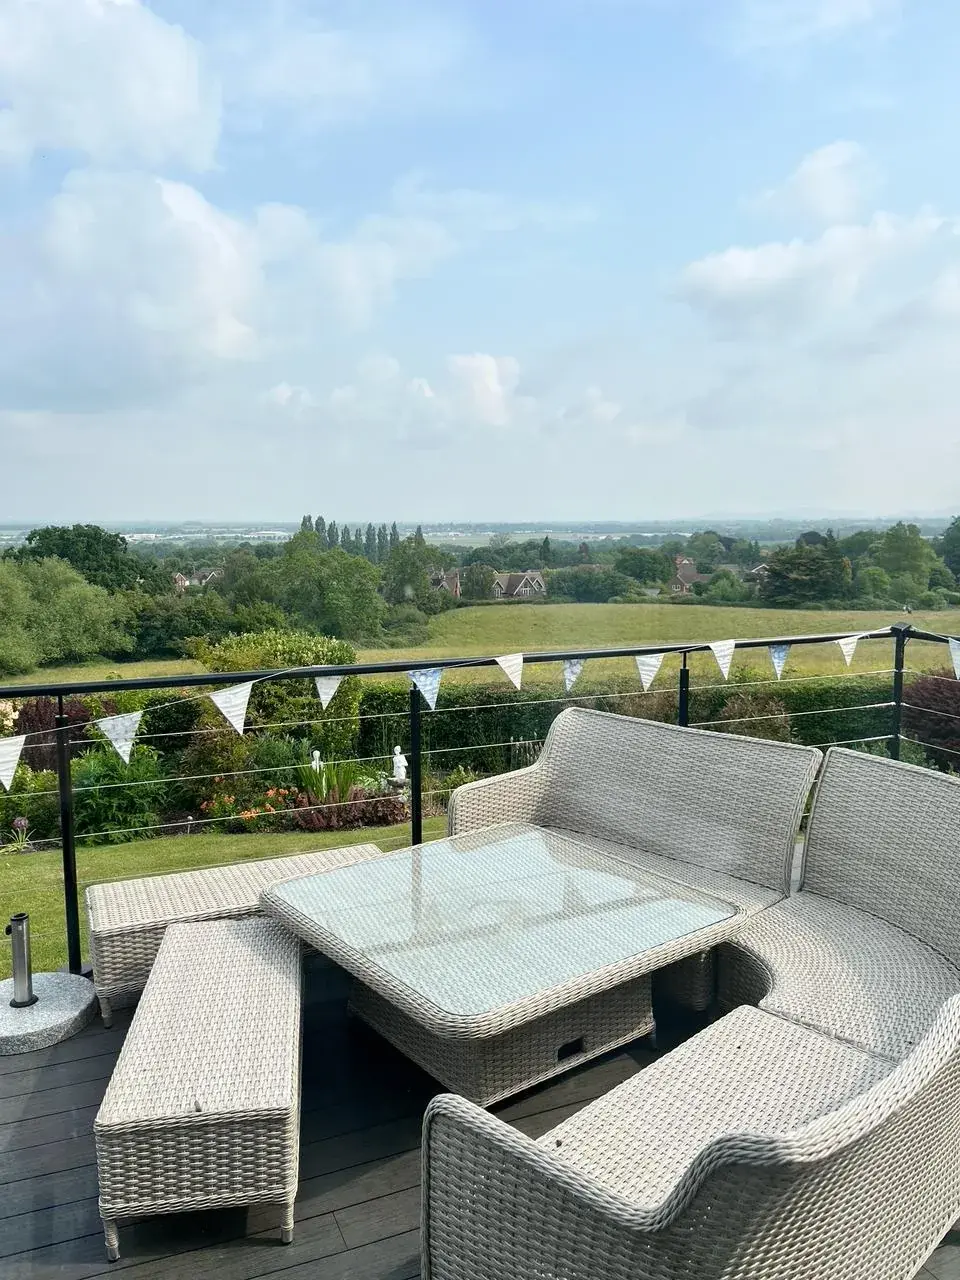
Situated on Churchdown Hill, this property enjoys fantastic views across Churchdown Village, Cheltenham and the surrounding countryside. However, the original layout offered only limited glimpses of the impressive scenery.
The brief
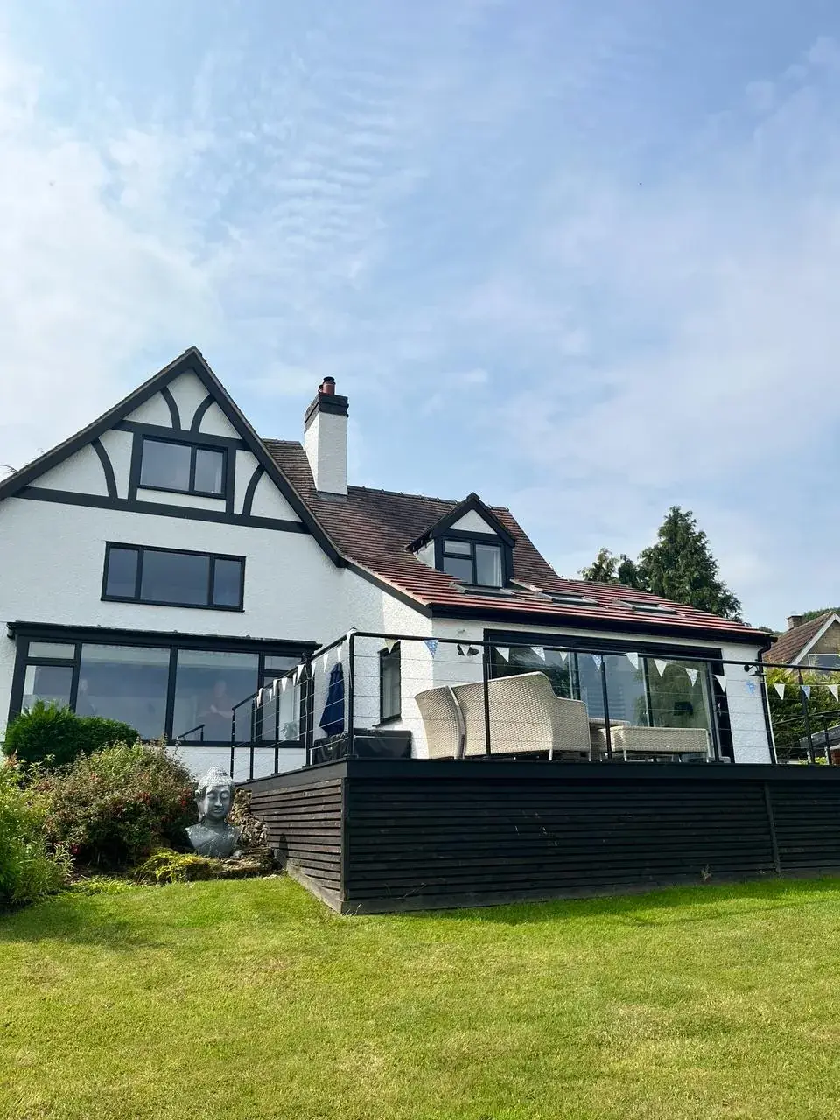
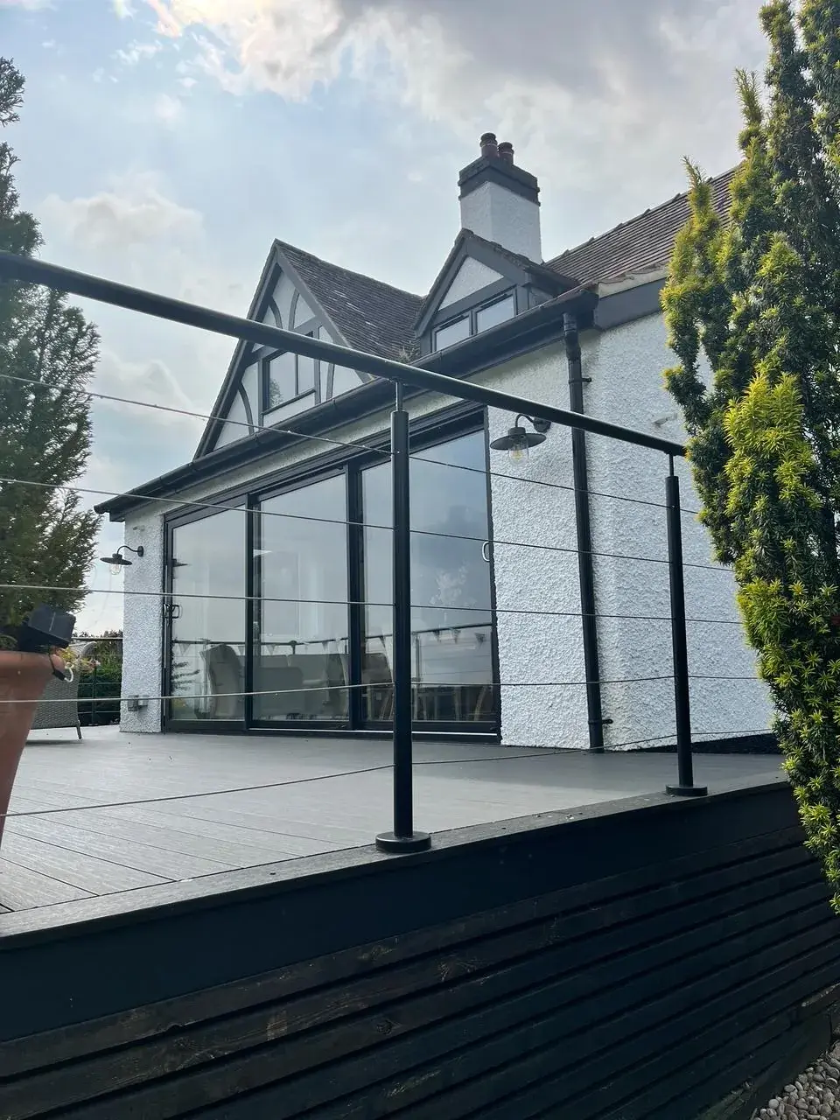
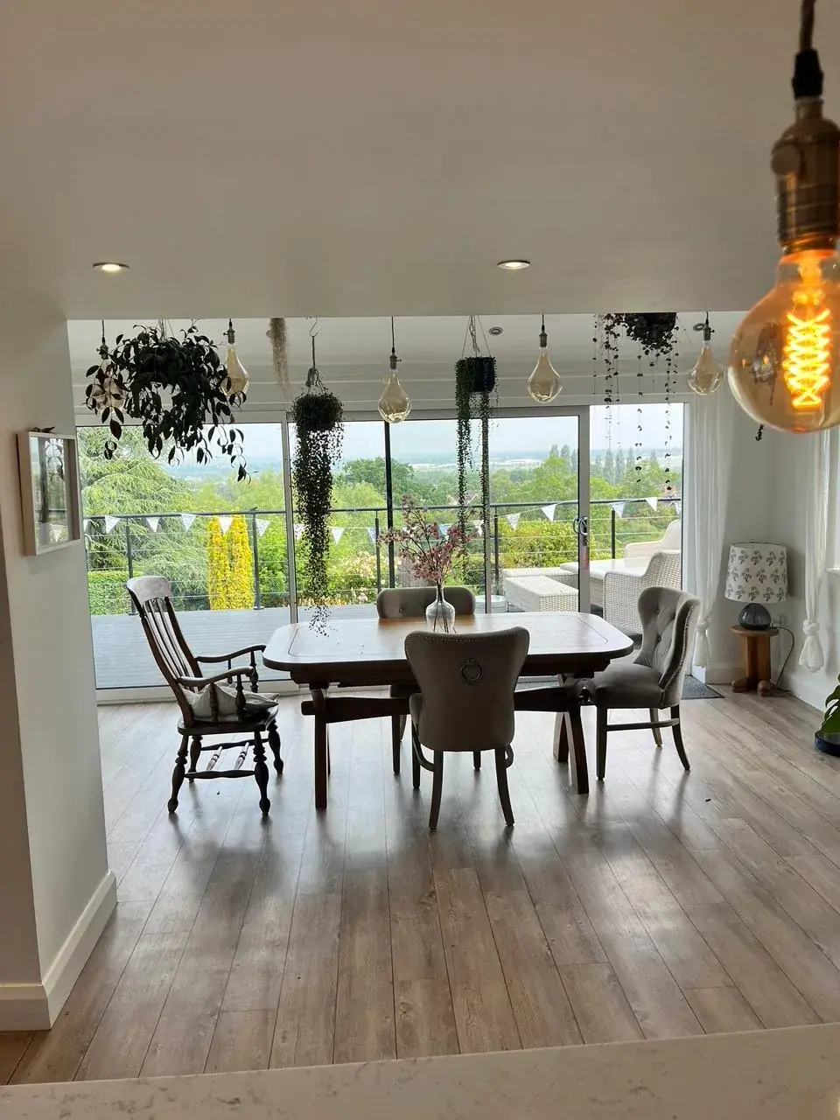
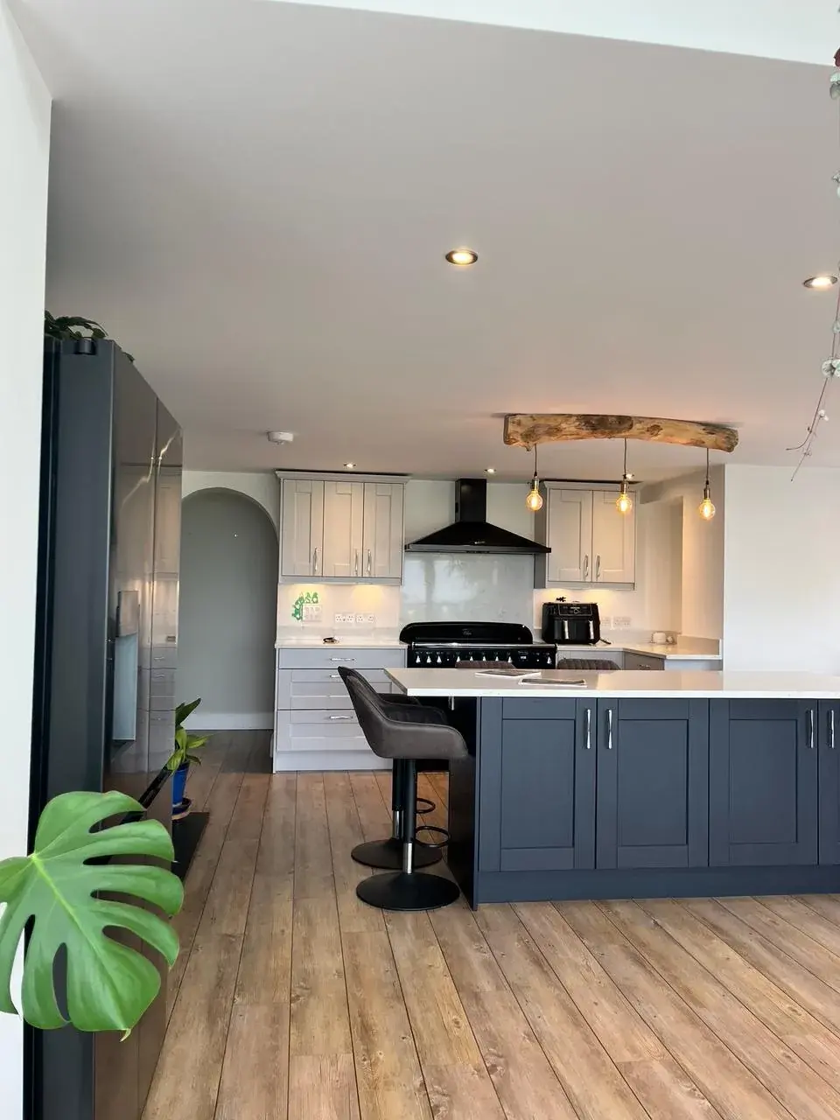
PSK Architect’s brief was to transform the space by creating an open-plan kitchen, dining and living area that makes the most of its elevated position. Large sliding doors connect the new living space to an outside patio, creating a seamless flow between indoors and outdoors.
The result
The result is a light, spacious and contemporary living environment designed to bring the stunning views into everyday life, making the most of both the home and its beautiful surroundings.
Completed exterior
Completed interior
Planning something similar?
Next project
Longney Riverview Extension
Ready to create some extra space?
The first visit is free and there is no obligation. We work across Gloucestershire and the South West.