New Builds · Churchdown, Gloucester
Subterranean New Build
The natural and built forms co-exist as one.
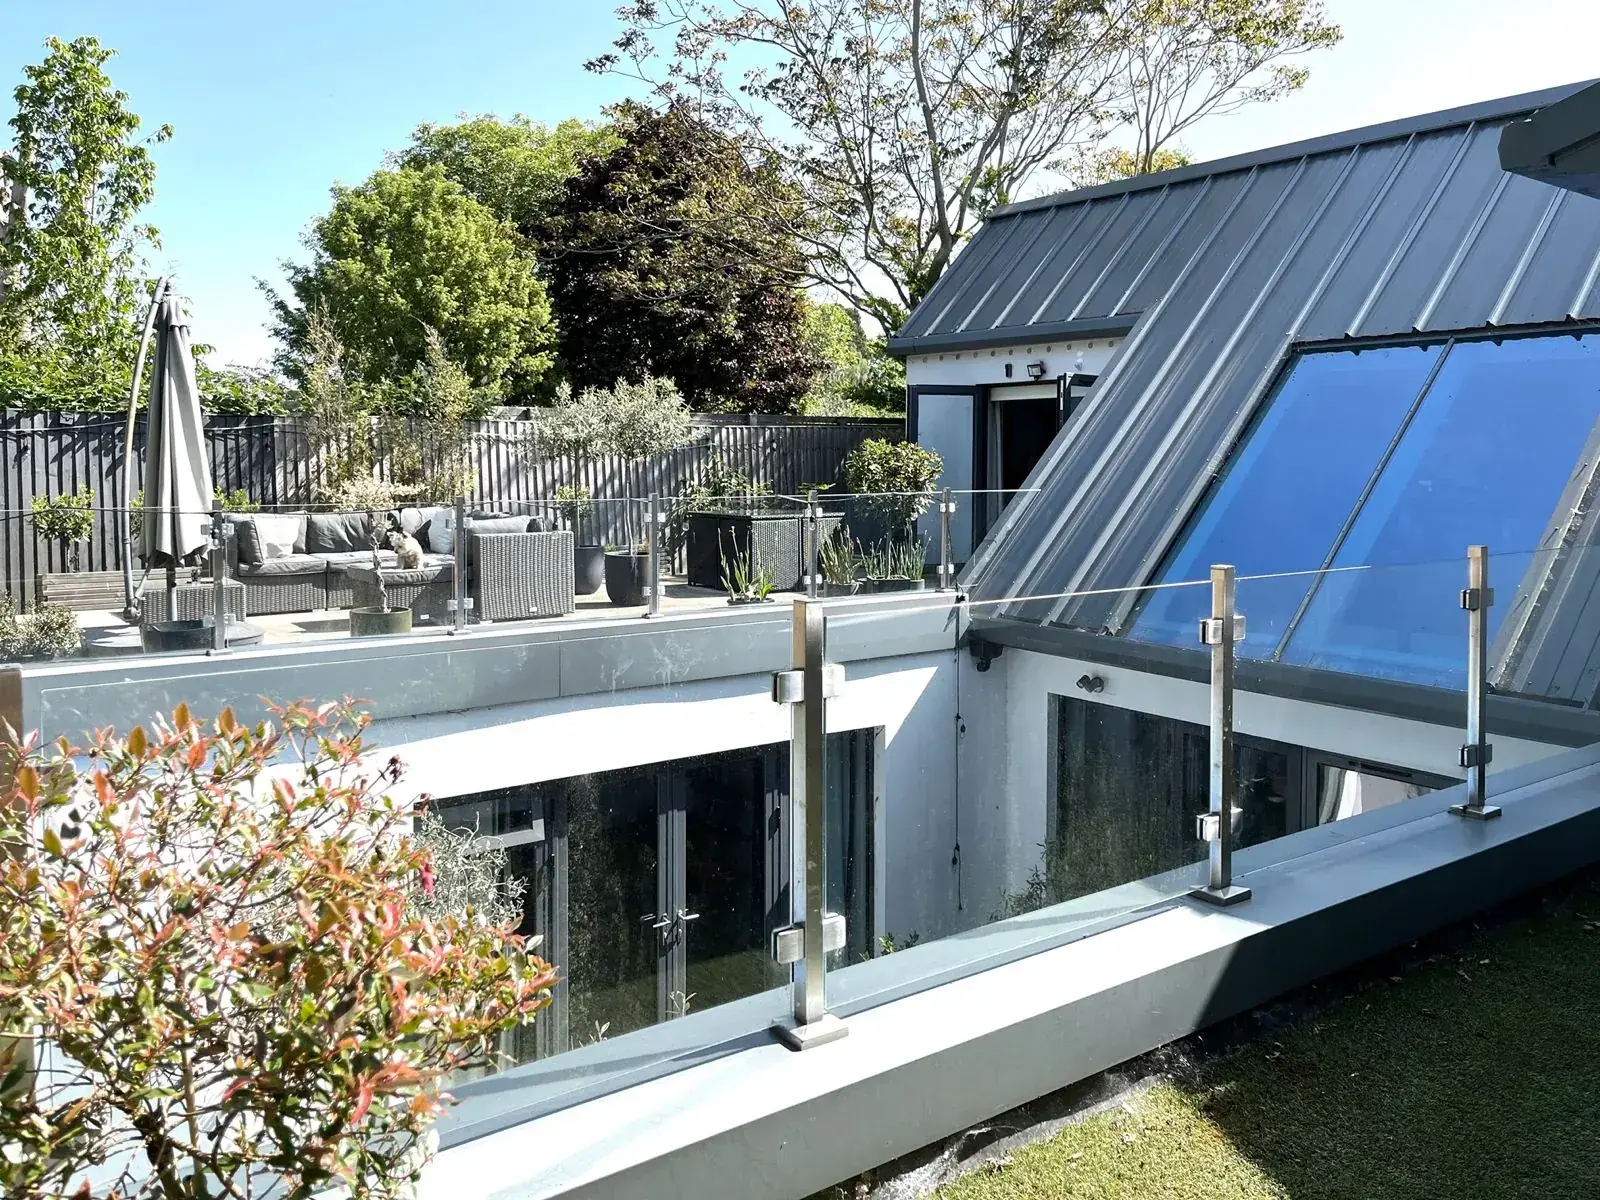
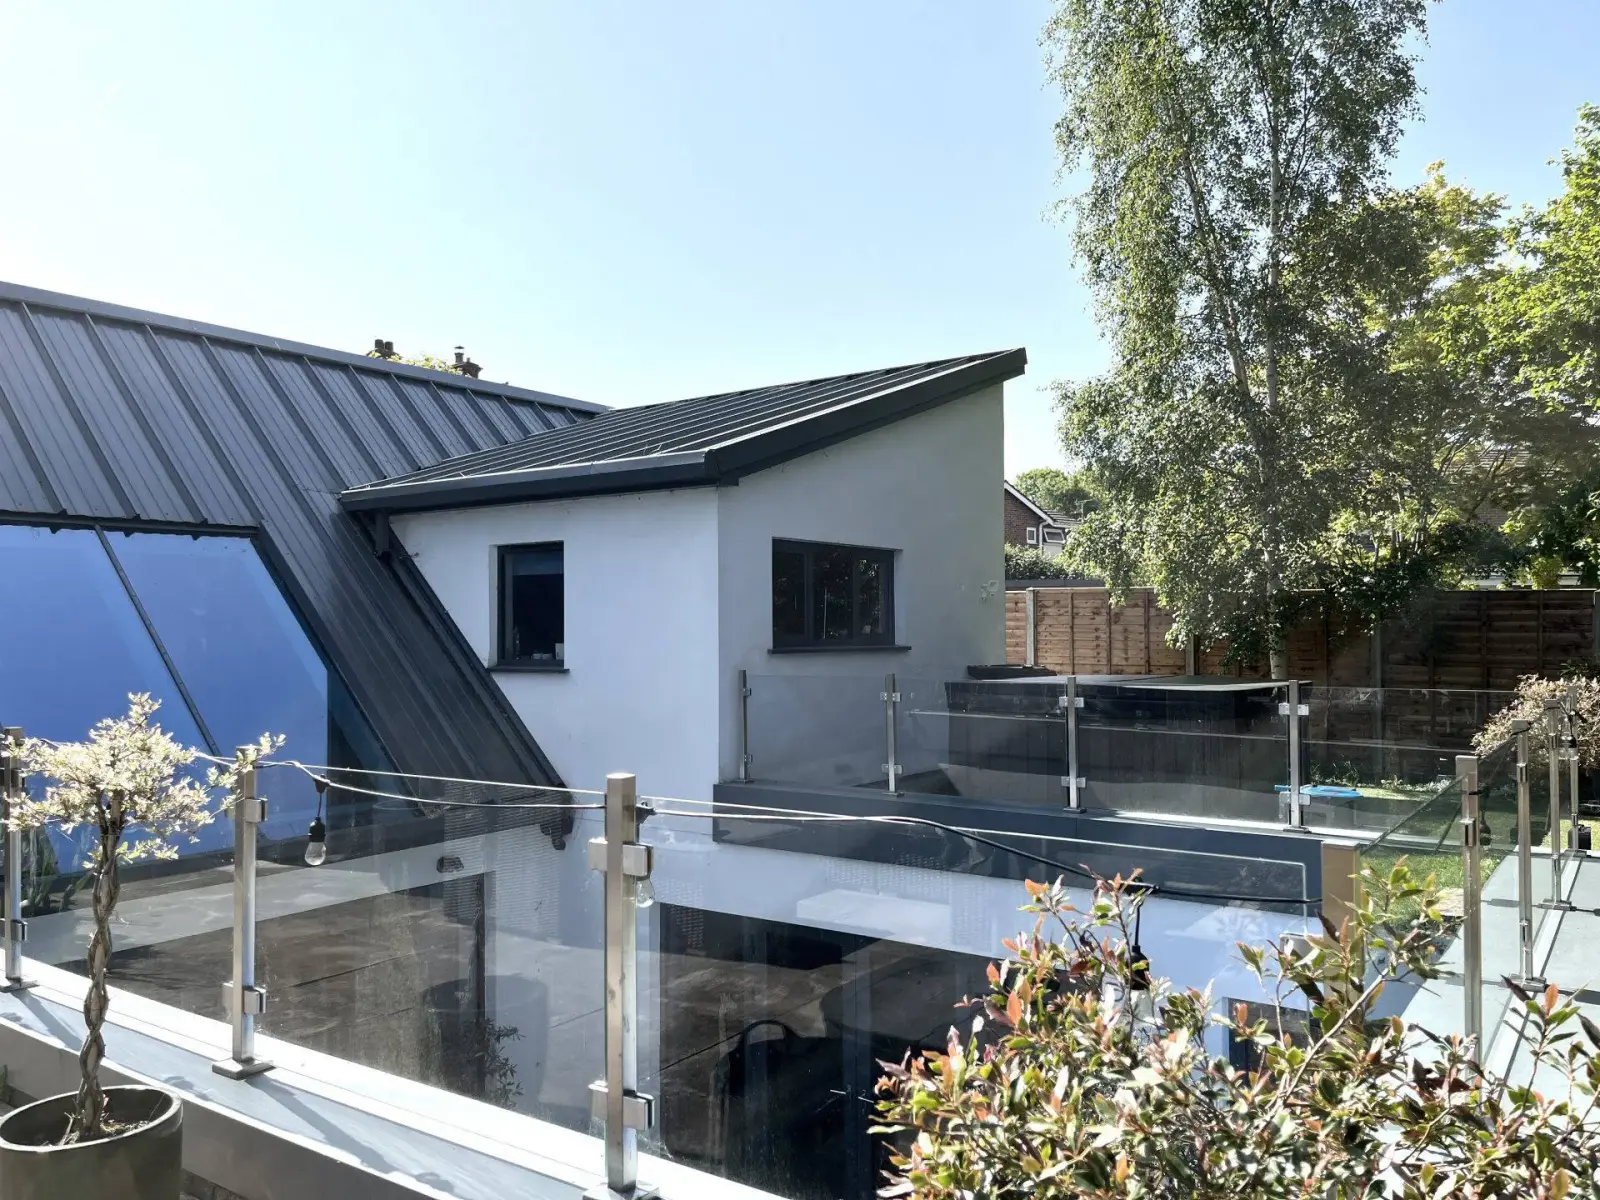
The sunken courtyard and glazed roof
The brief and the design
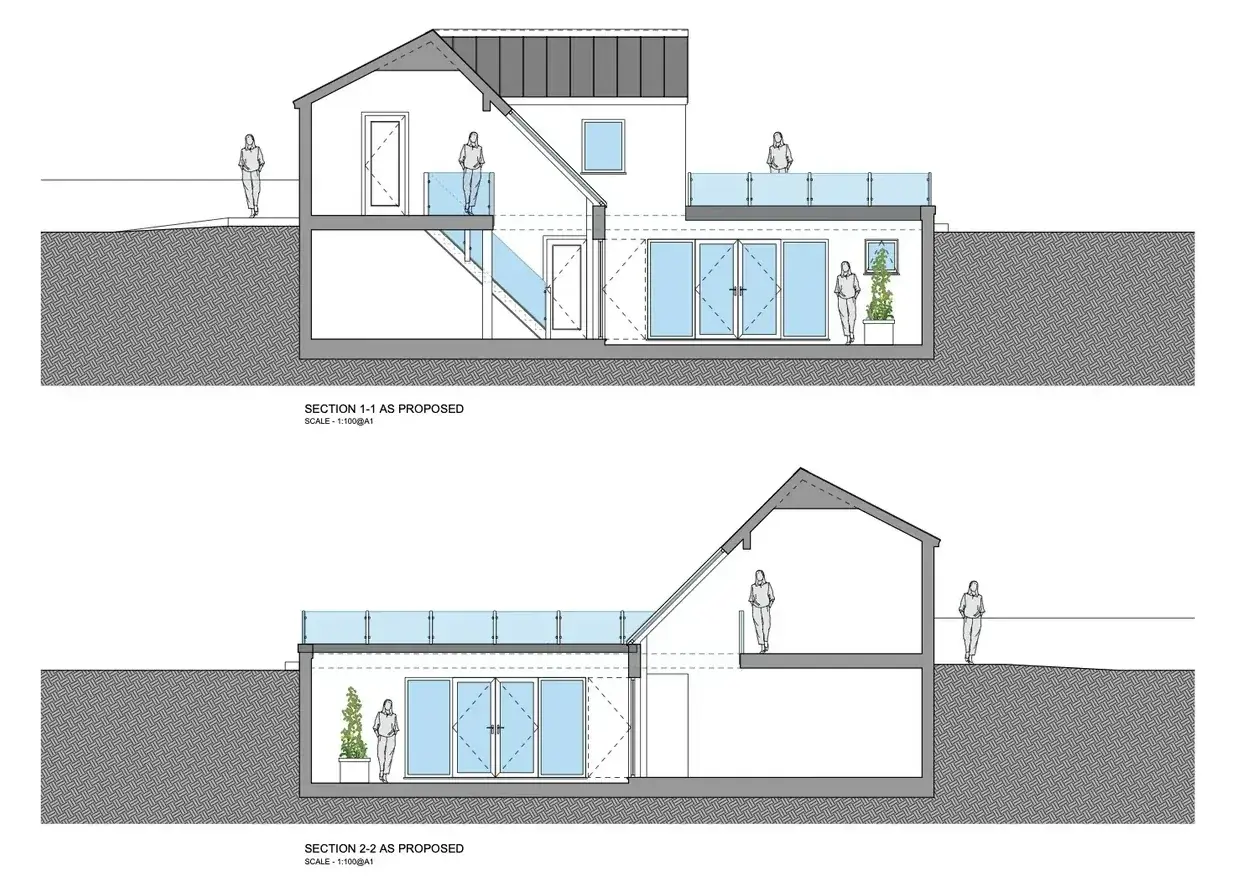
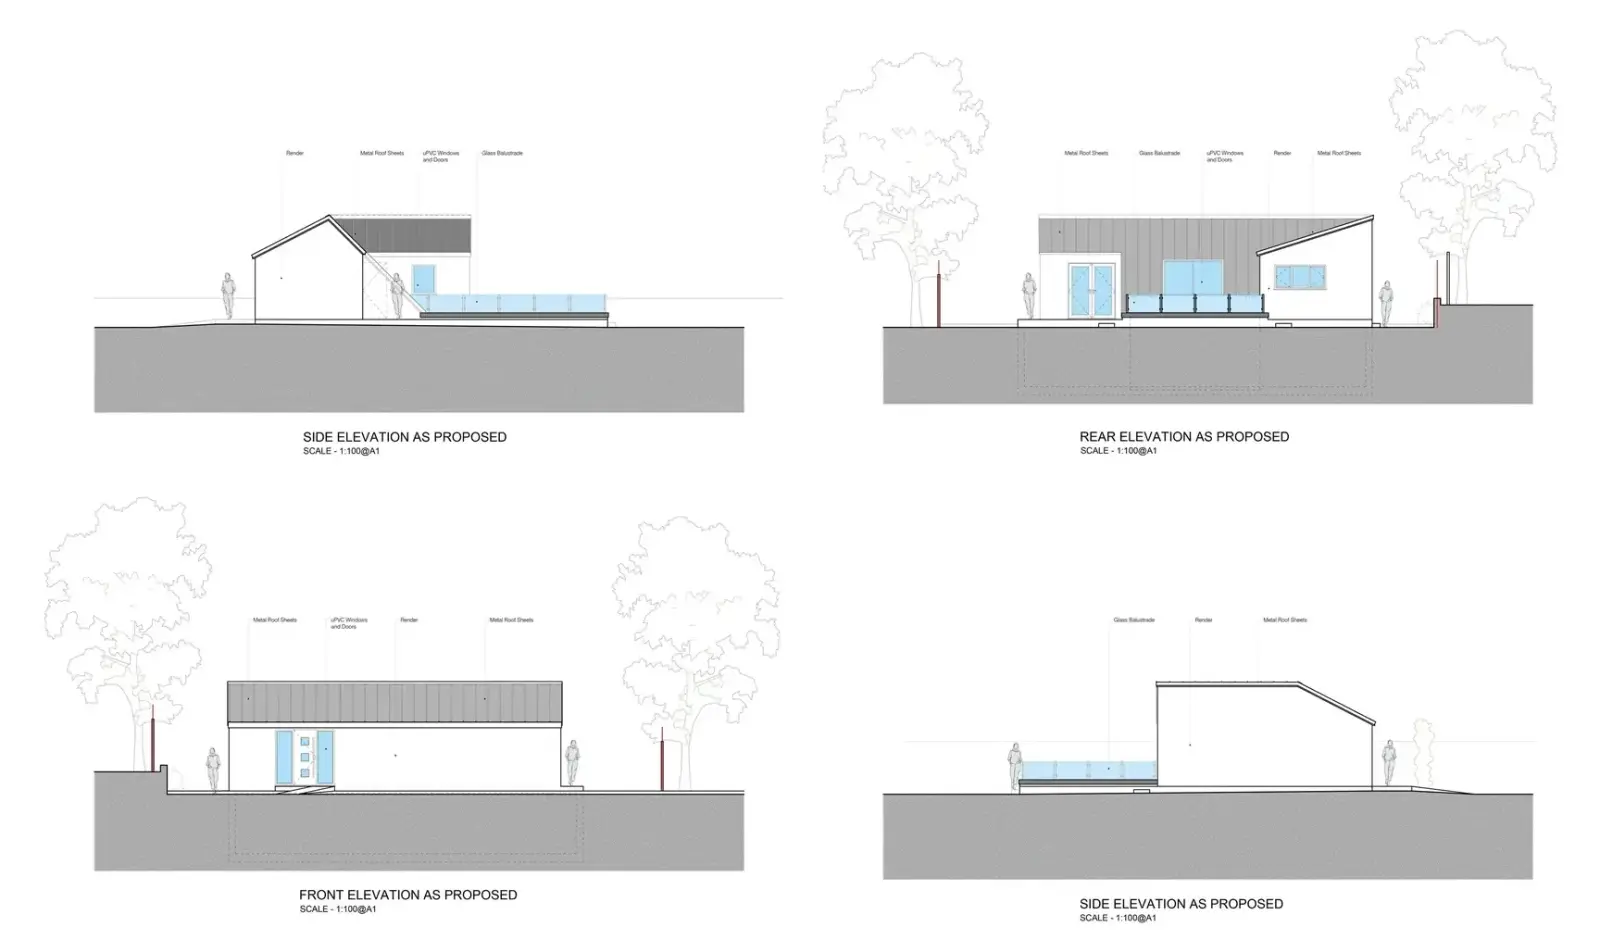
The proposal for a two-bedroom house which would serve as a calm residence for the architect’s family was the task to be fulfilled by the Architect. The duty was performed most sensibly: by proposing two levels, one above the ground and one below it.
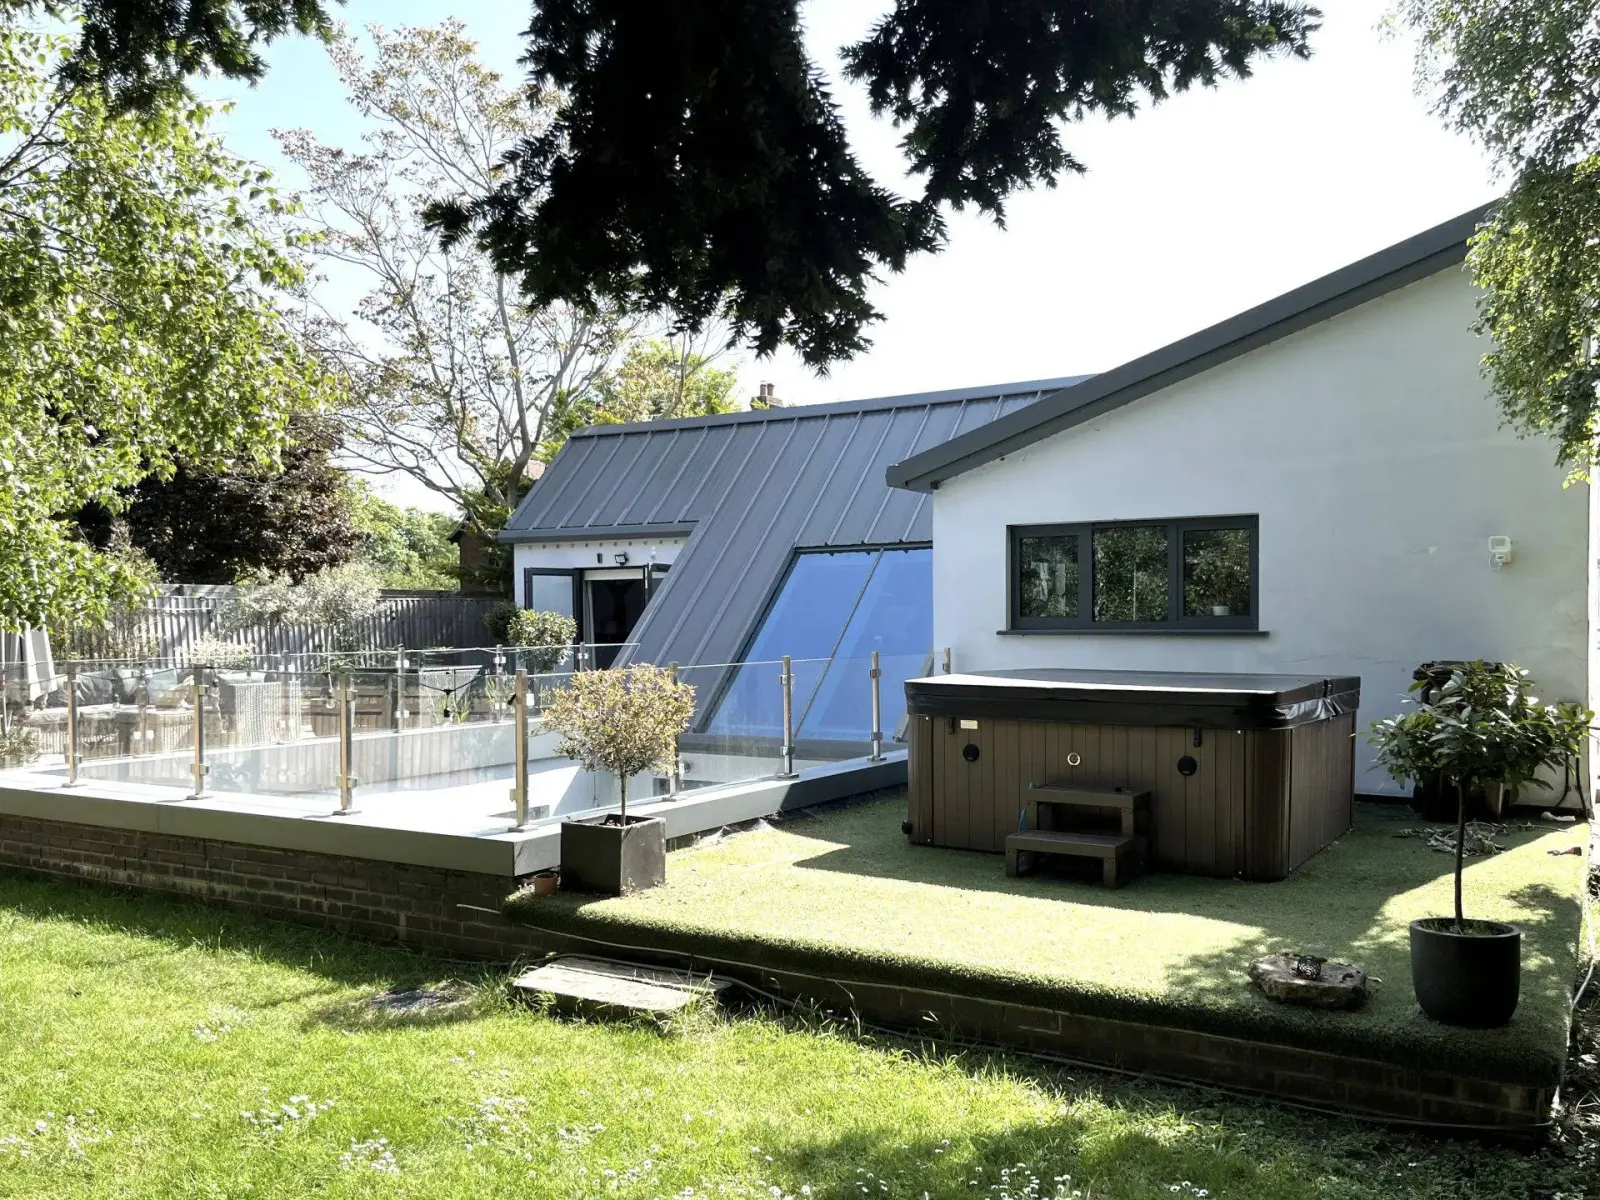
The solution offered the perfect setting for privacy while taking the most from the surrounding gardens. It also ensured that no visual impact issues were caused to the neighbourhood by making a two-storey house look like a bungalow.
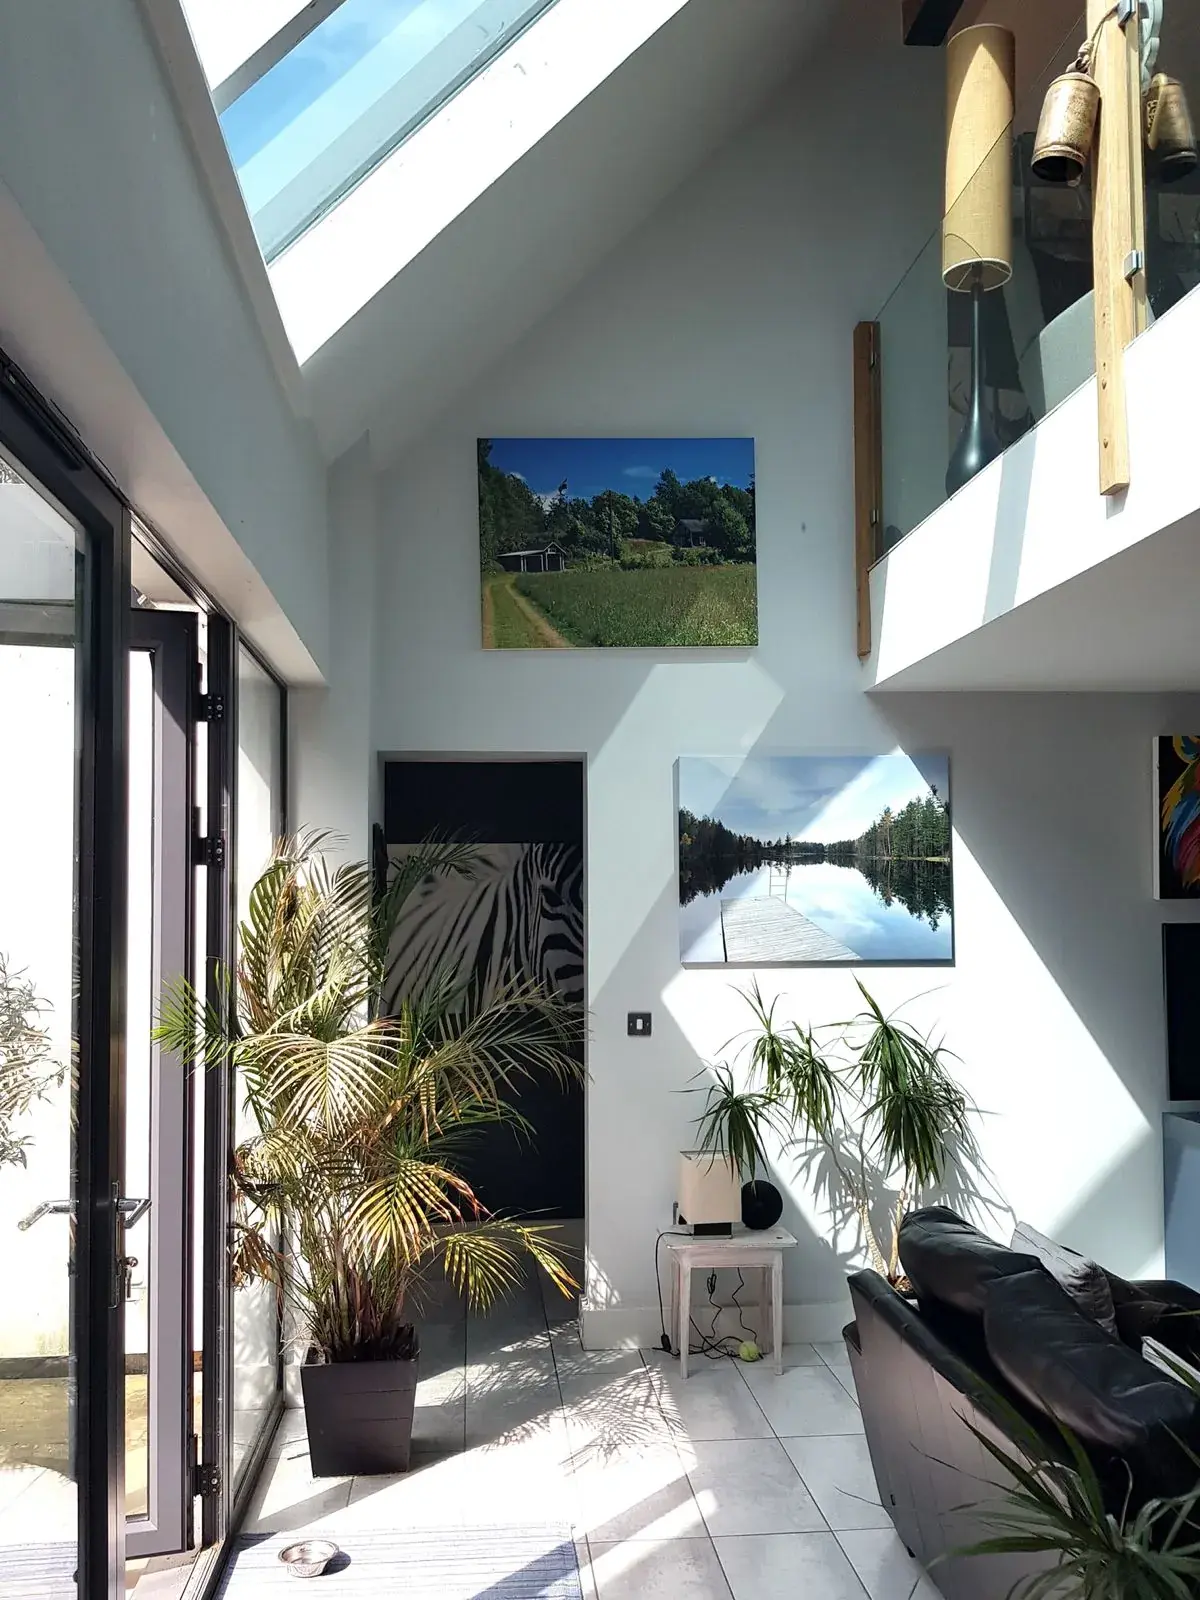
The openness and transparency of inner spaces towards the courtyard and surrounding gardens build an everlasting relationship with the landscape. In addition, the orientation of the openings towards the west and the proposed central courtyard has made it able to make the most of daylight.
Design response
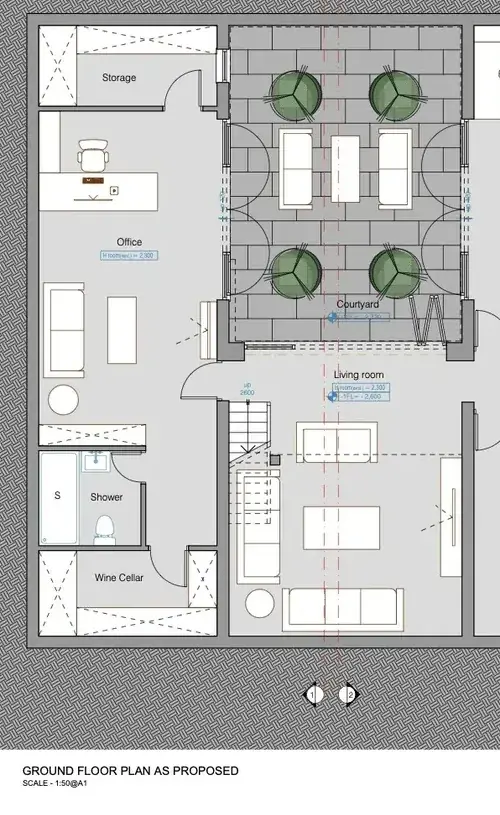
- Sunken central courtyard
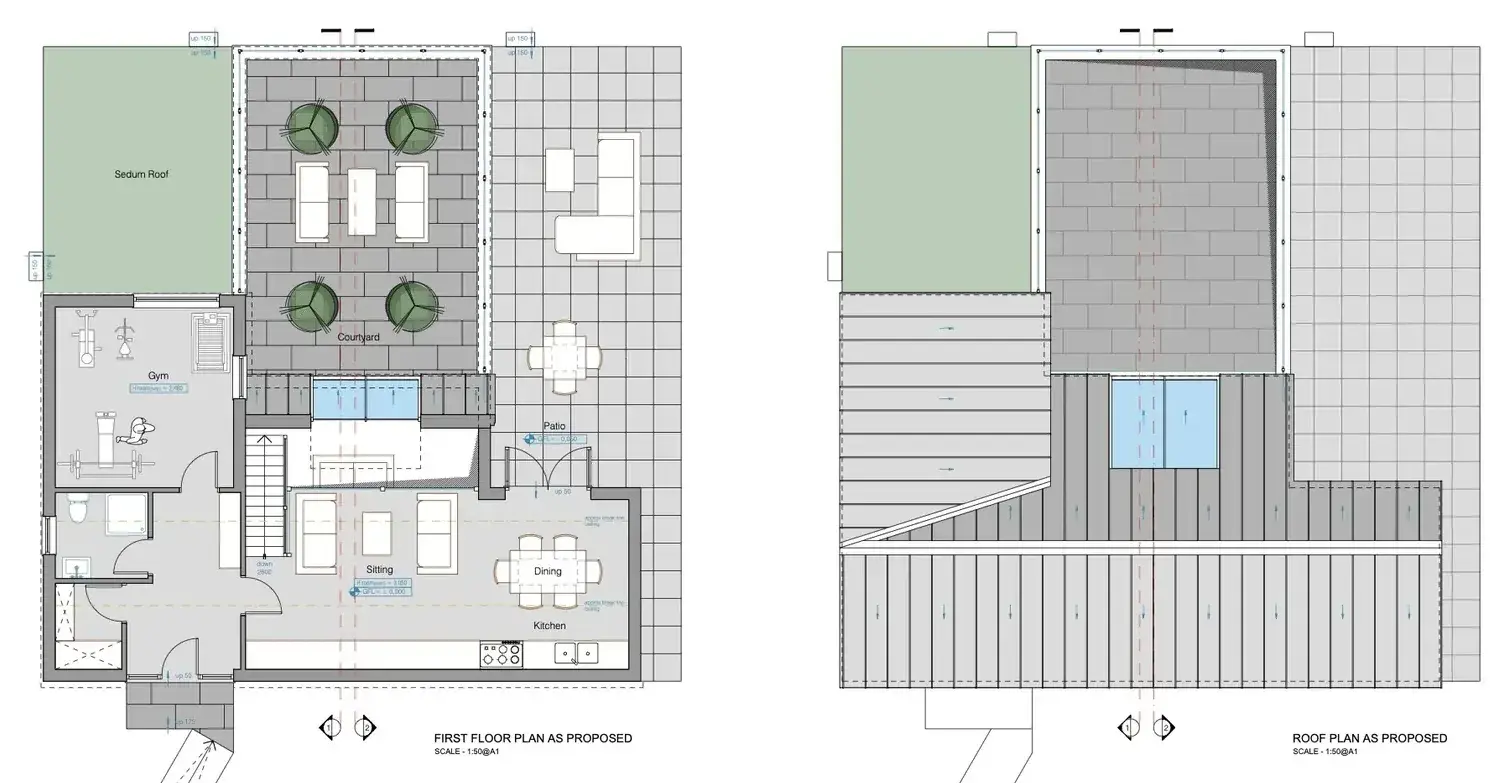
- Roof terrace with glass balustrades
- Glazed roof over the living space
- Rooms arranged around the courtyard
Completed exterior
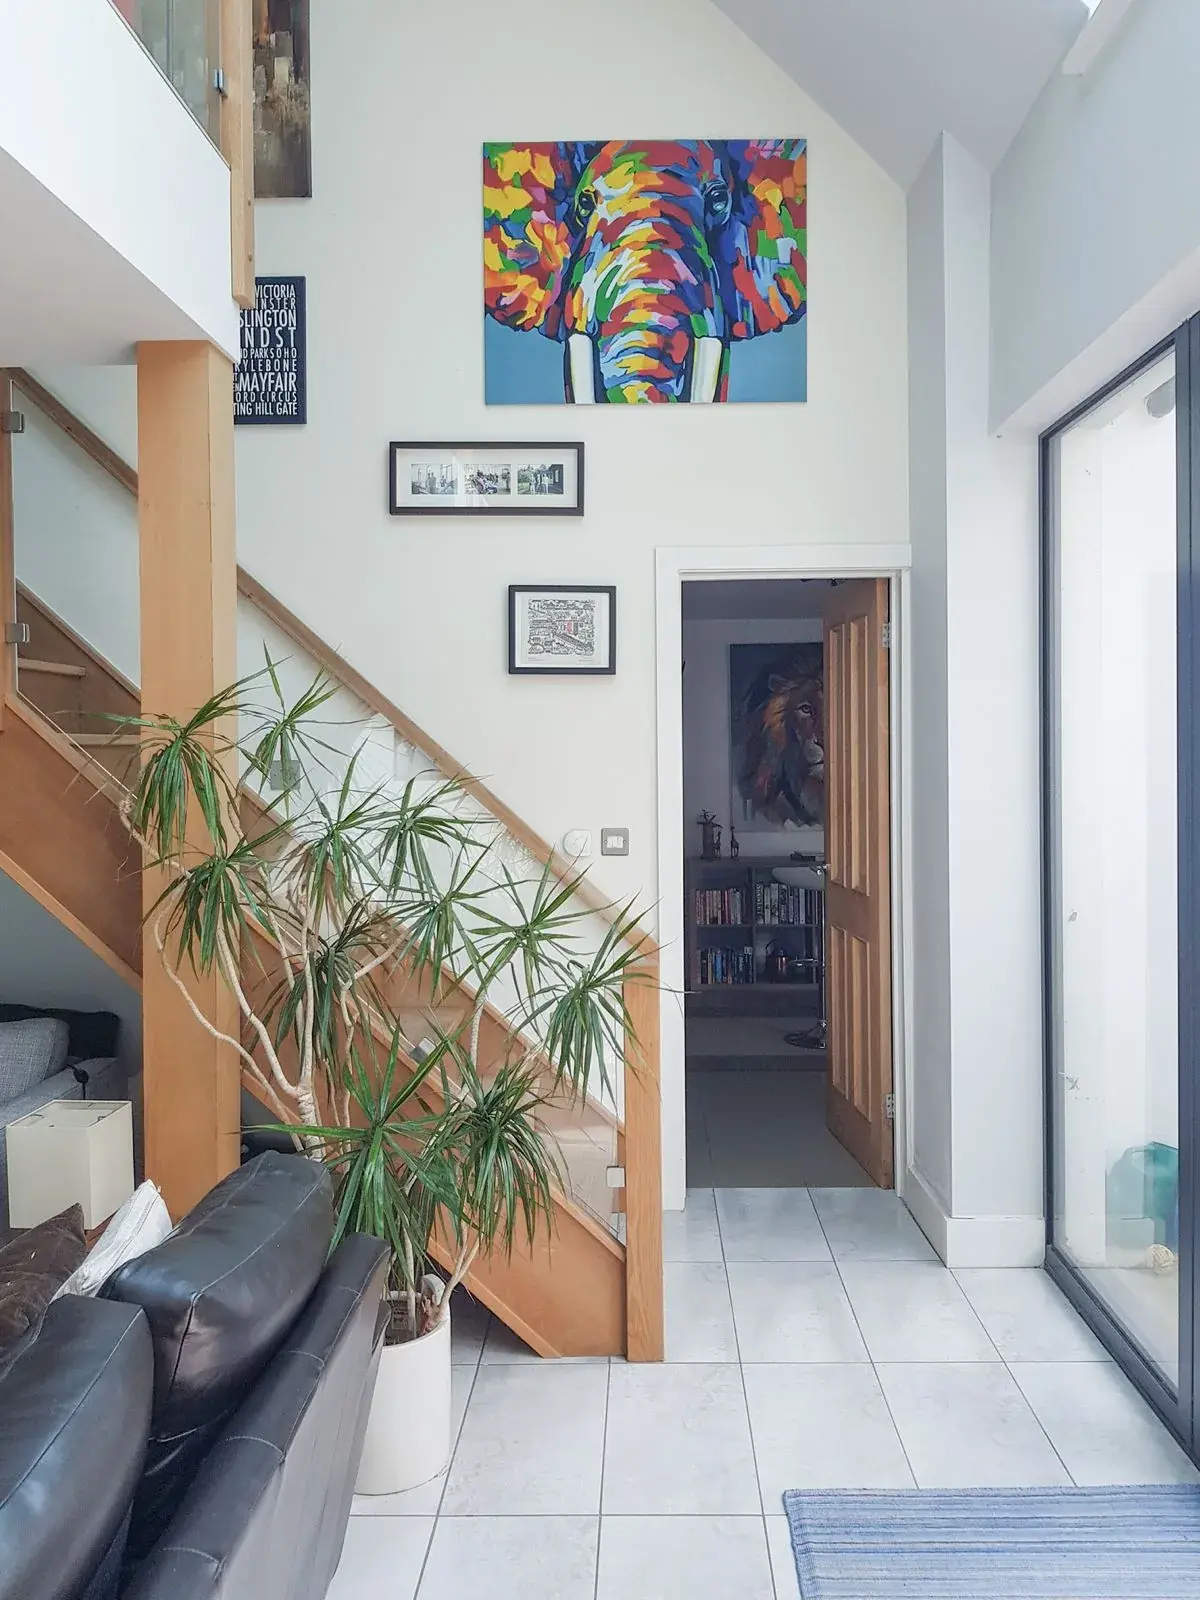
Completed interior
During works
On site
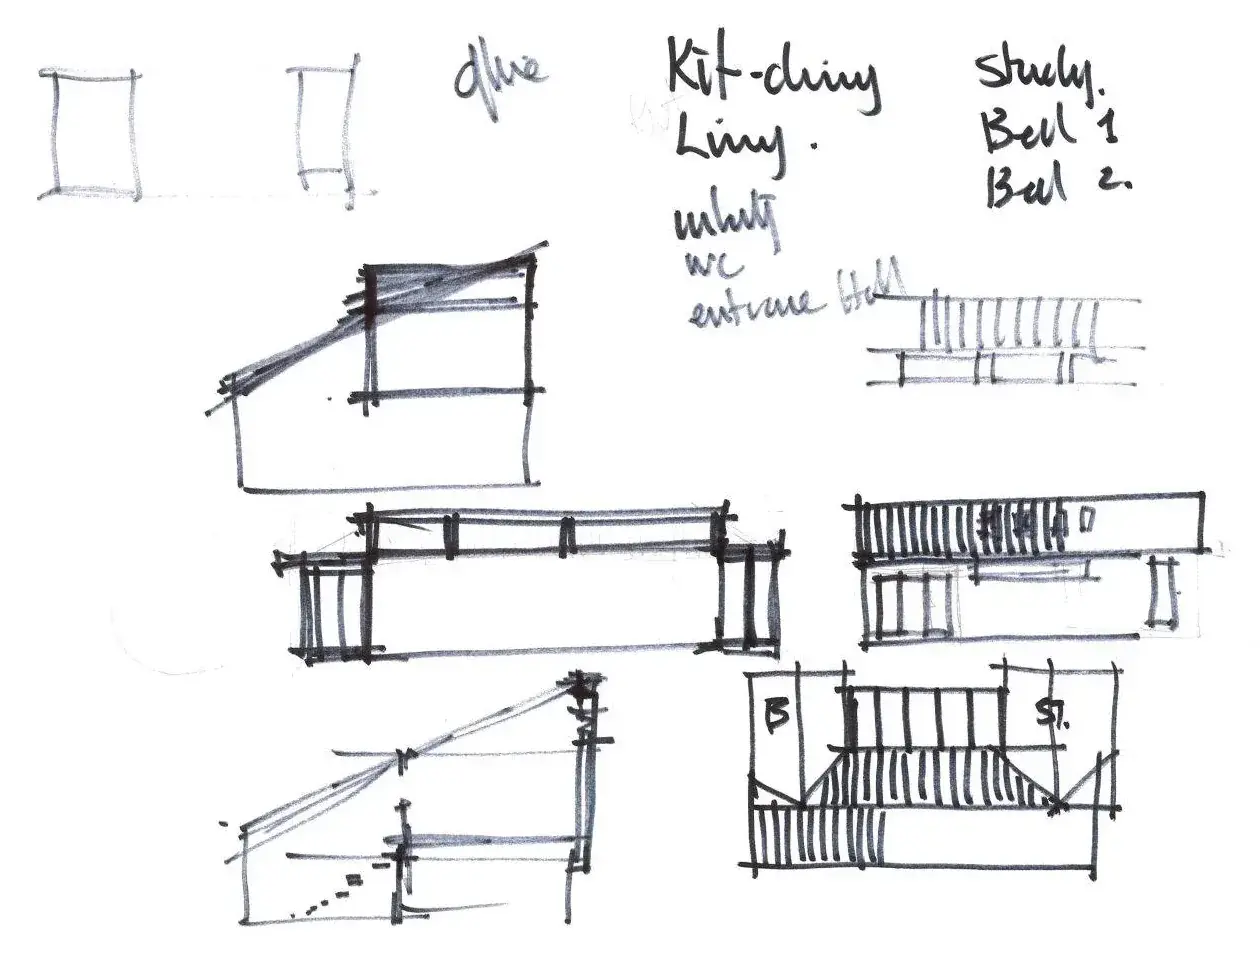
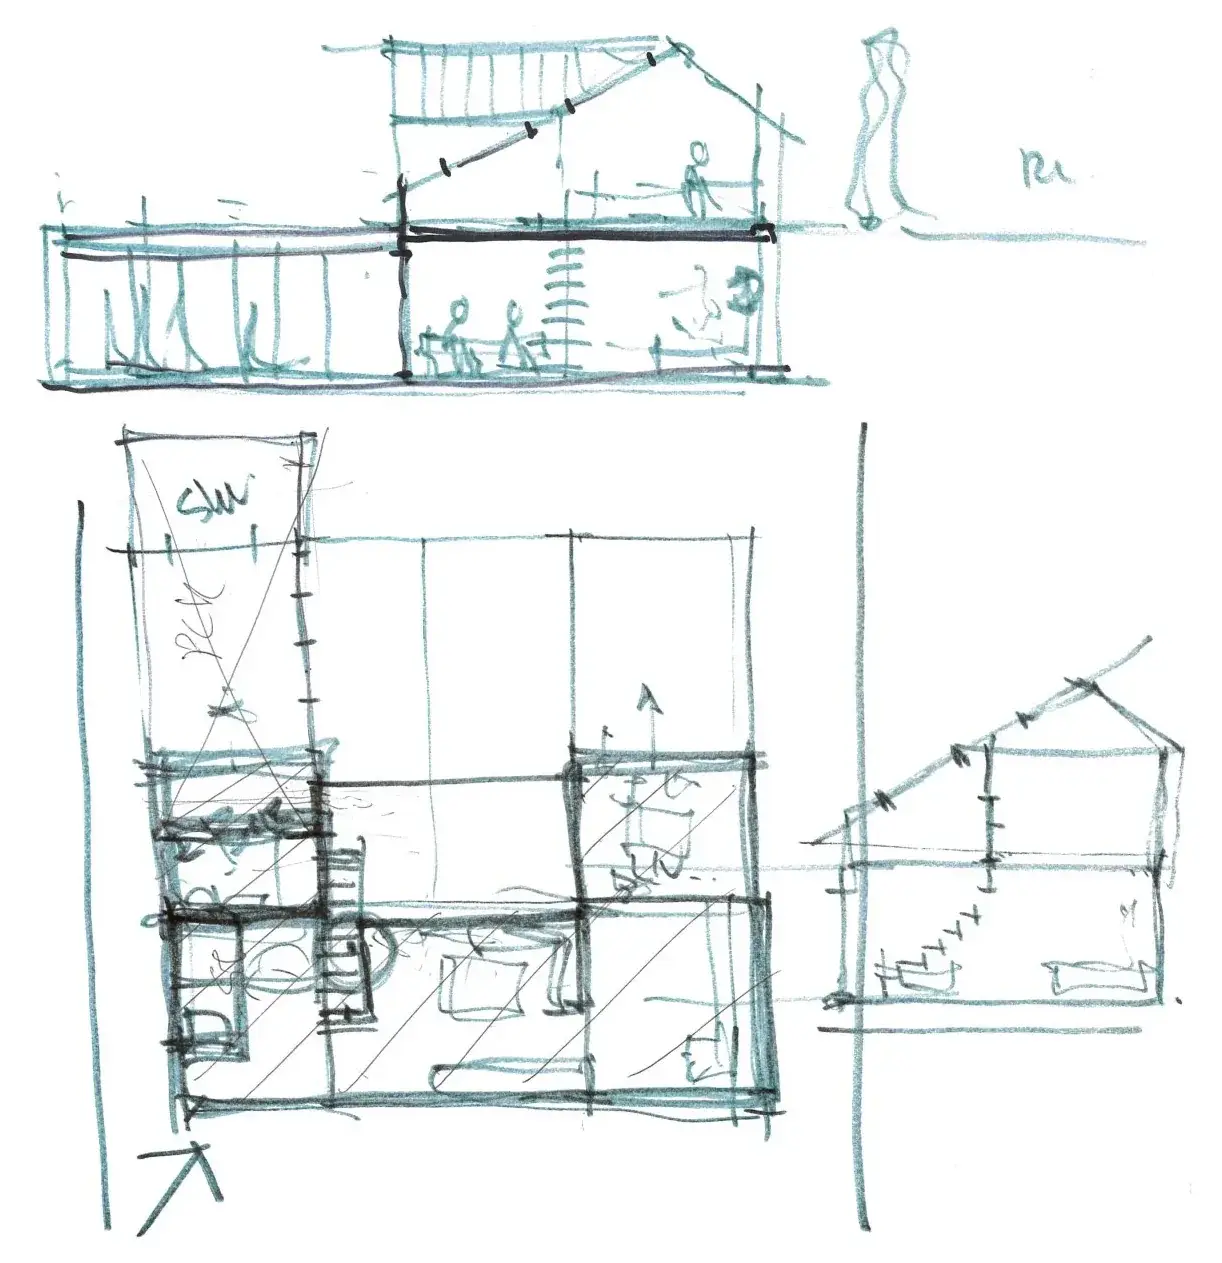
Drawings
The design on paper
Planning something similar?
Next project
Tewkesbury Methodist Church
Ready to create some extra space?
The first visit is free and there is no obligation. We work across Gloucestershire and the South West.