Extensions · Gloucester
Wheatridge Home Transformation
From dated and disconnected to bright and open.
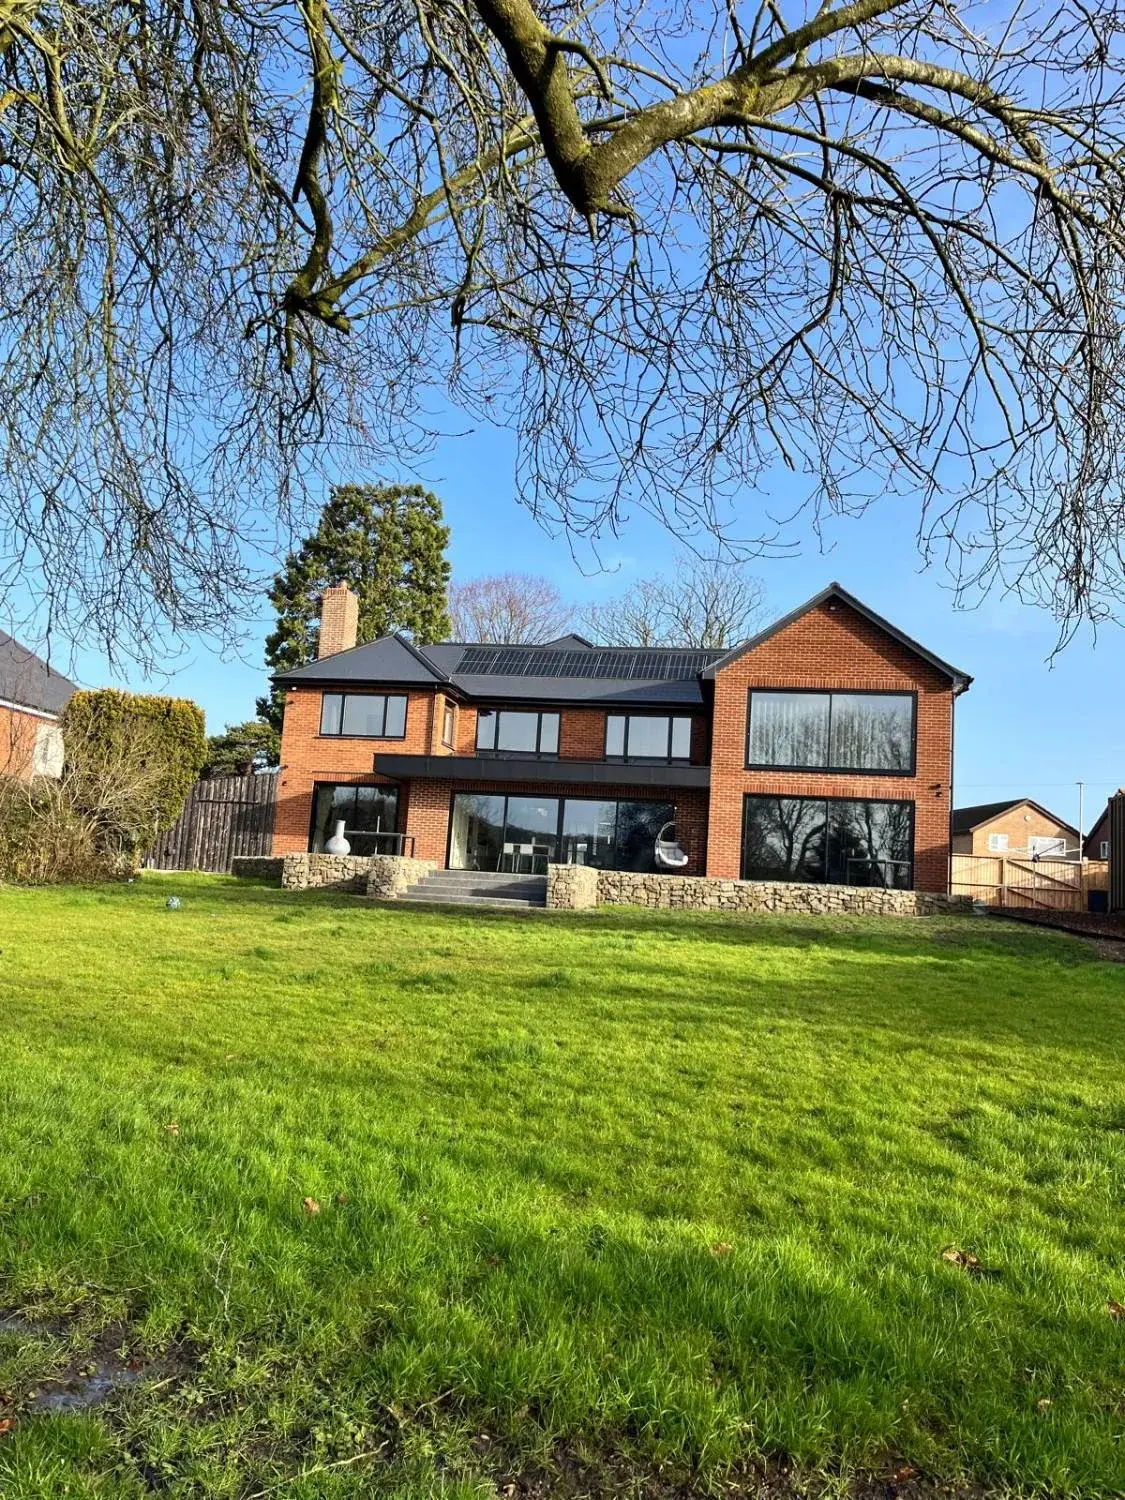
From the garden, completed
The brief and the design
What started as a dated home was transformed with a single and two storey extension and a complete remodel inside and out.
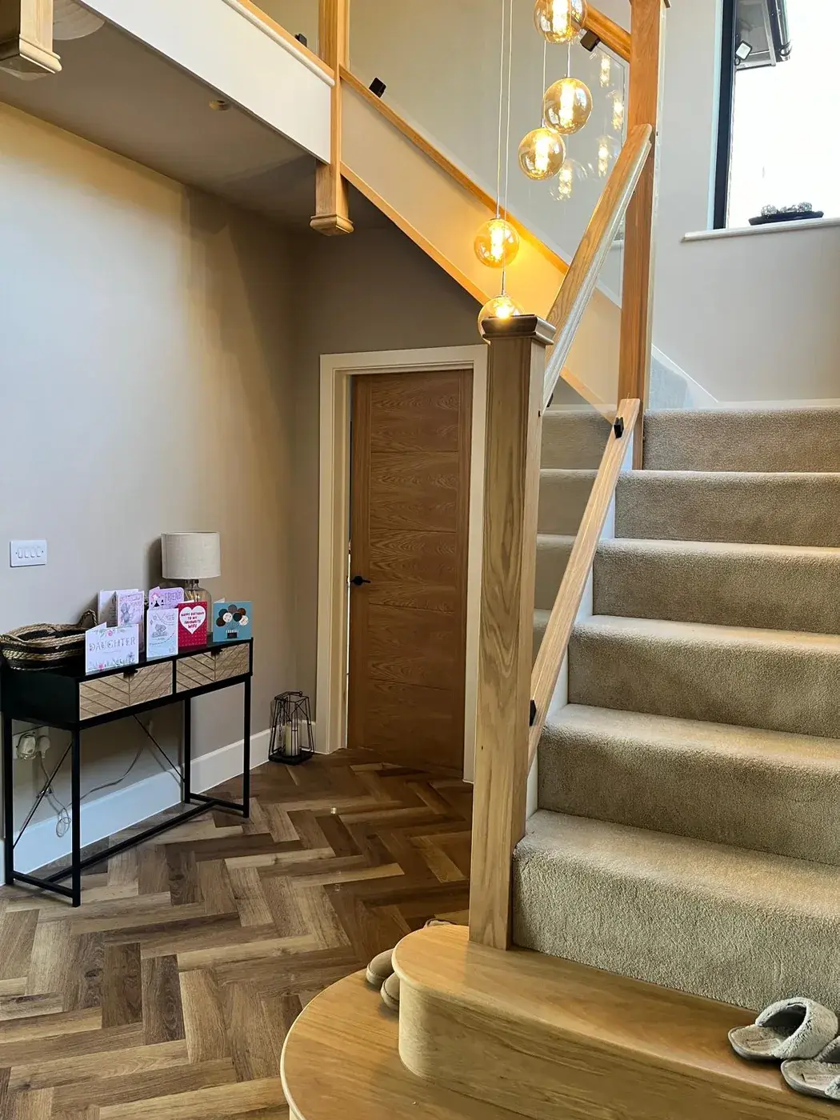
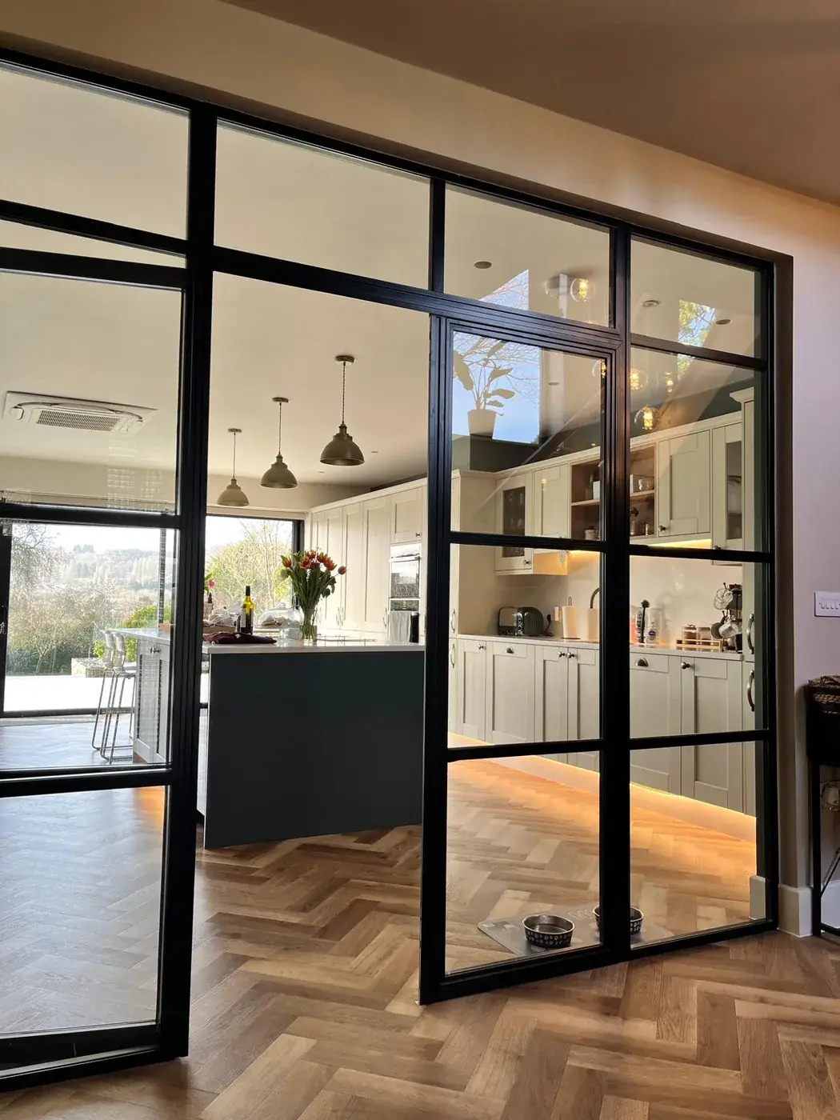
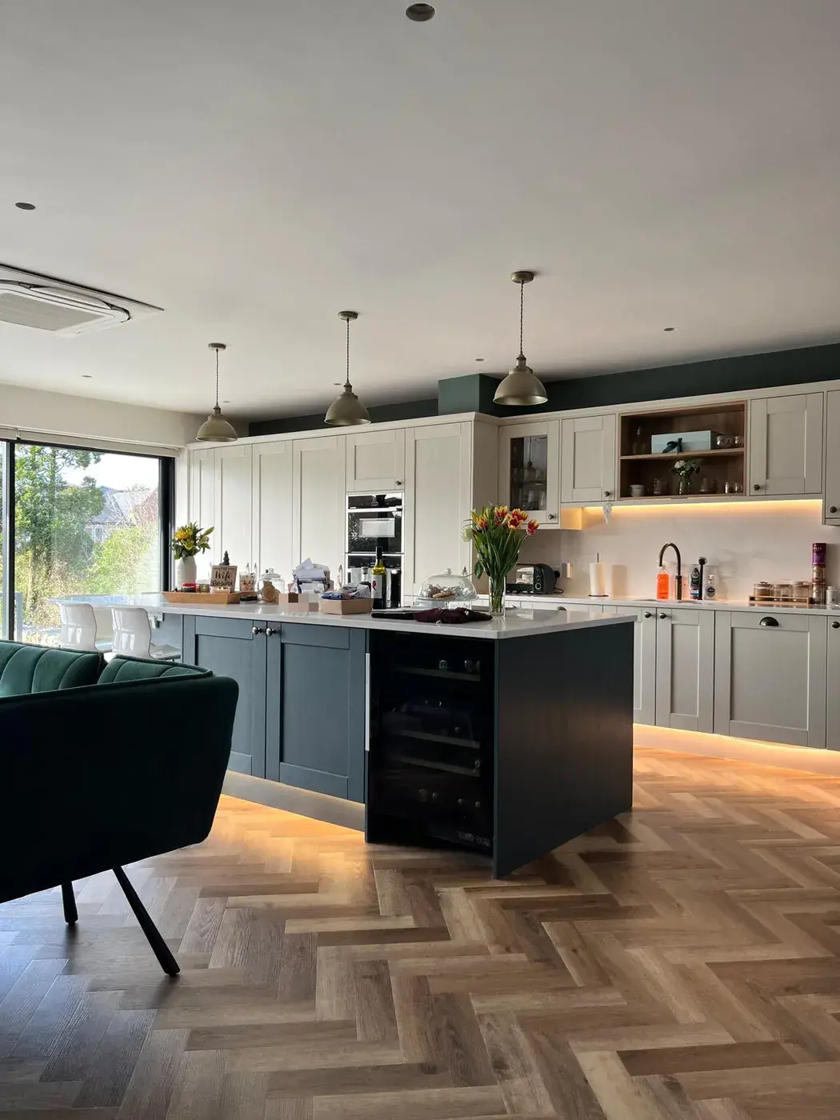
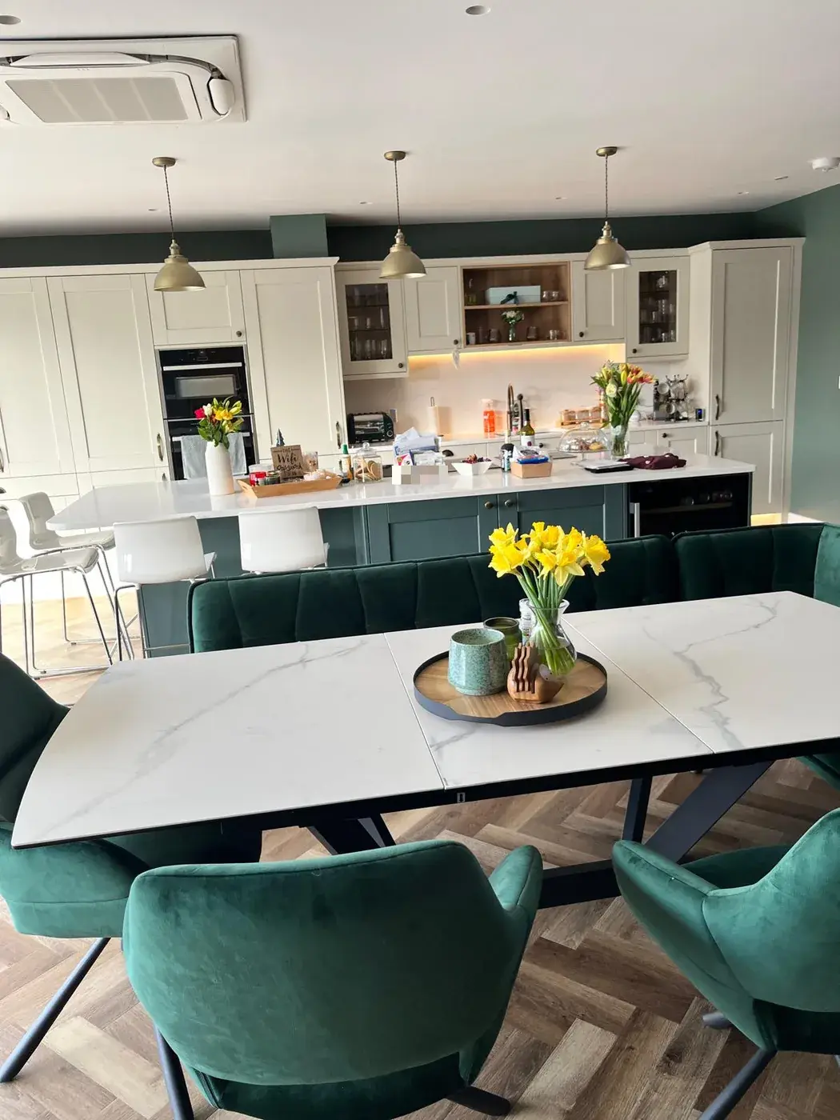
The new layout is open and airy, with glass doors pulling light through the kitchen diner and into the entrance hall. Indoors and outdoors read as one space.
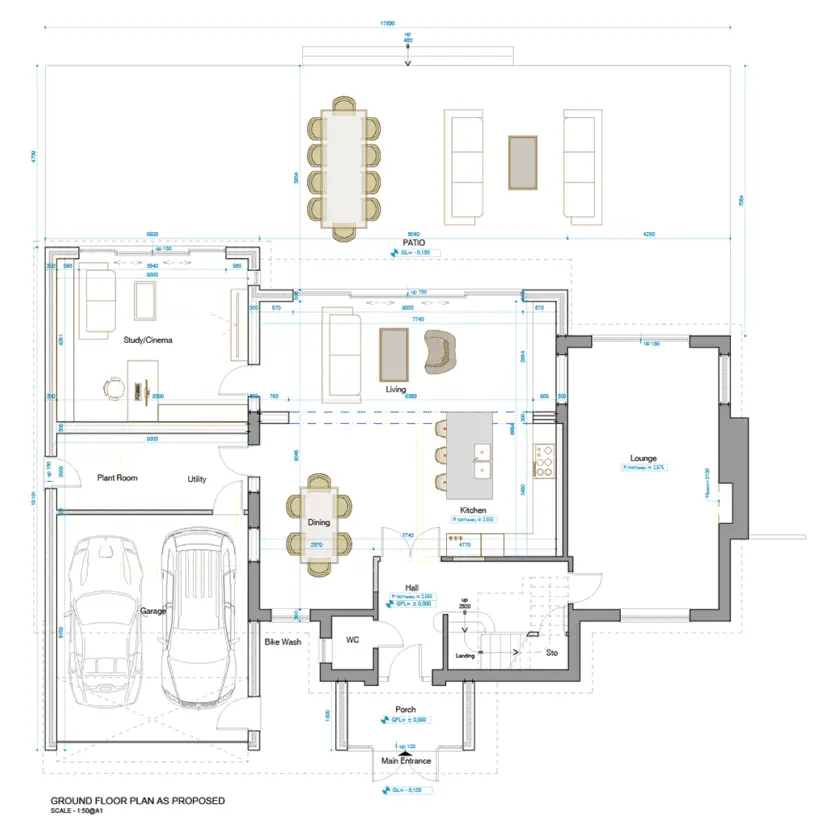
The client wanted the house future proofed, so solar panels and a plant room for the services were designed in from the start.
Design response
- Single and two storey extension
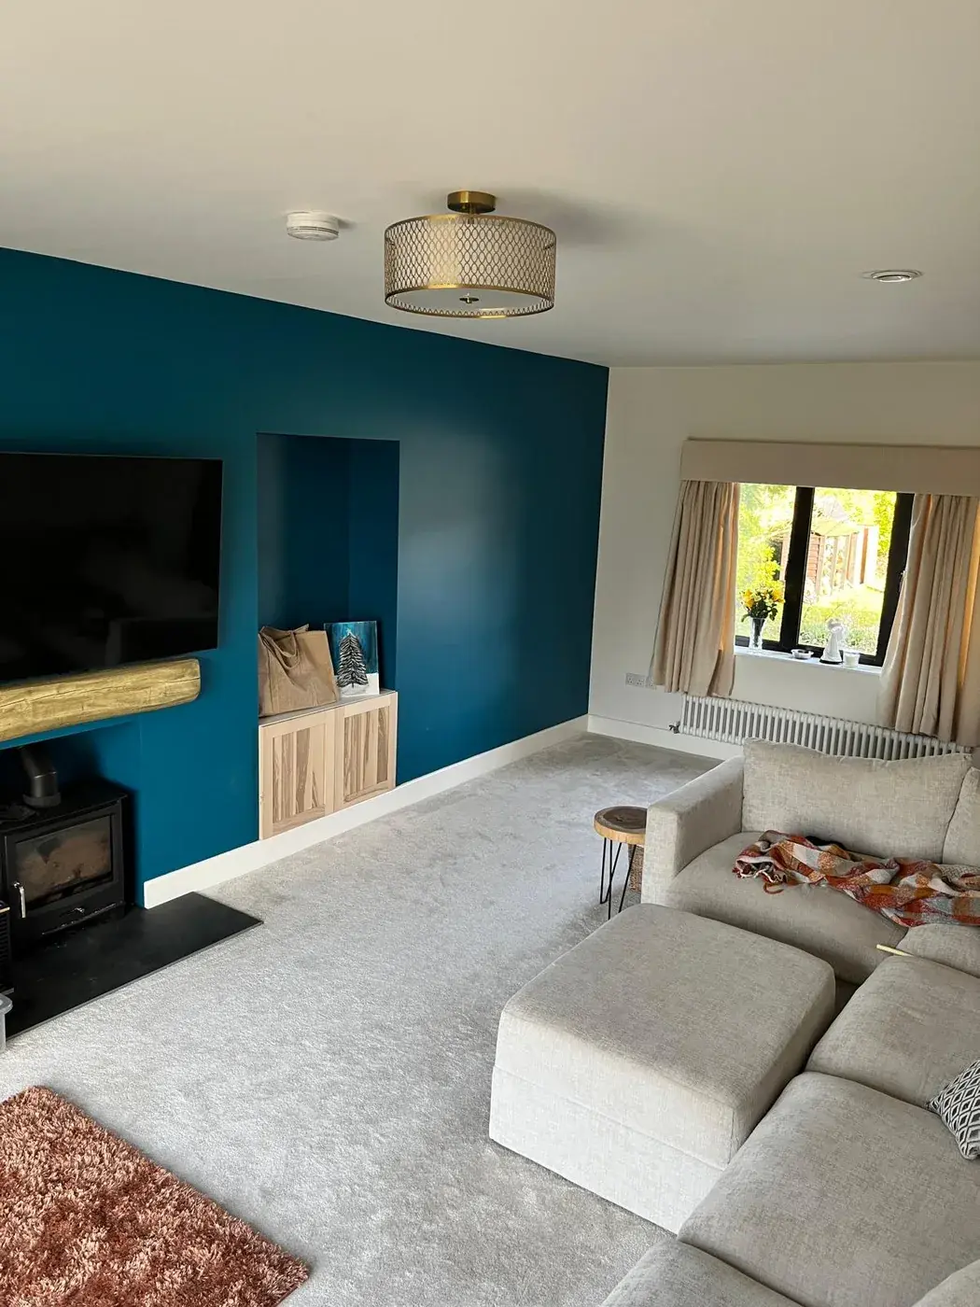
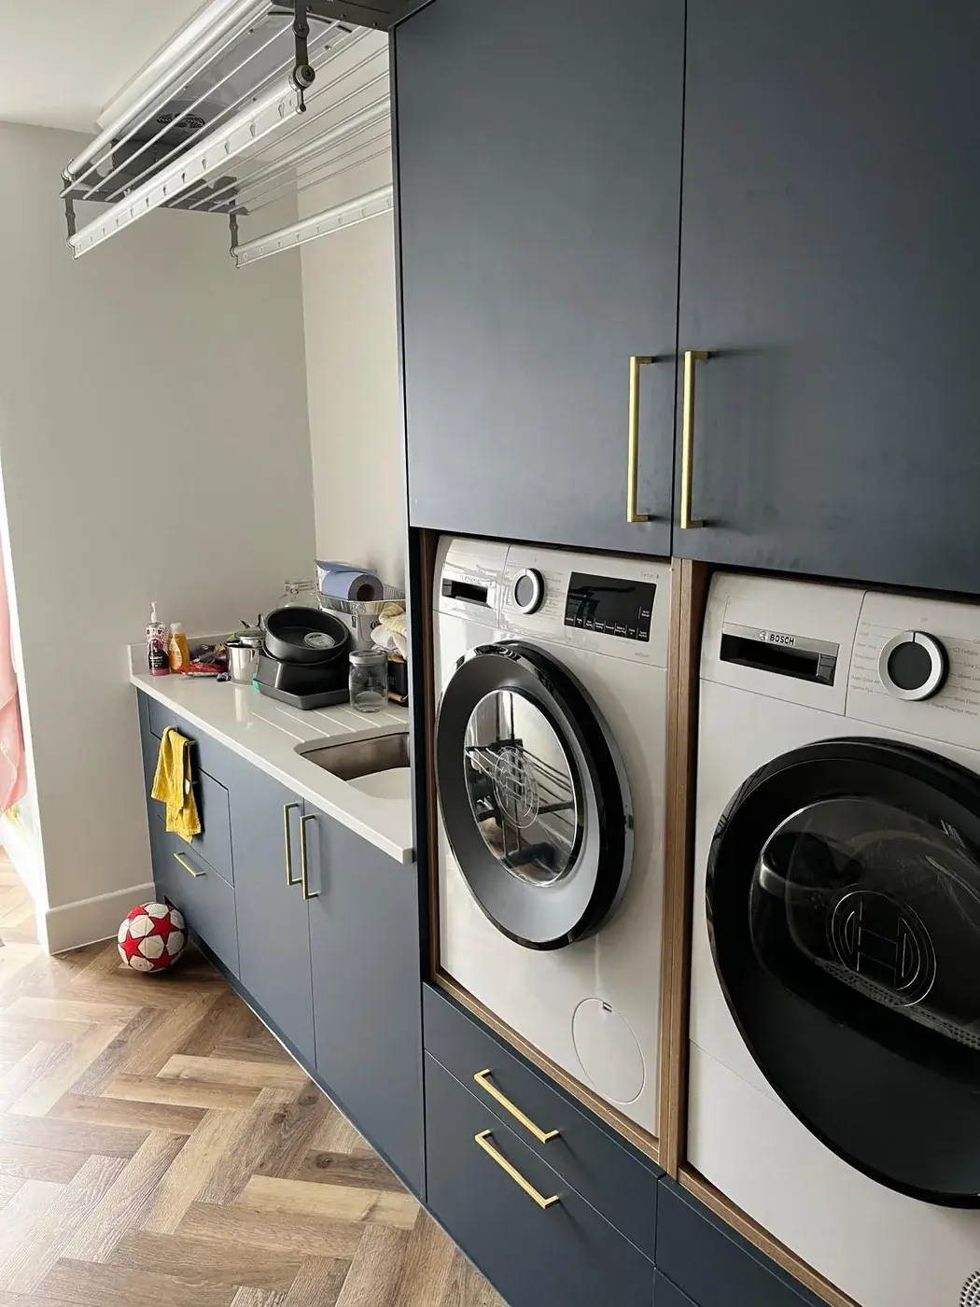
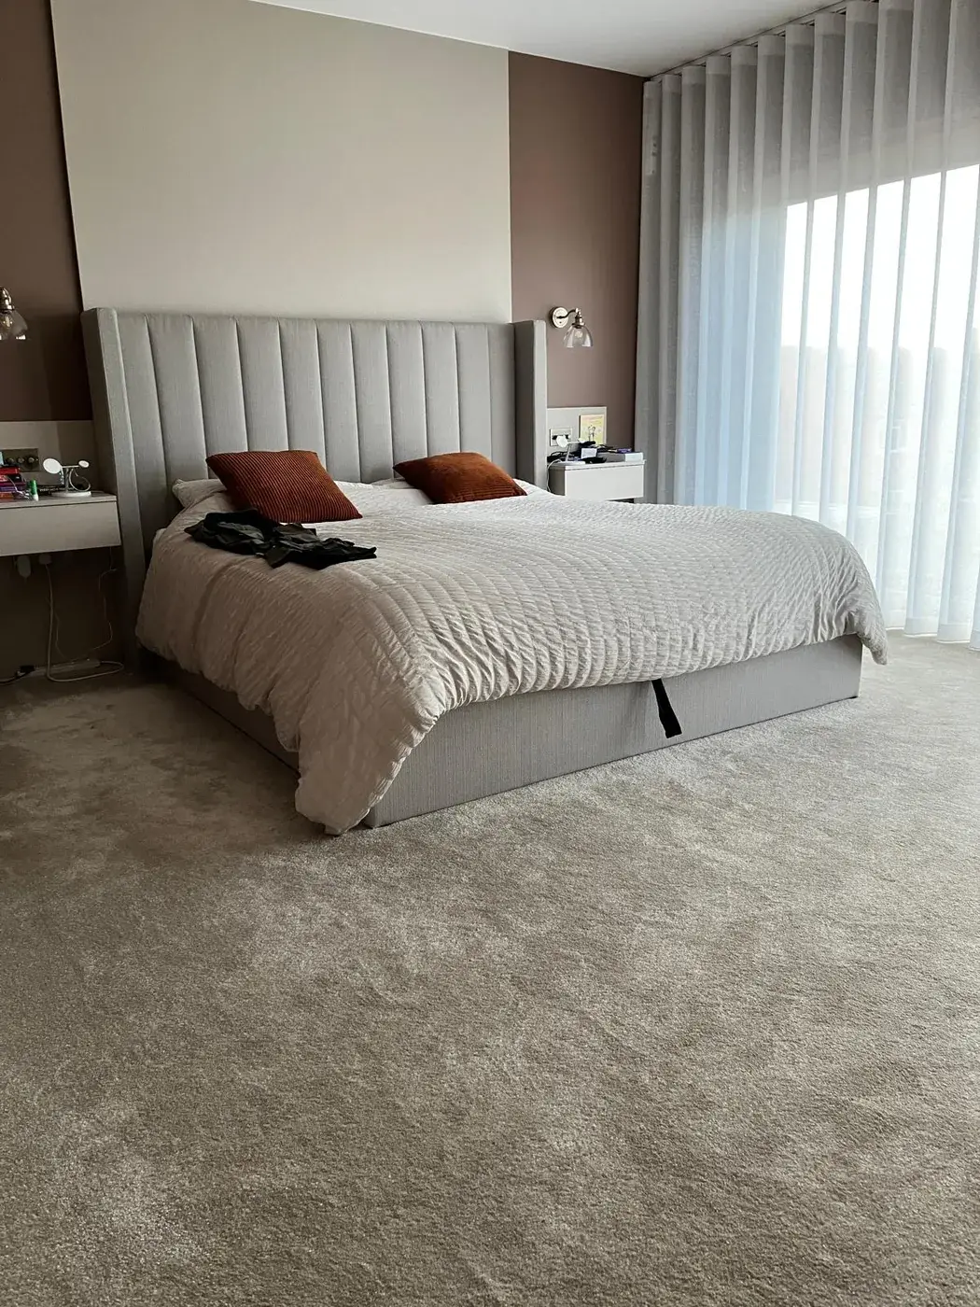
- Full internal remodel
- Solar panels and plant room
- Kitchen diner with glazed doors
Before and after · same view · drag to compare
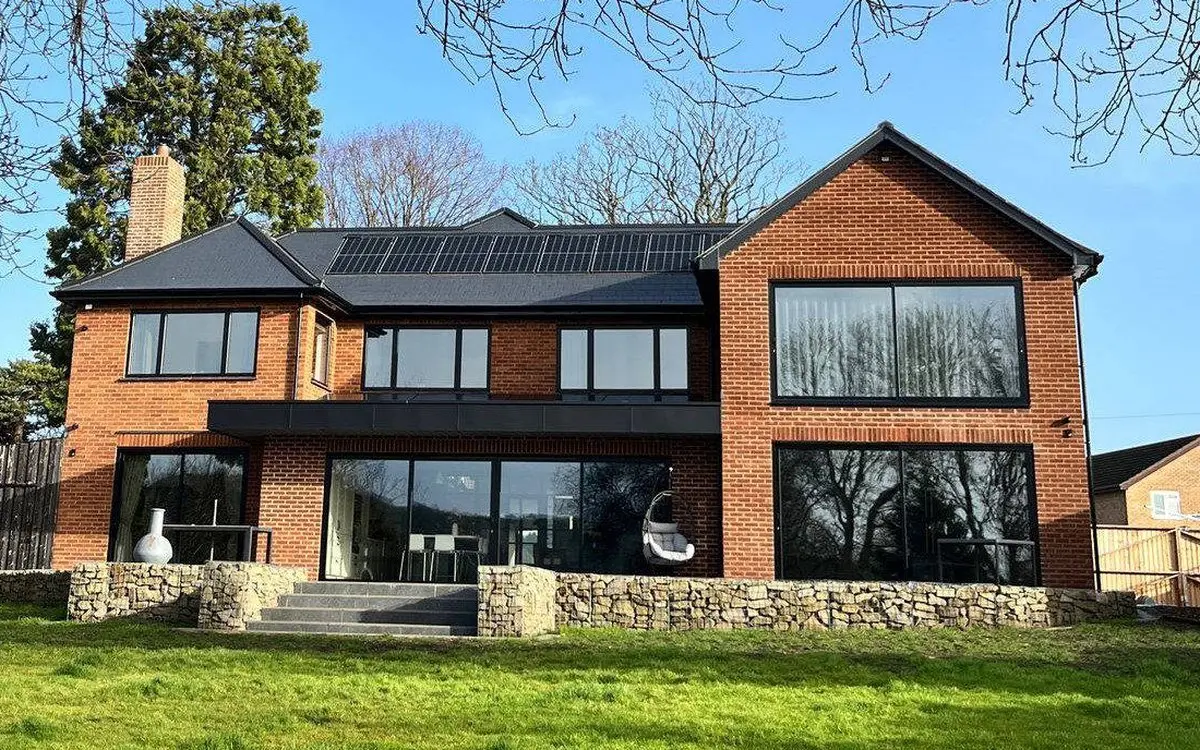
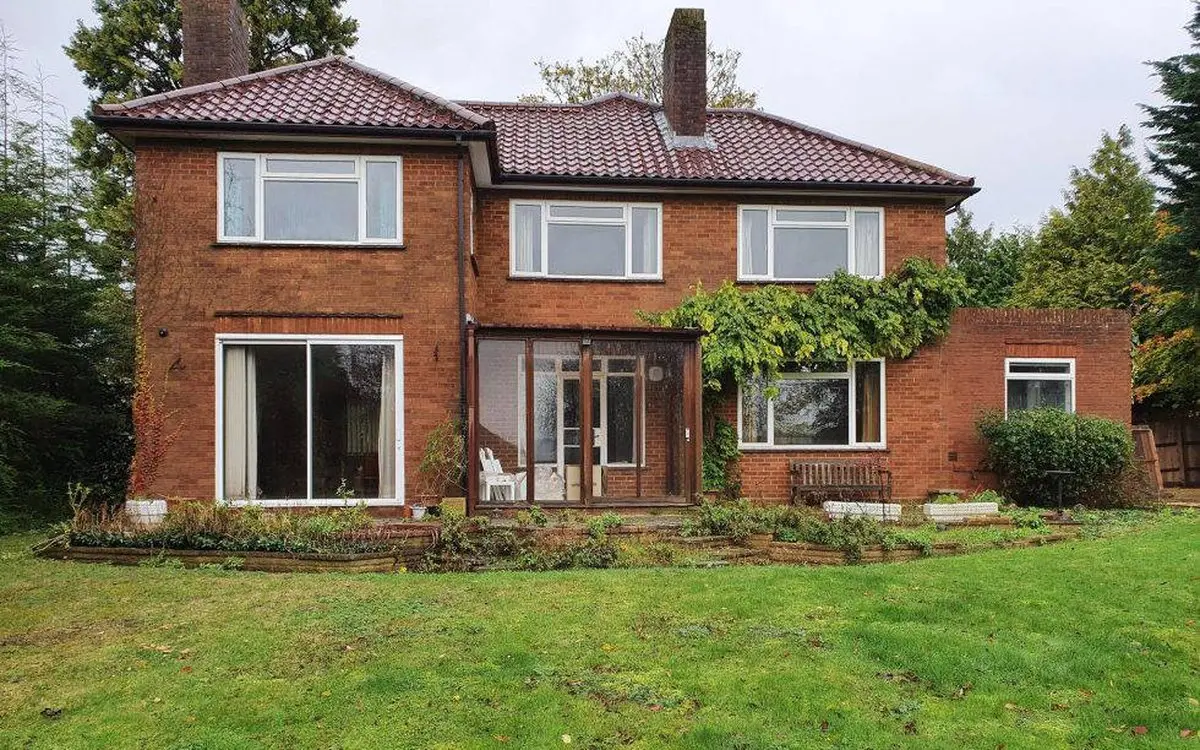
Completed exterior
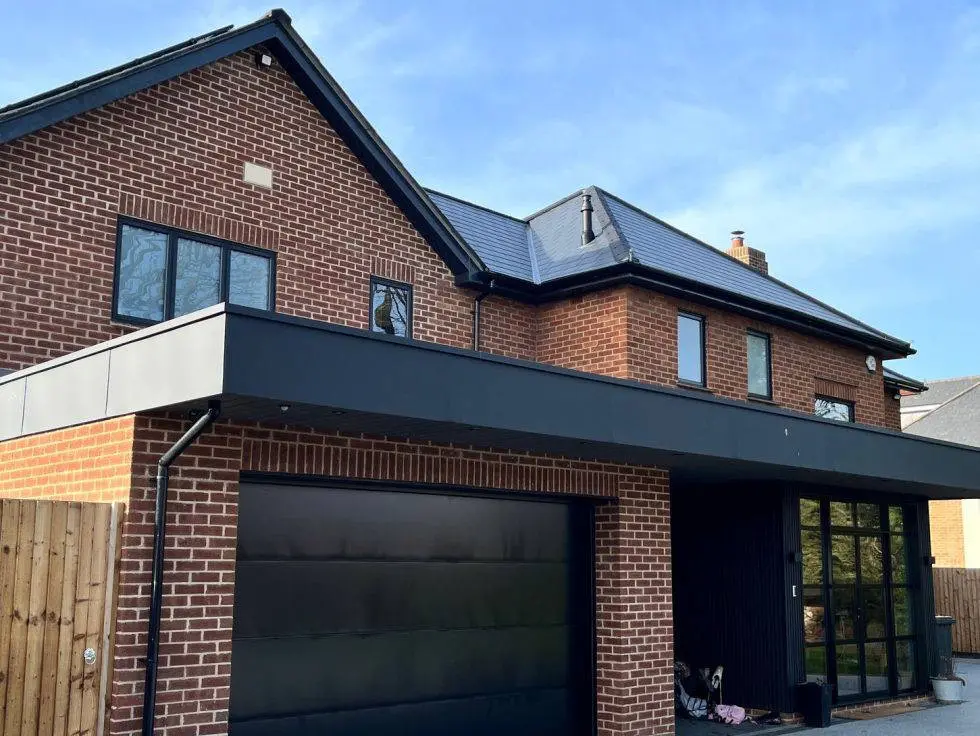
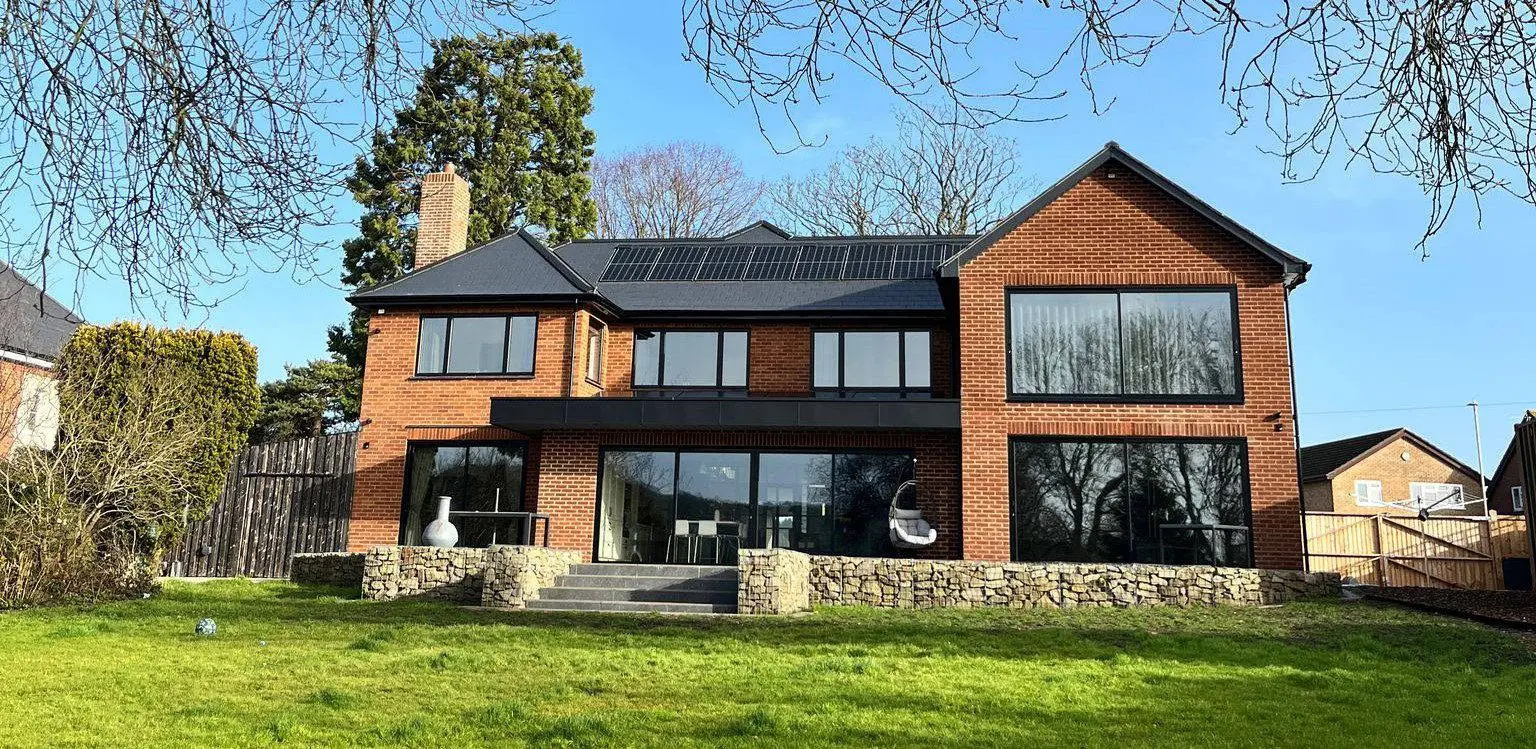
Completed exterior
A look round the back
A short clip of the finished garden elevation: sliding doors run the width of the kitchen diner, with the solar panels on the roof above.
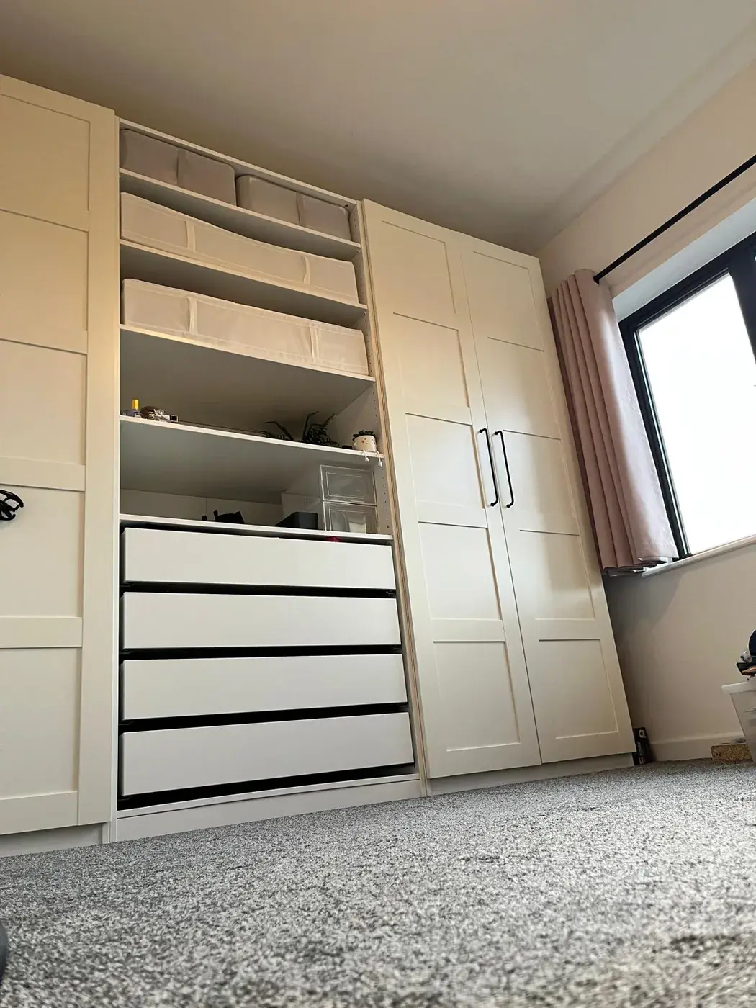
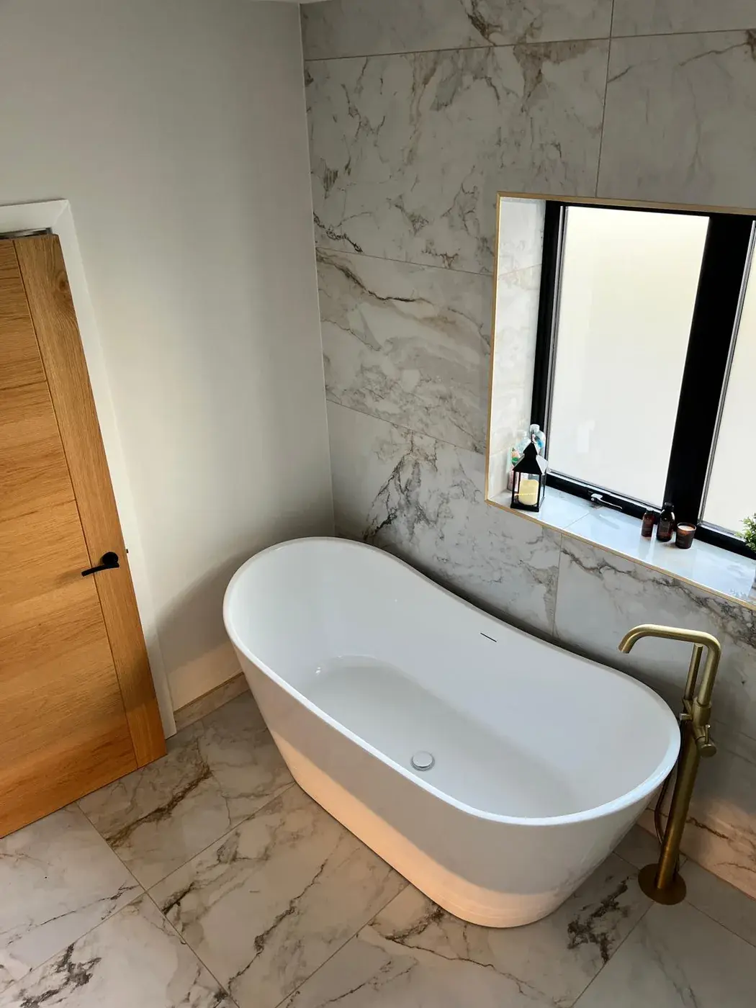
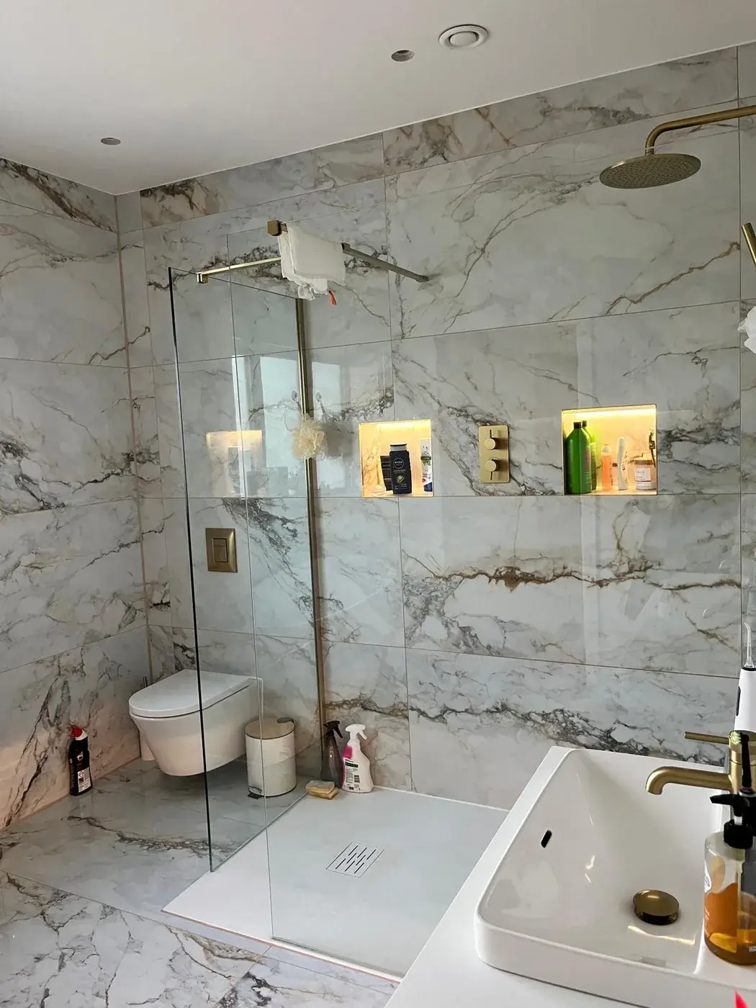
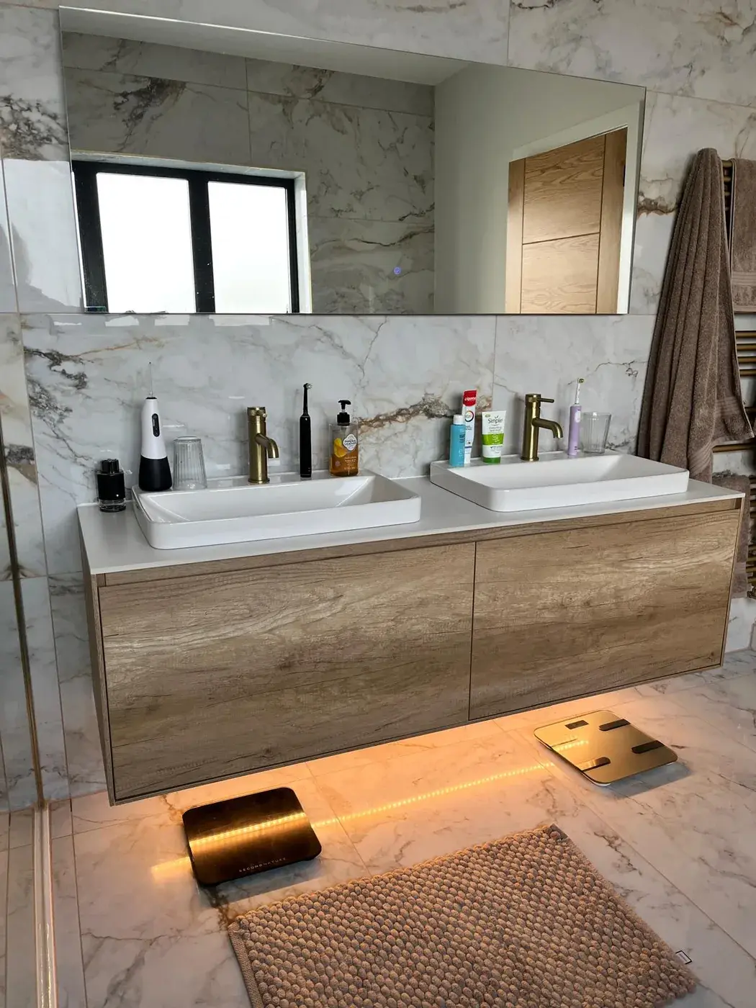
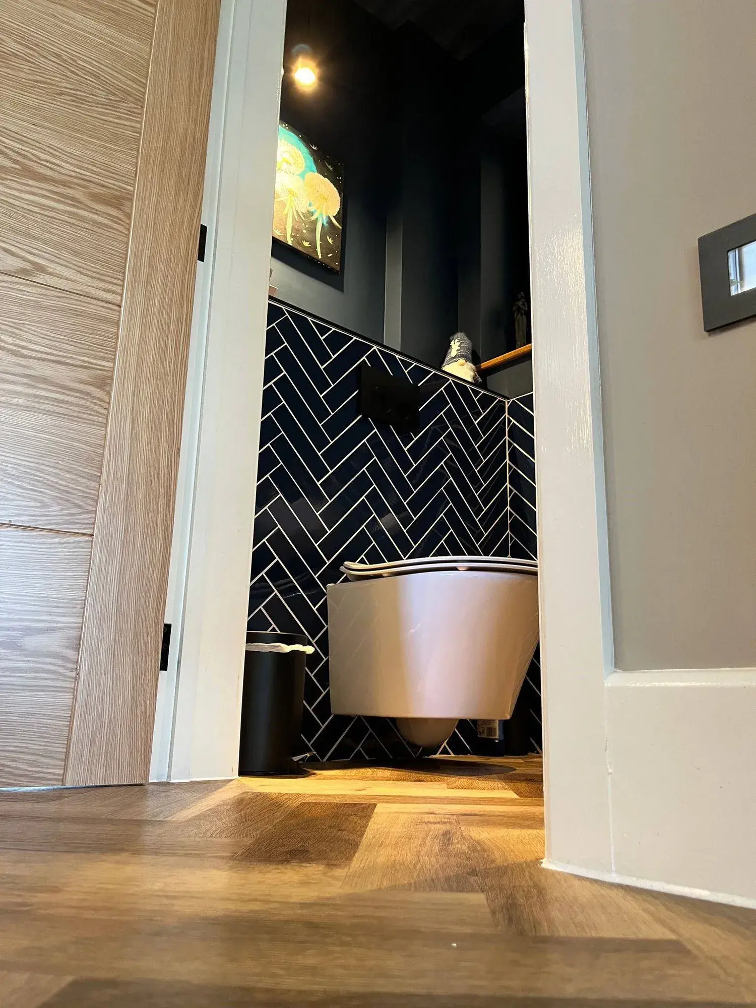
Completed interior
Before
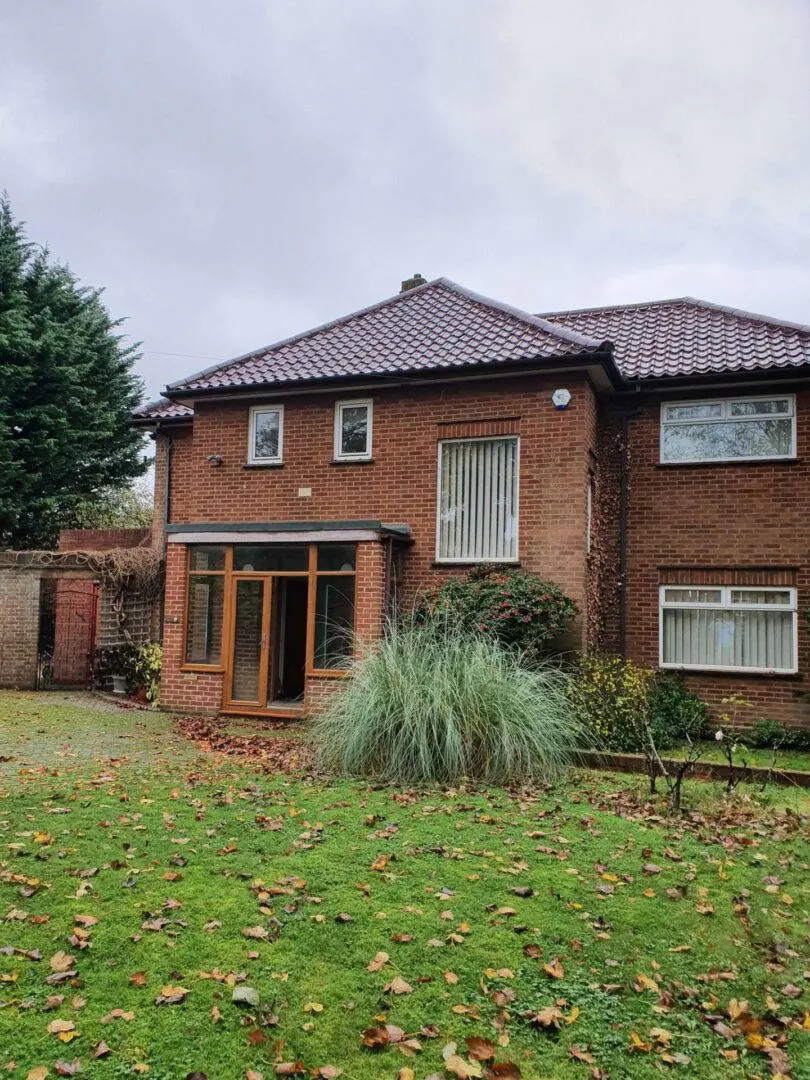
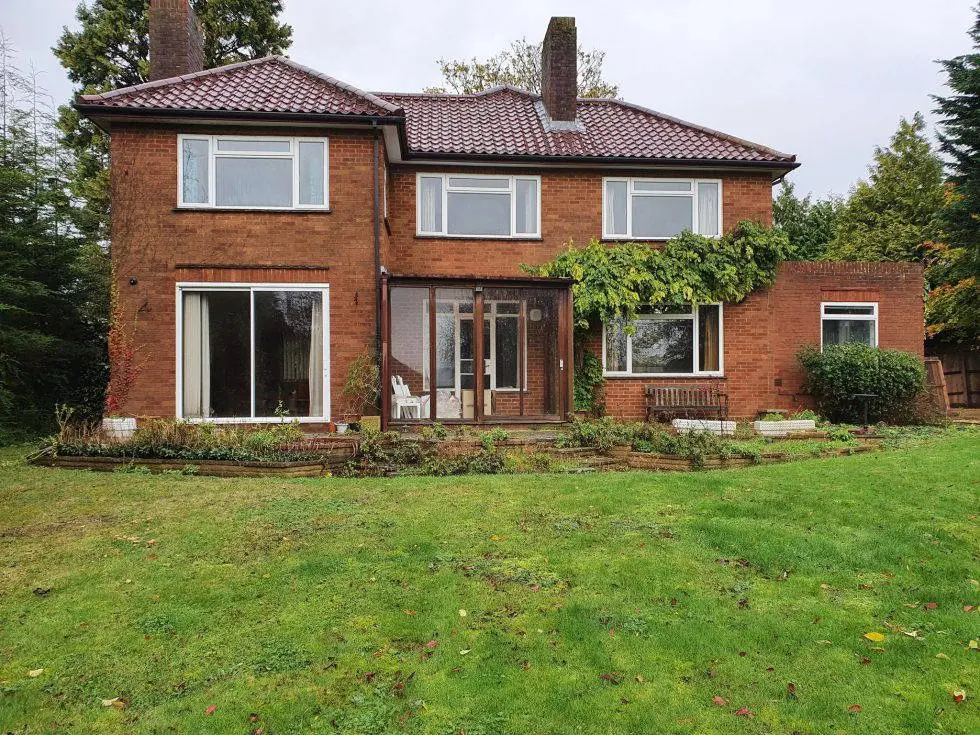
Drawings
The design on paper
Planning something similar?
Next project
Bungalow Extension
Ready to create some extra space?
The first visit is free and there is no obligation. We work across Gloucestershire and the South West.