Extensions · Cheltenham
South Winds, Battledown
A light filled renovation.
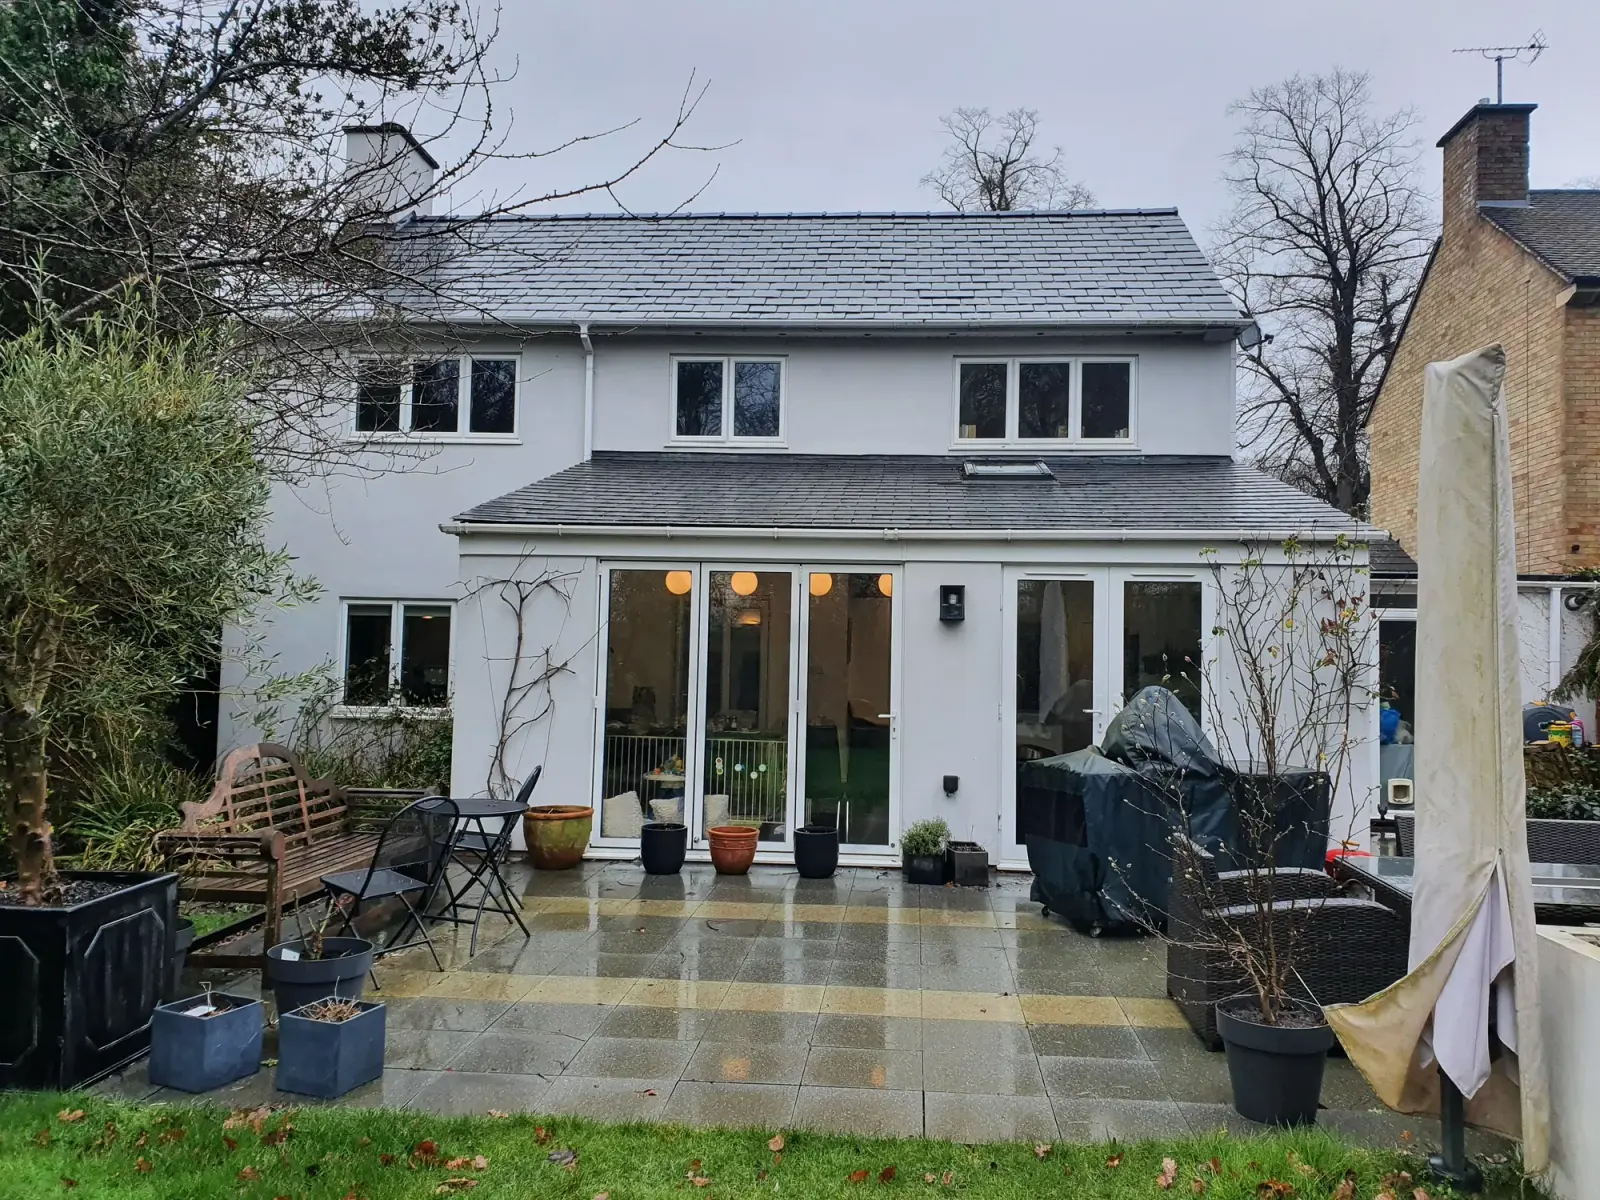
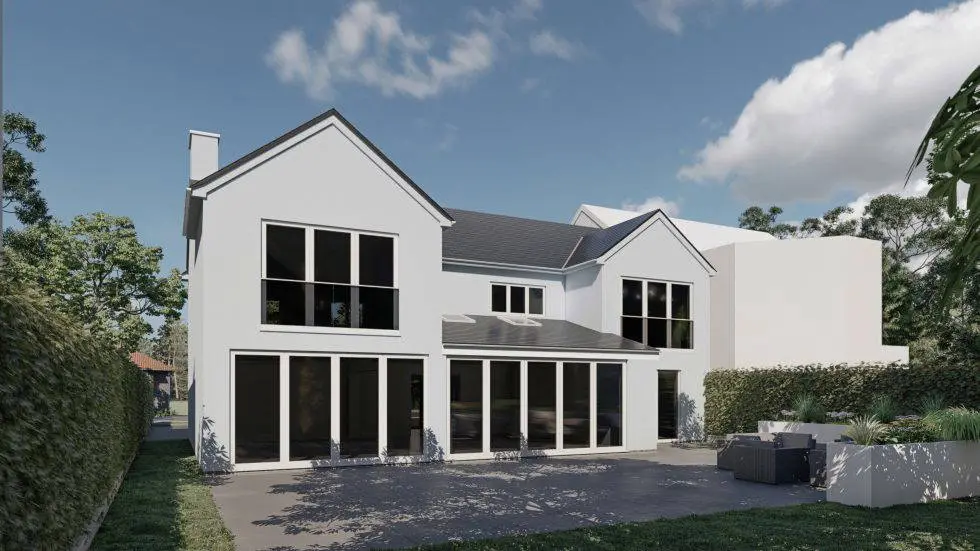
The rear extension, completed
All projects
The brief and the design
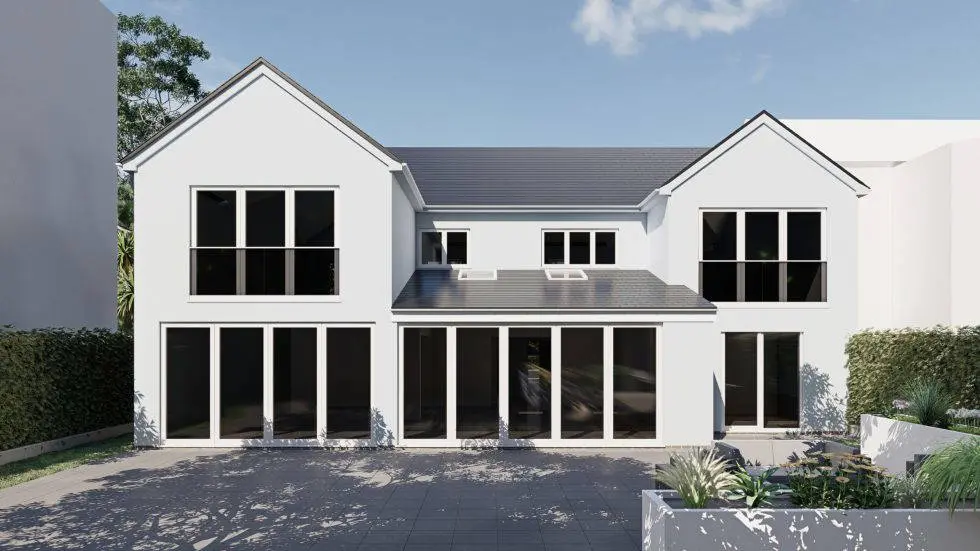
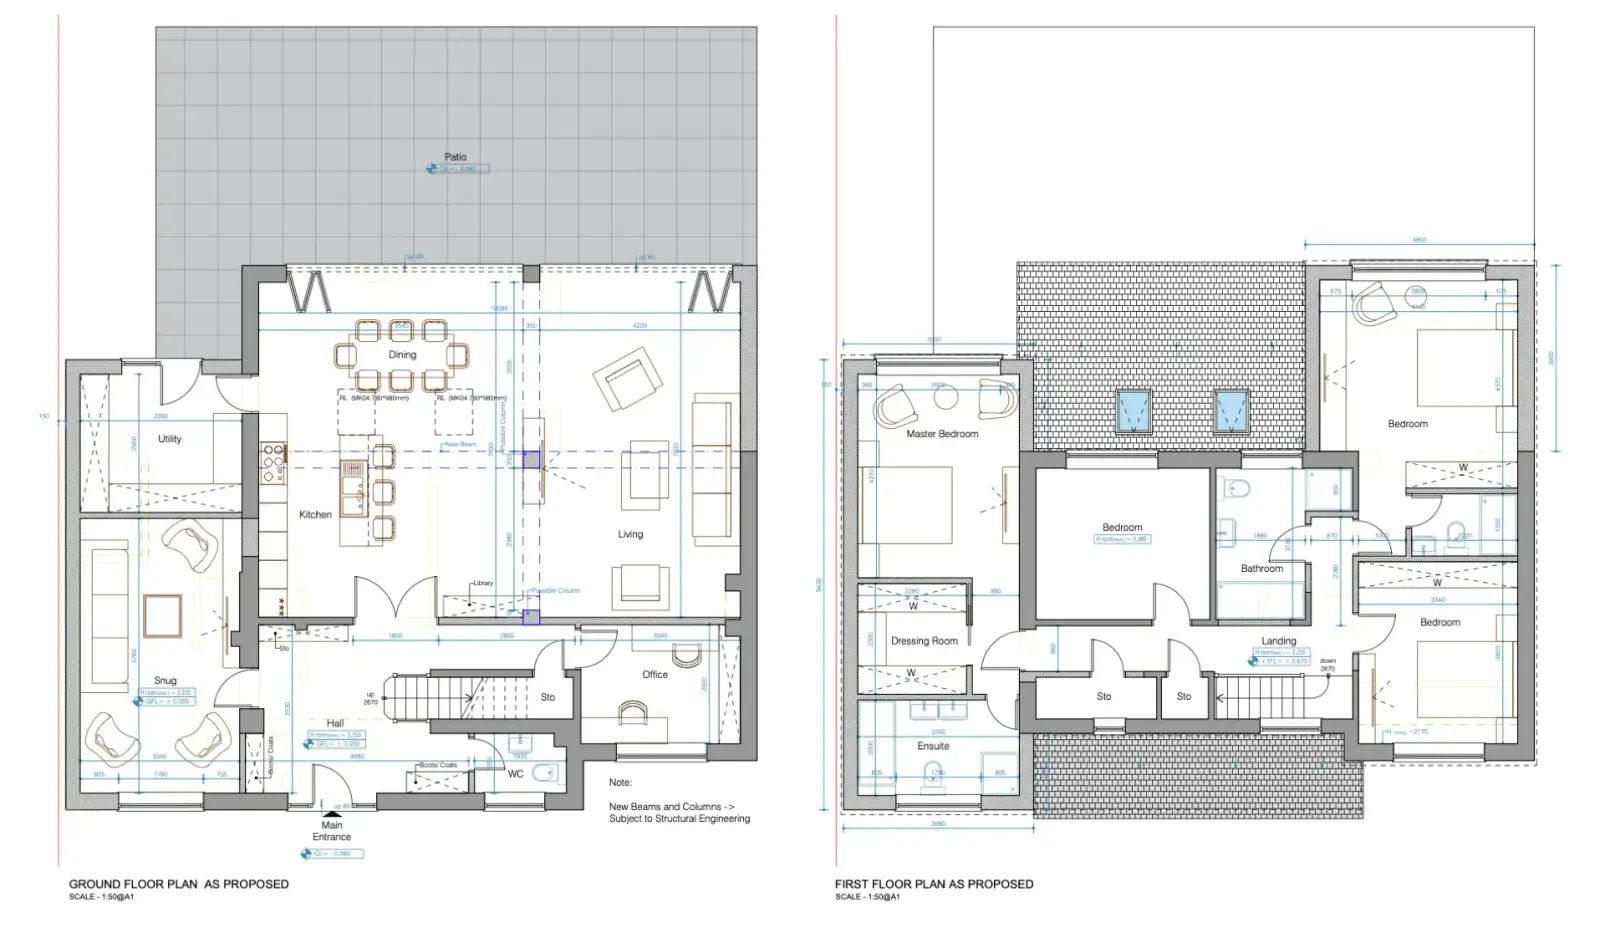
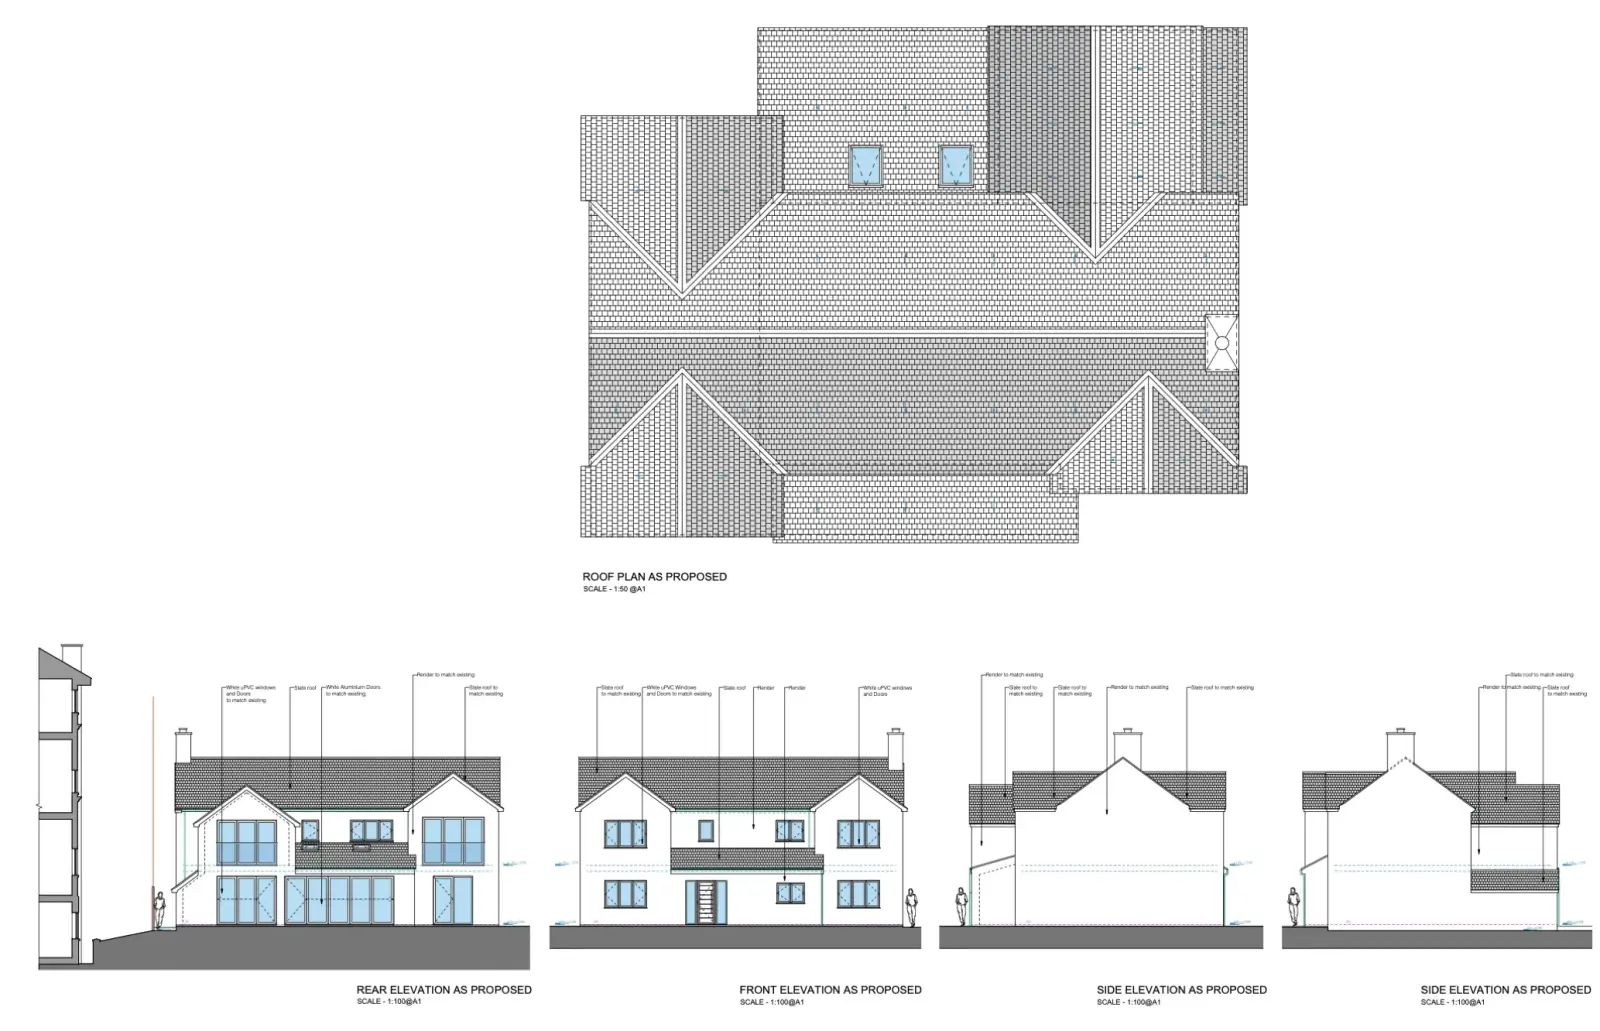
The brief was open, connected daytime spaces full of light. A ground floor rear extension joined the living, dining and kitchen with full height glazing onto the patio and garden.
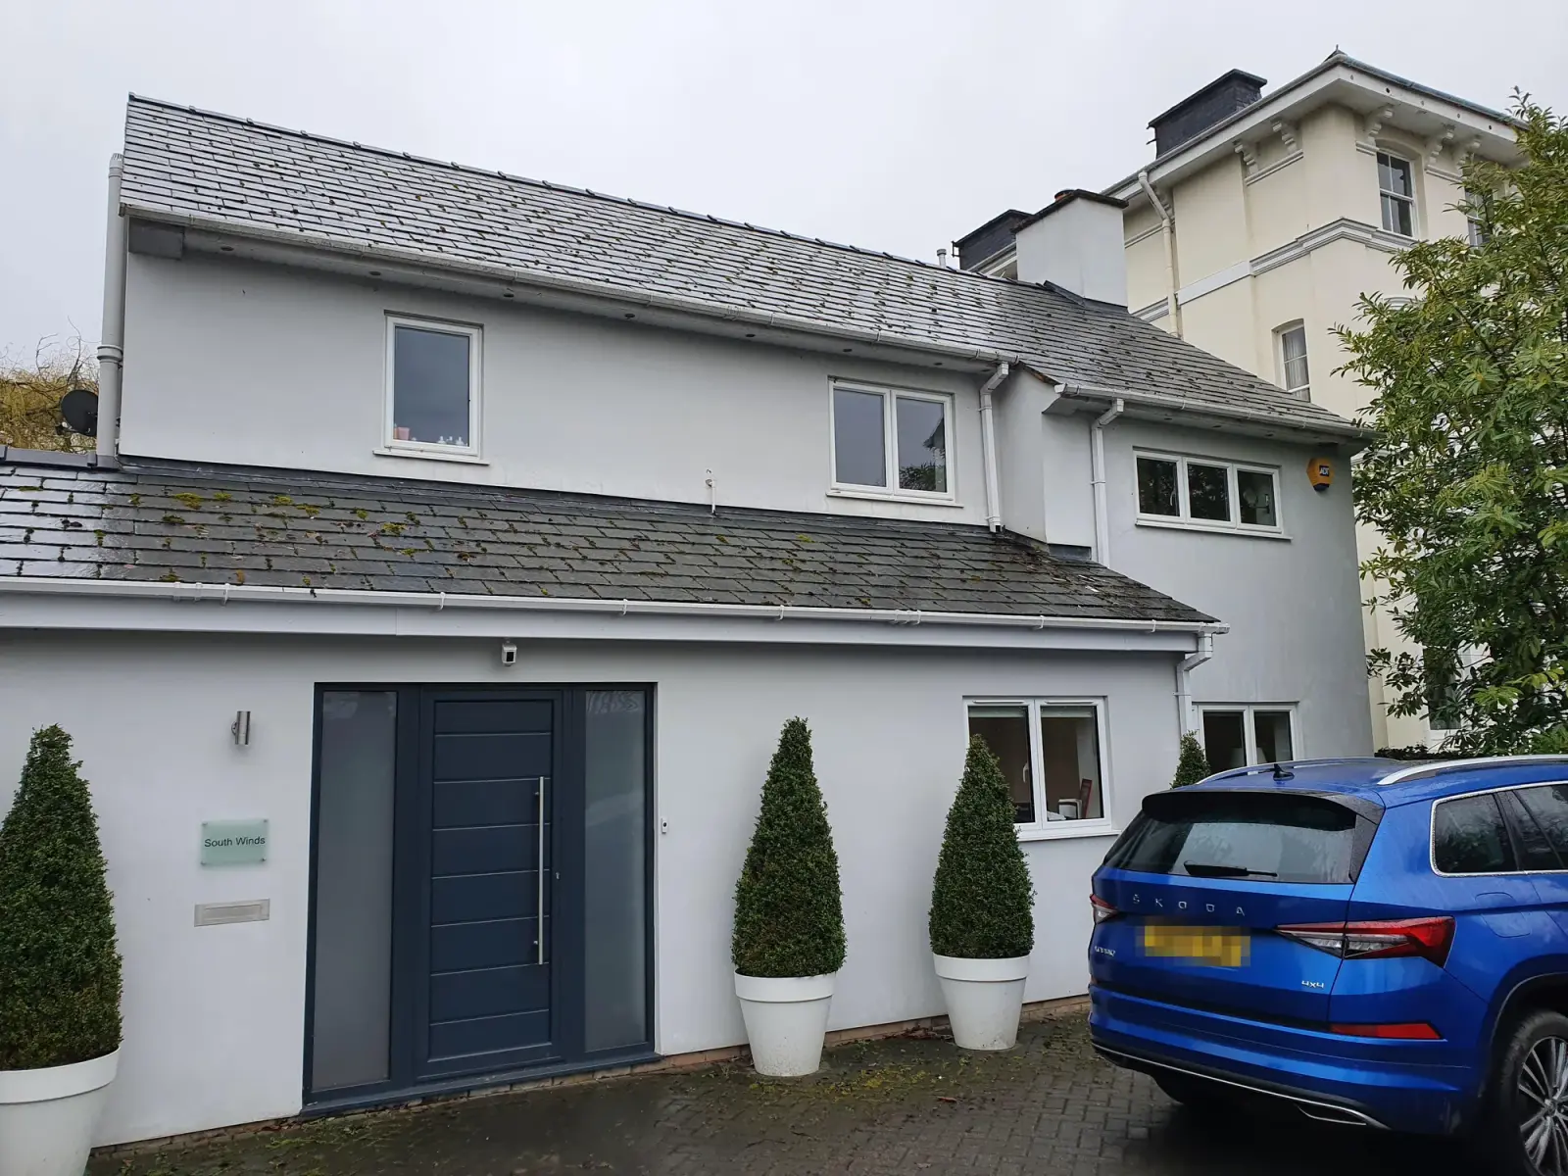
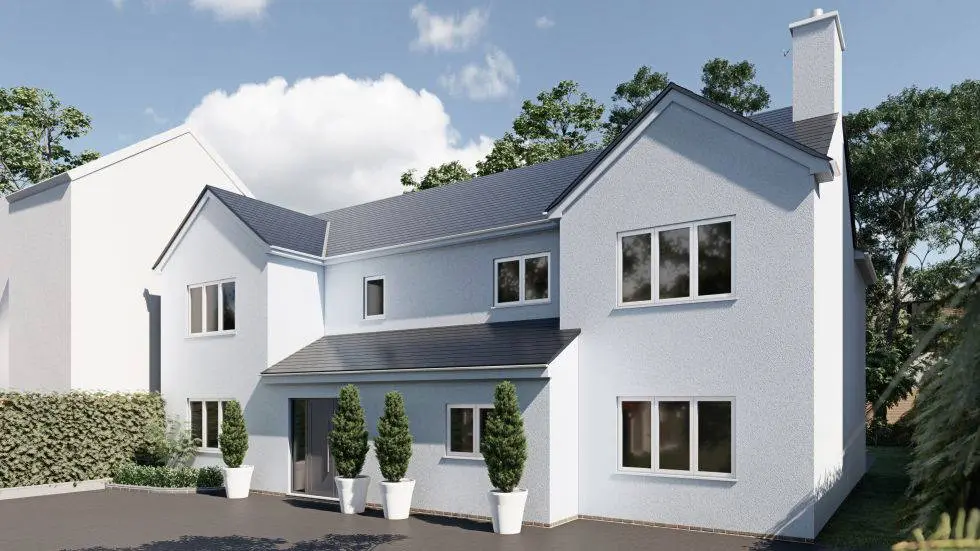
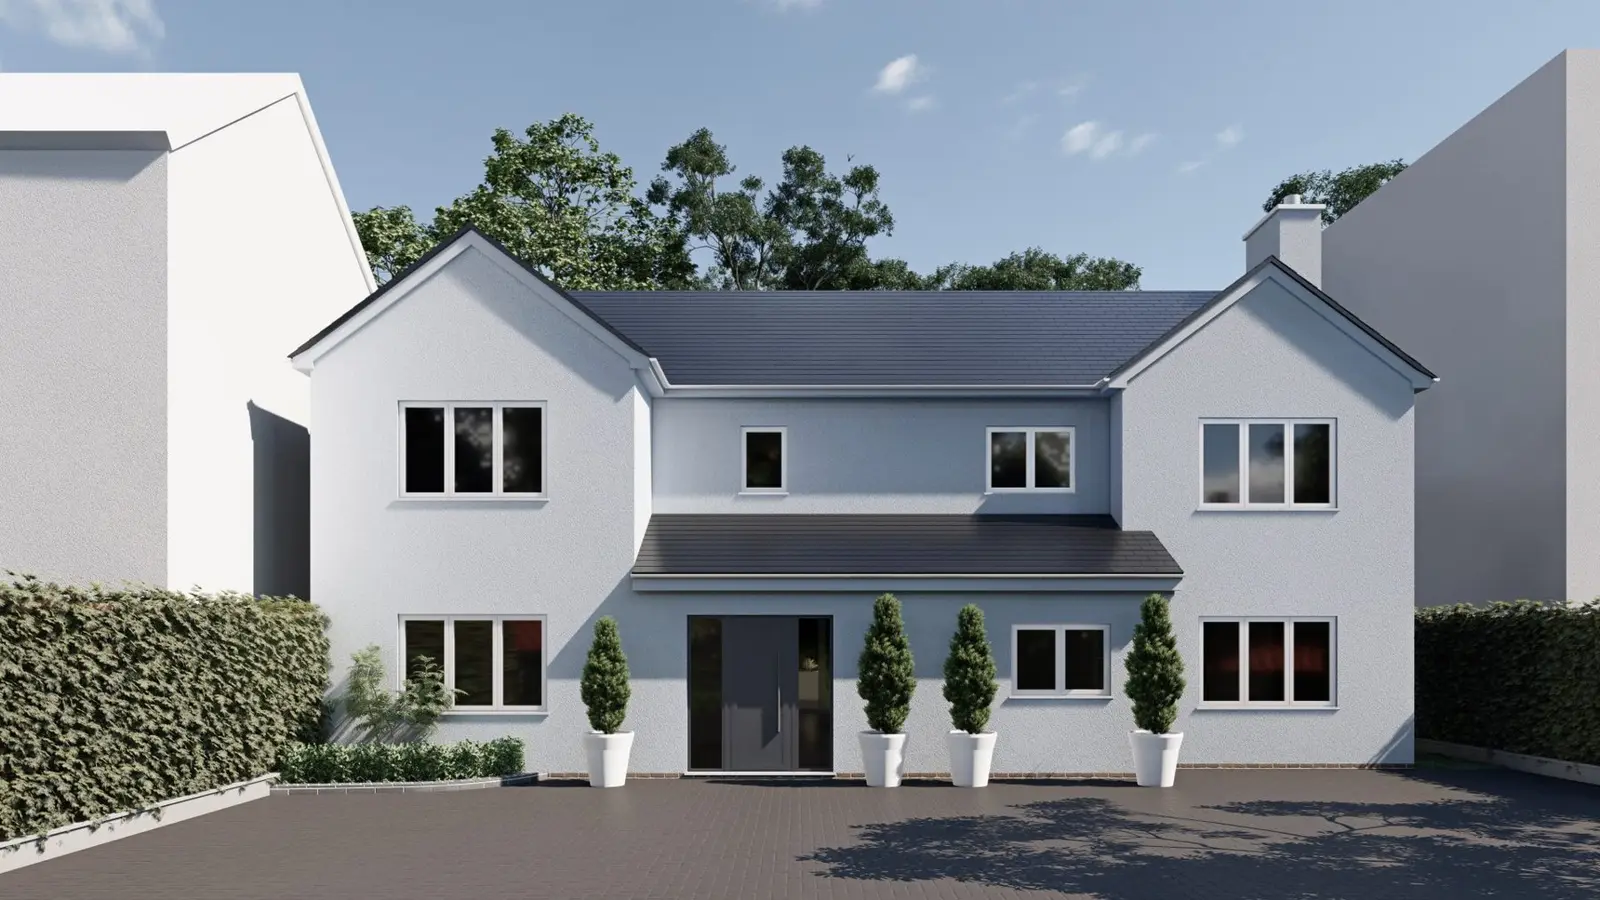
The alterations also found room for a larger entrance hall, an office, a snug and a utility.
Upstairs, the remodel created a spacious master bedroom with an en suite and dressing room looking over the garden.
Photographs and visualisations
Drawings
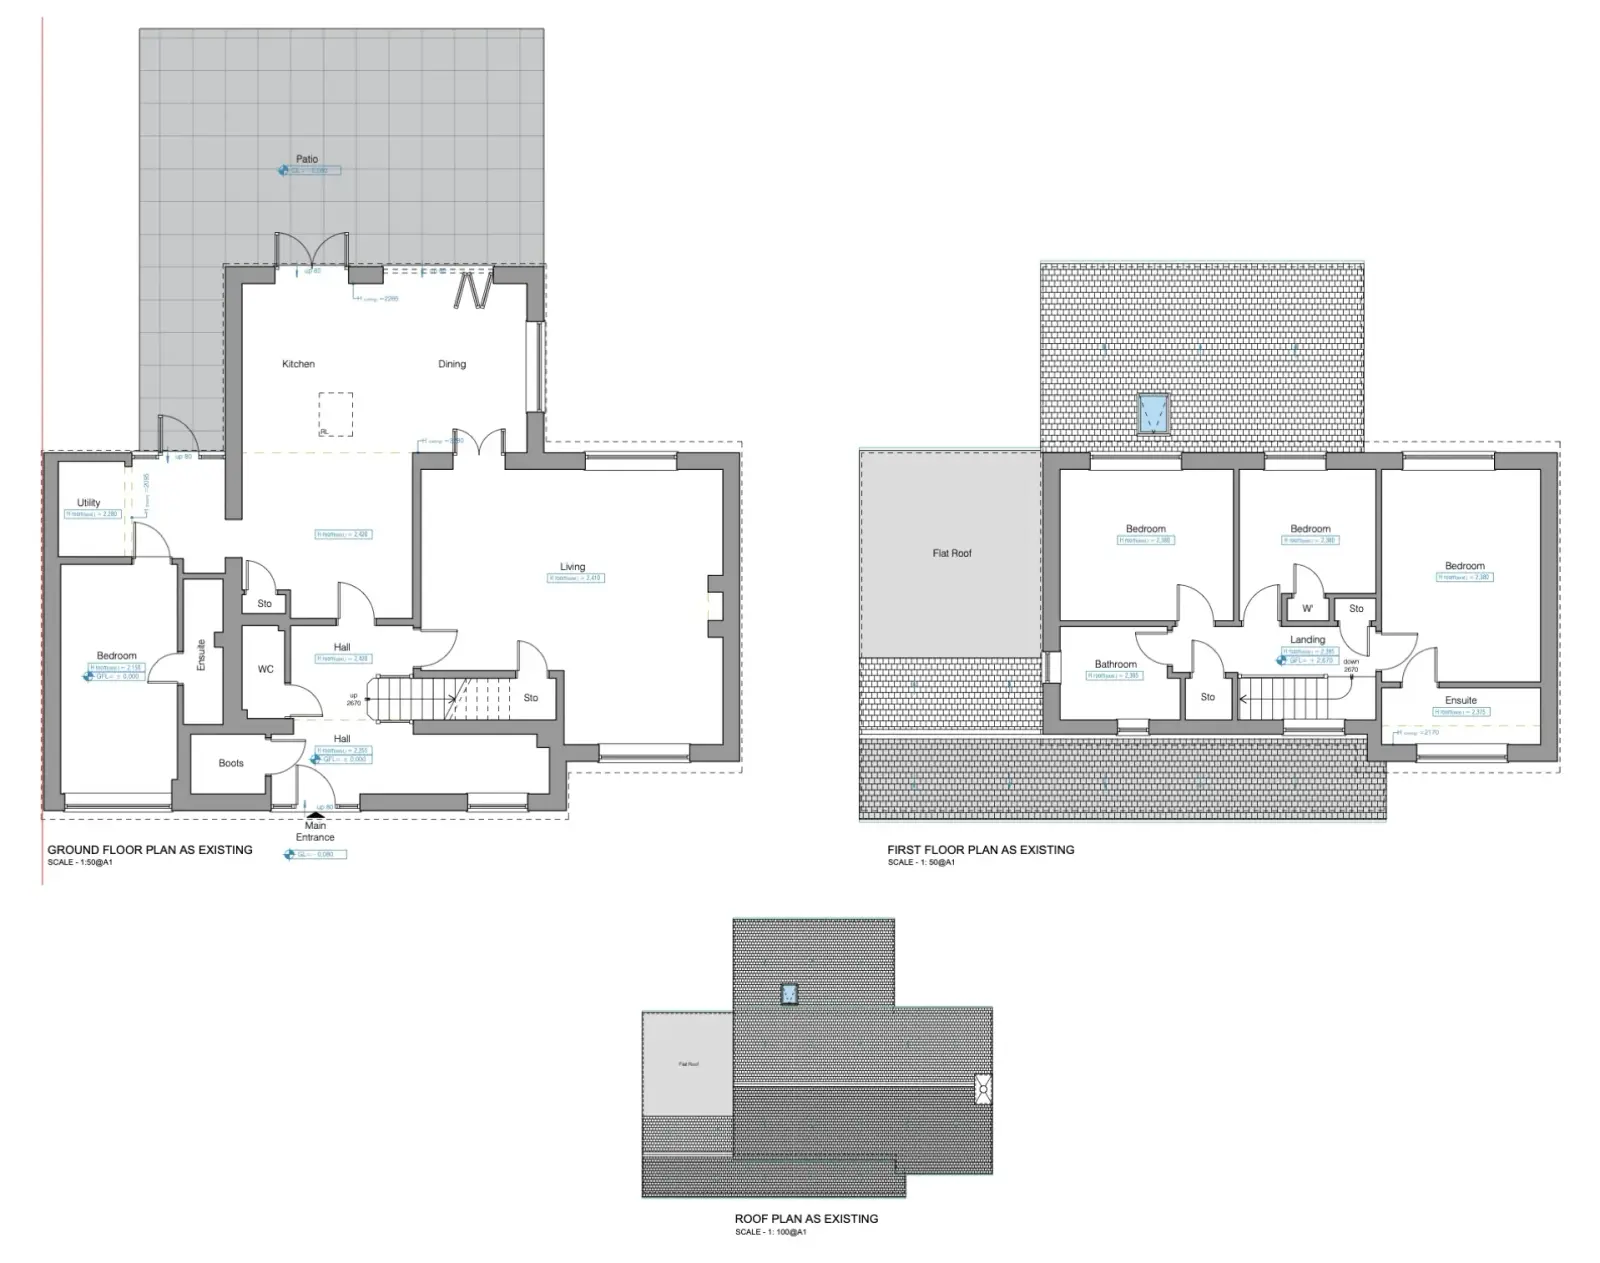
The design on paper
Planning something similar?
Next project
Charlton Kings Lodge
Ready to create some extra space?
The first visit is free and there is no obligation. We work across Gloucestershire and the South West.