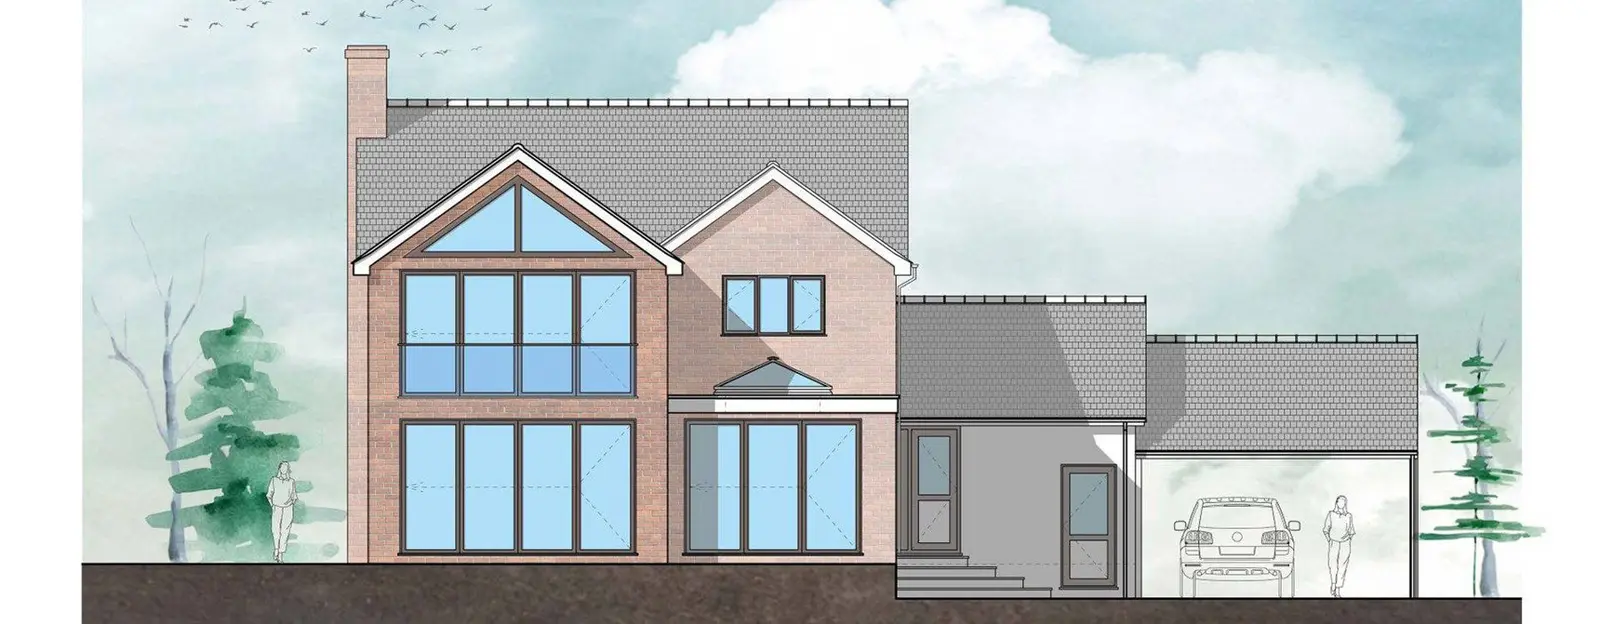
Rear elevation, visualisation

    Extensions · Charlton Kings, Cheltenham

    Charlton Kings Lodge

    A place to sit, stare and enjoy.

    Rear elevation, visualisation

    All projects

    The brief and the design

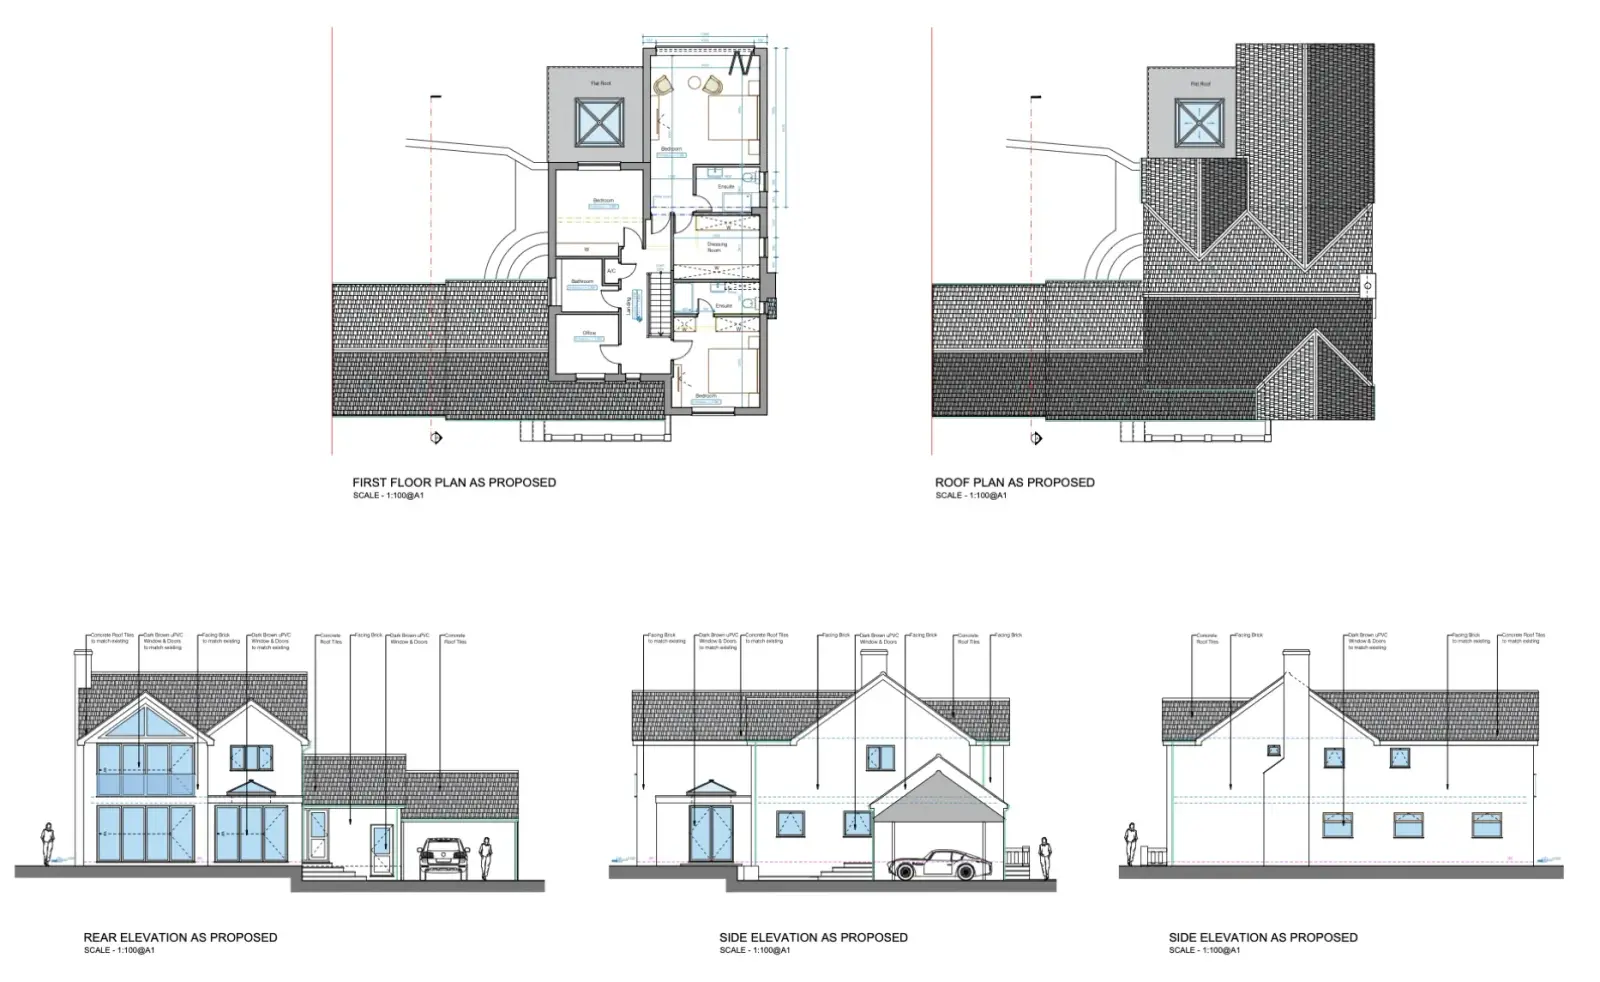
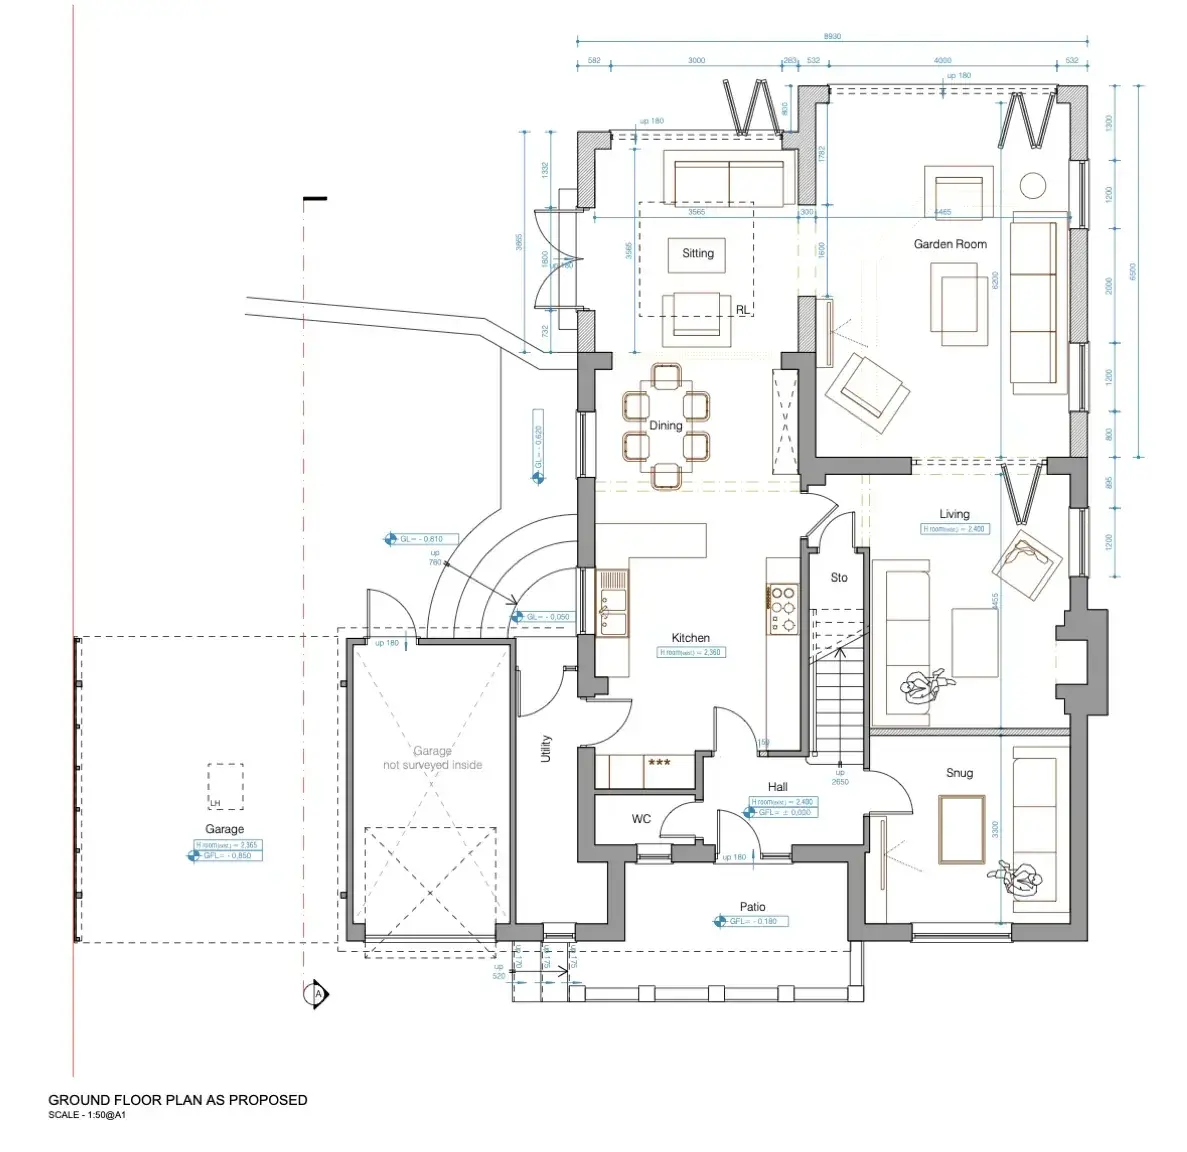
    The existing conservatory was replaced with a contemporary two storey extension. The ground floor became a chain of connected living and sitting spaces with open views of the garden, lit by a roof lantern.

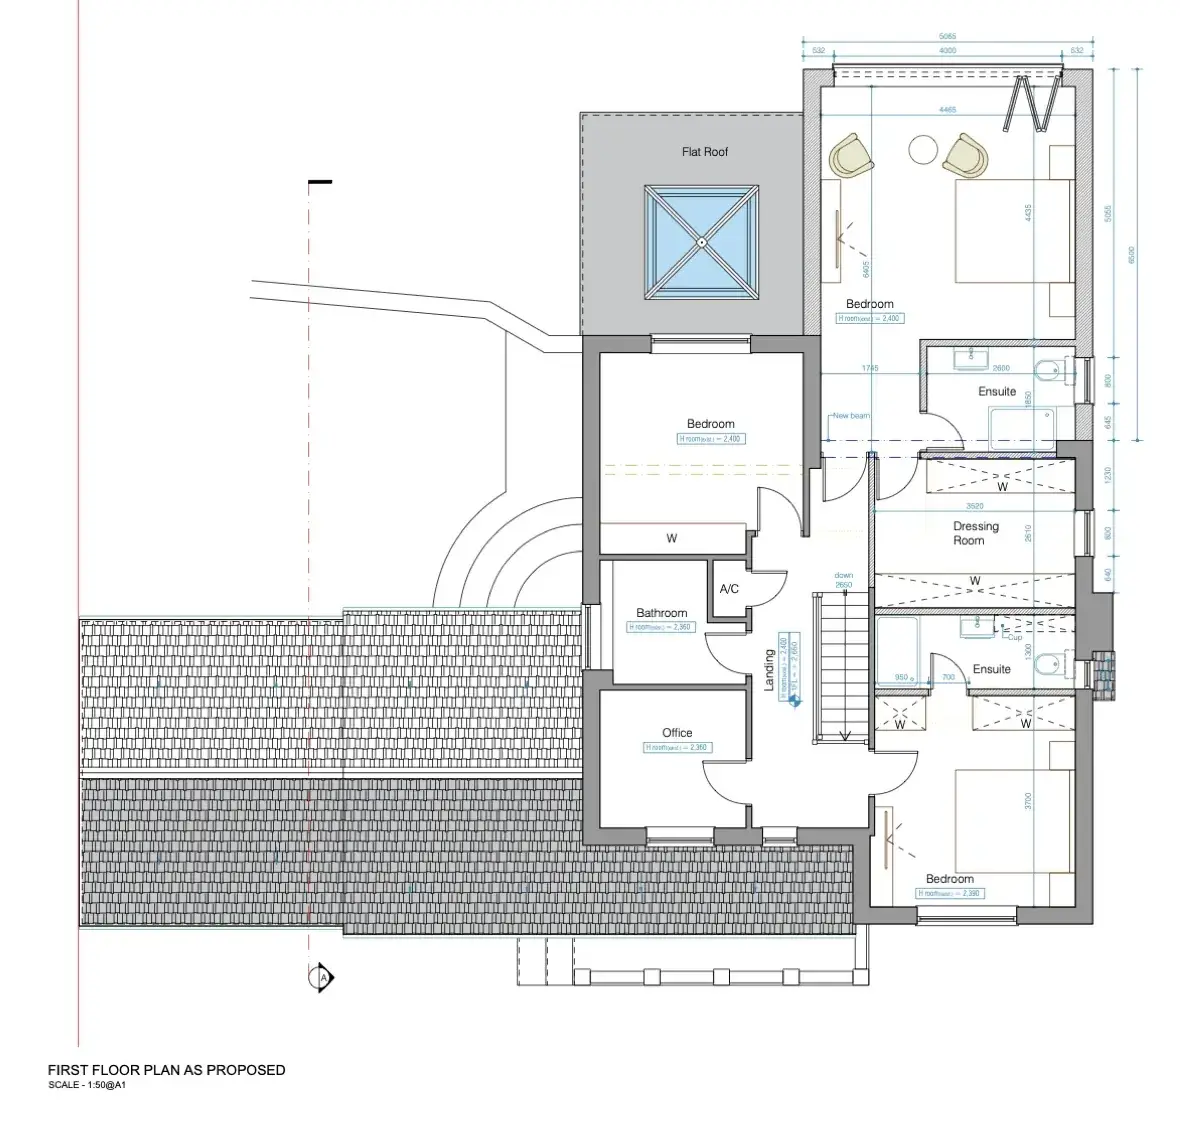
    The first floor gained a generous master suite with a daylit dressing room and en suite, and the rest of the layout was improved around it.

    Large glazed walls met the client's wish for transparency, while a new gable in matching facing brick kept the house in keeping with its neighbours.

    Photographs and visualisations
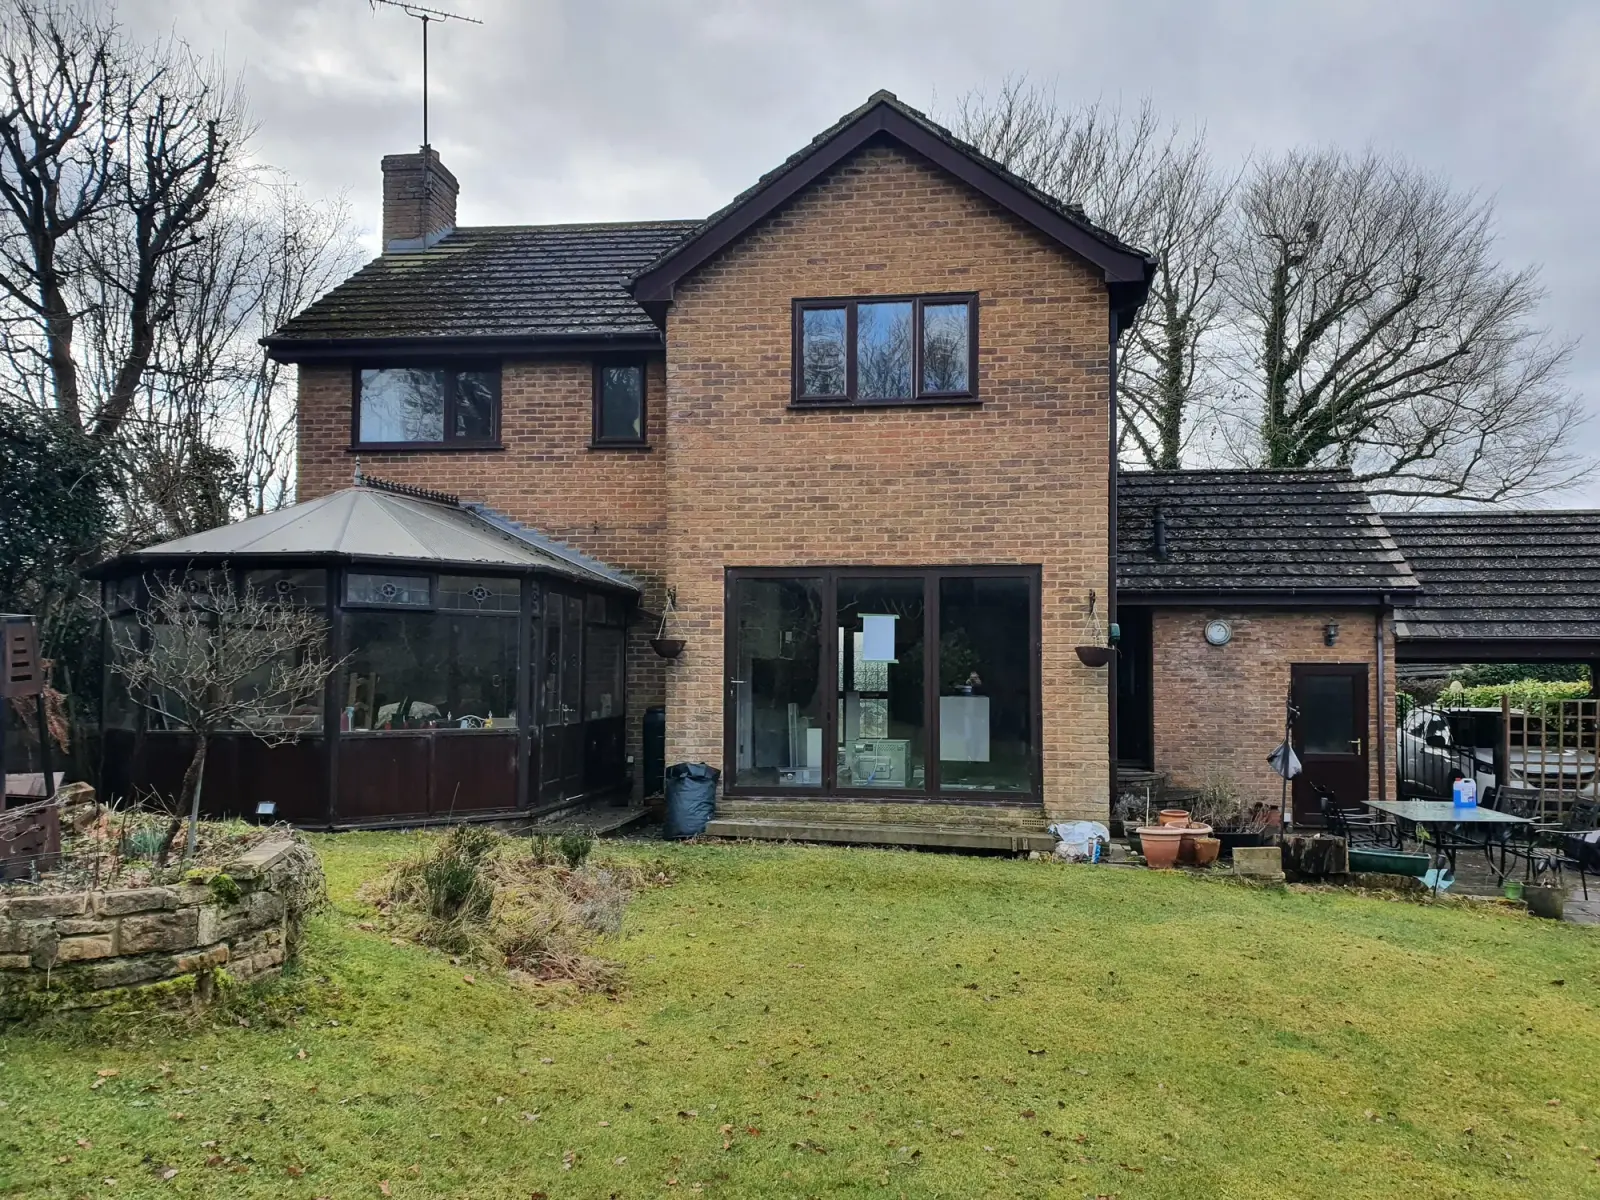
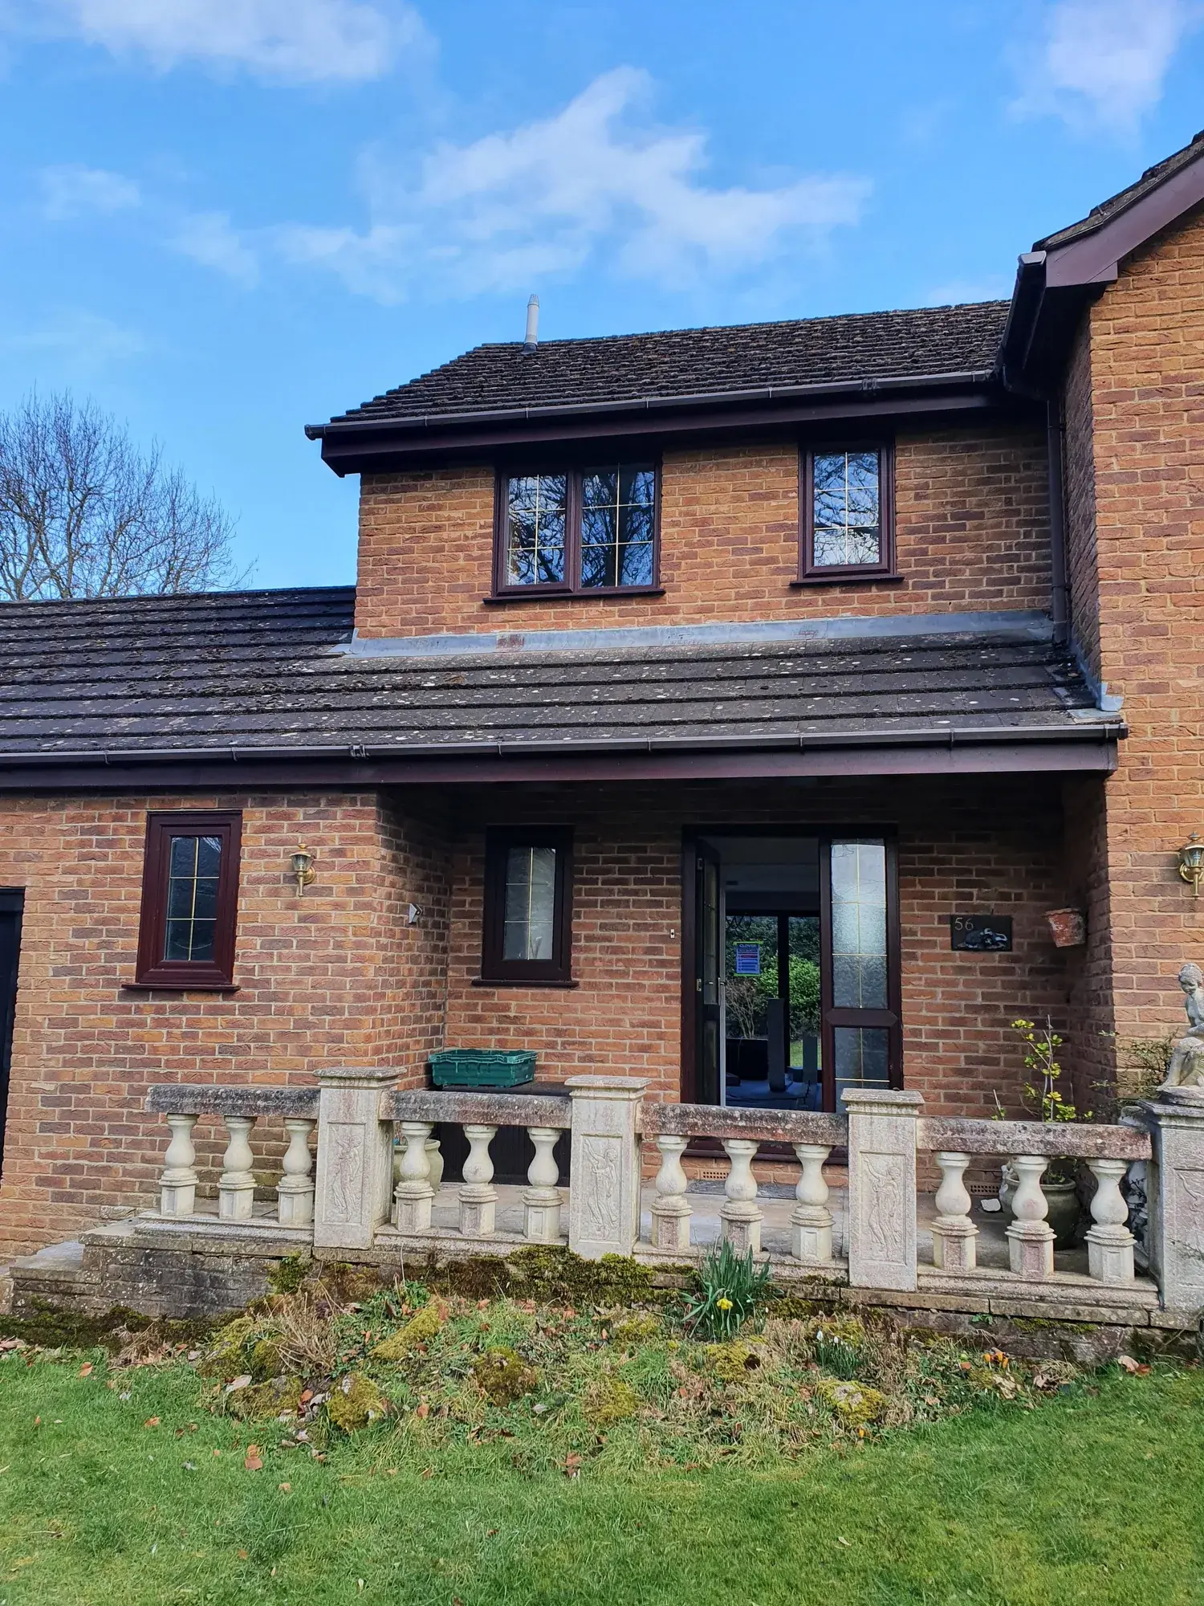
    Charlton Kings Lodge, rear, before
    Rear, before
    Charlton Kings Lodge, terrace, before
    Terrace, before

    Drawings

    The design on paper

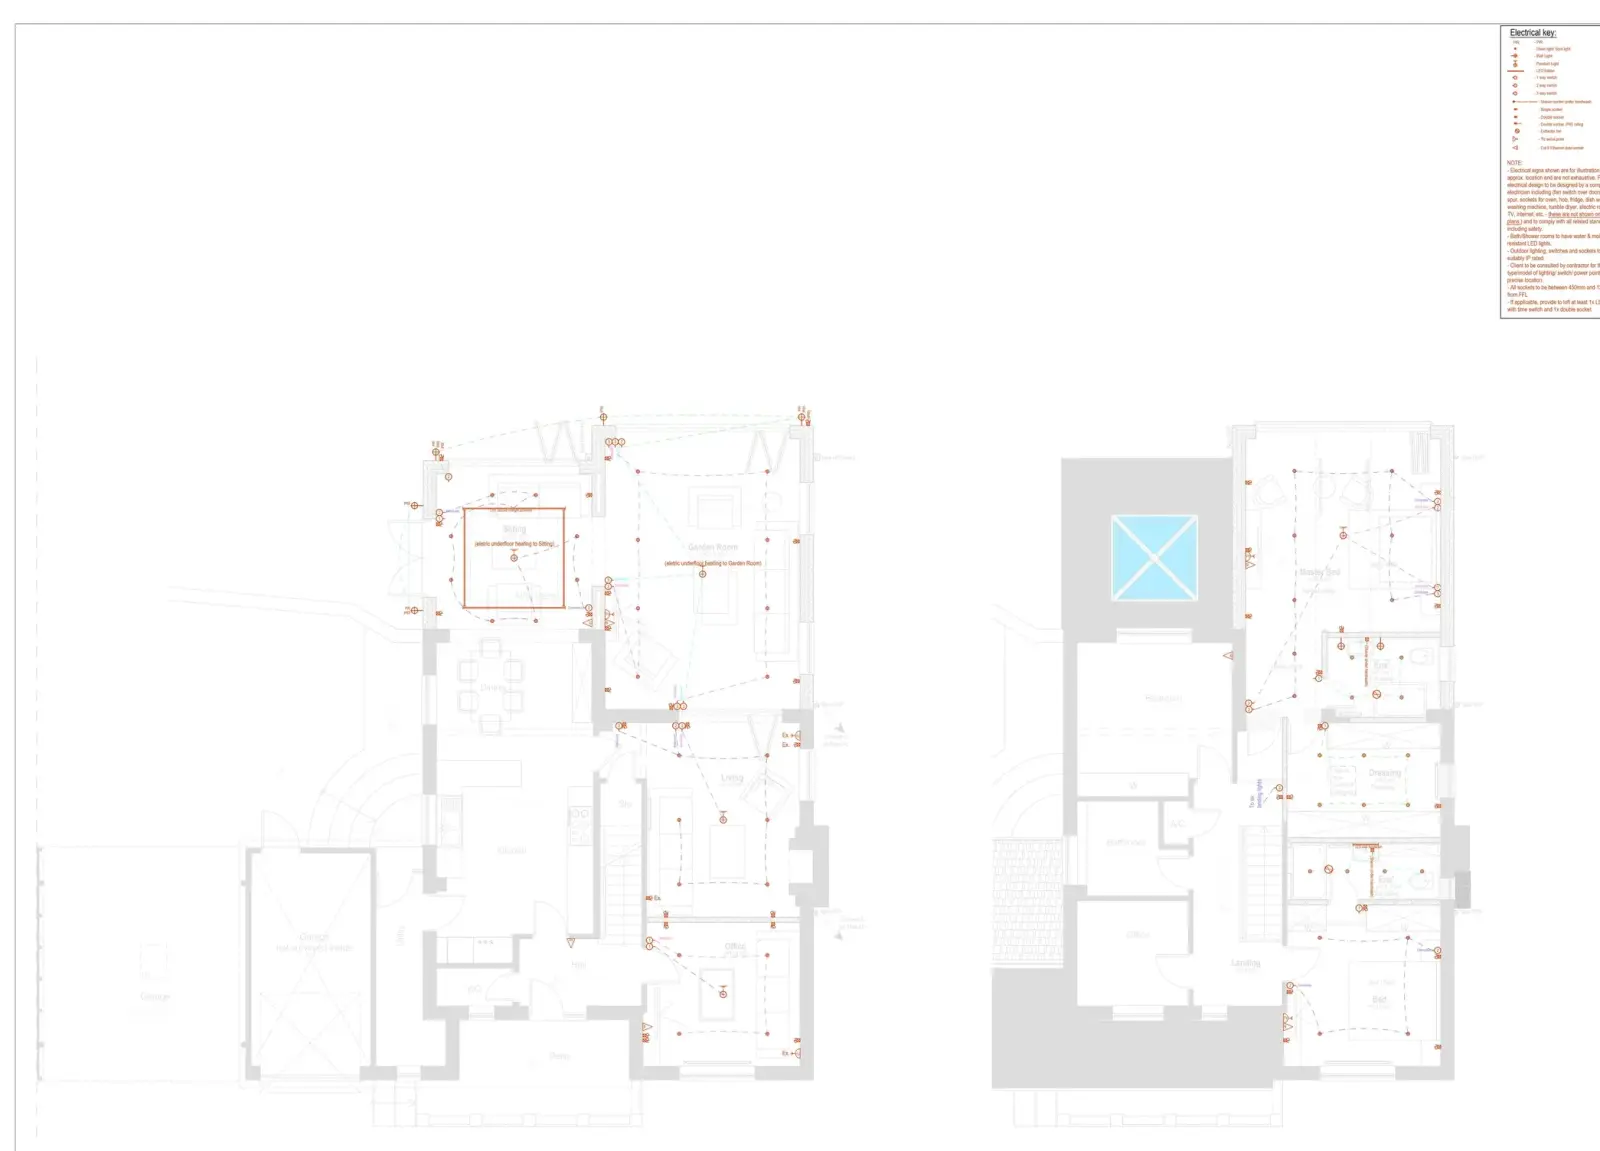
    Charlton Kings Lodge, plans and elevations as proposed
    Plans and elevations as proposed
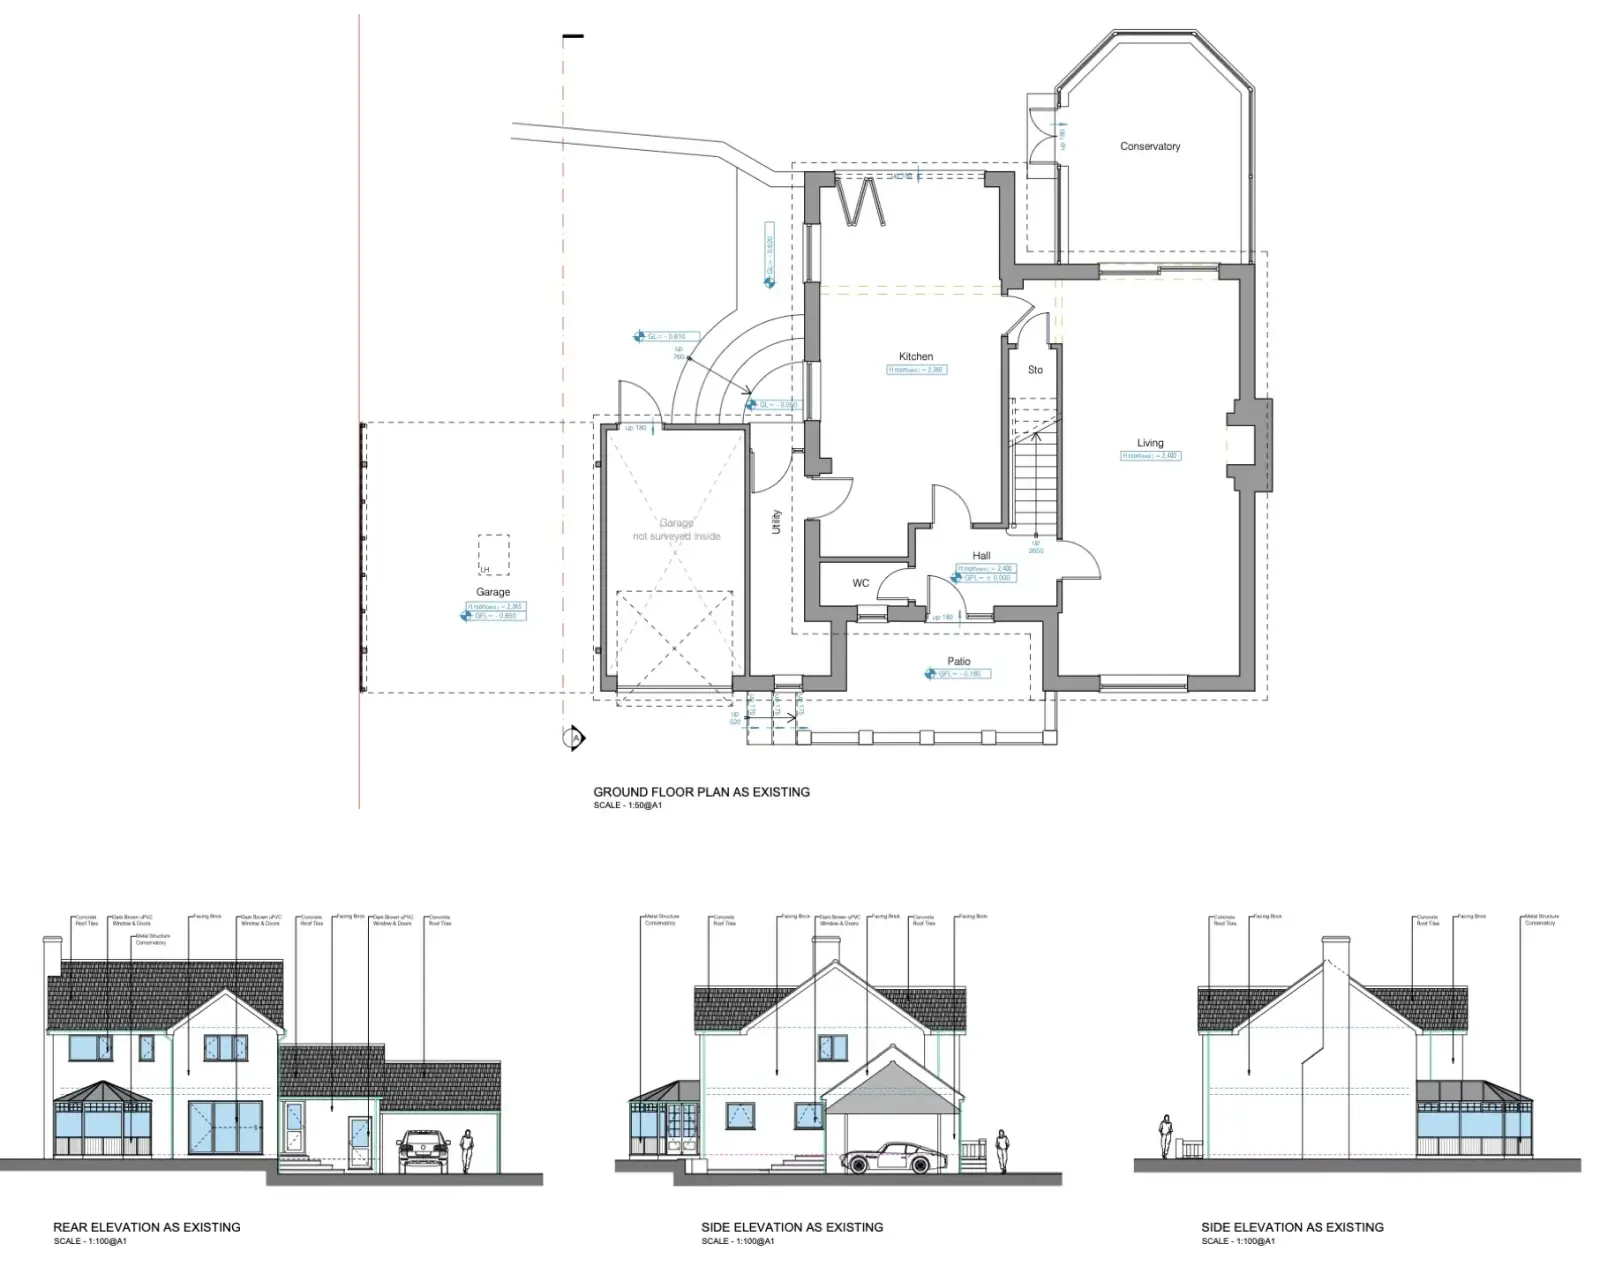
    Charlton Kings Lodge, plans and elevations as existing
    Plans and elevations as existing
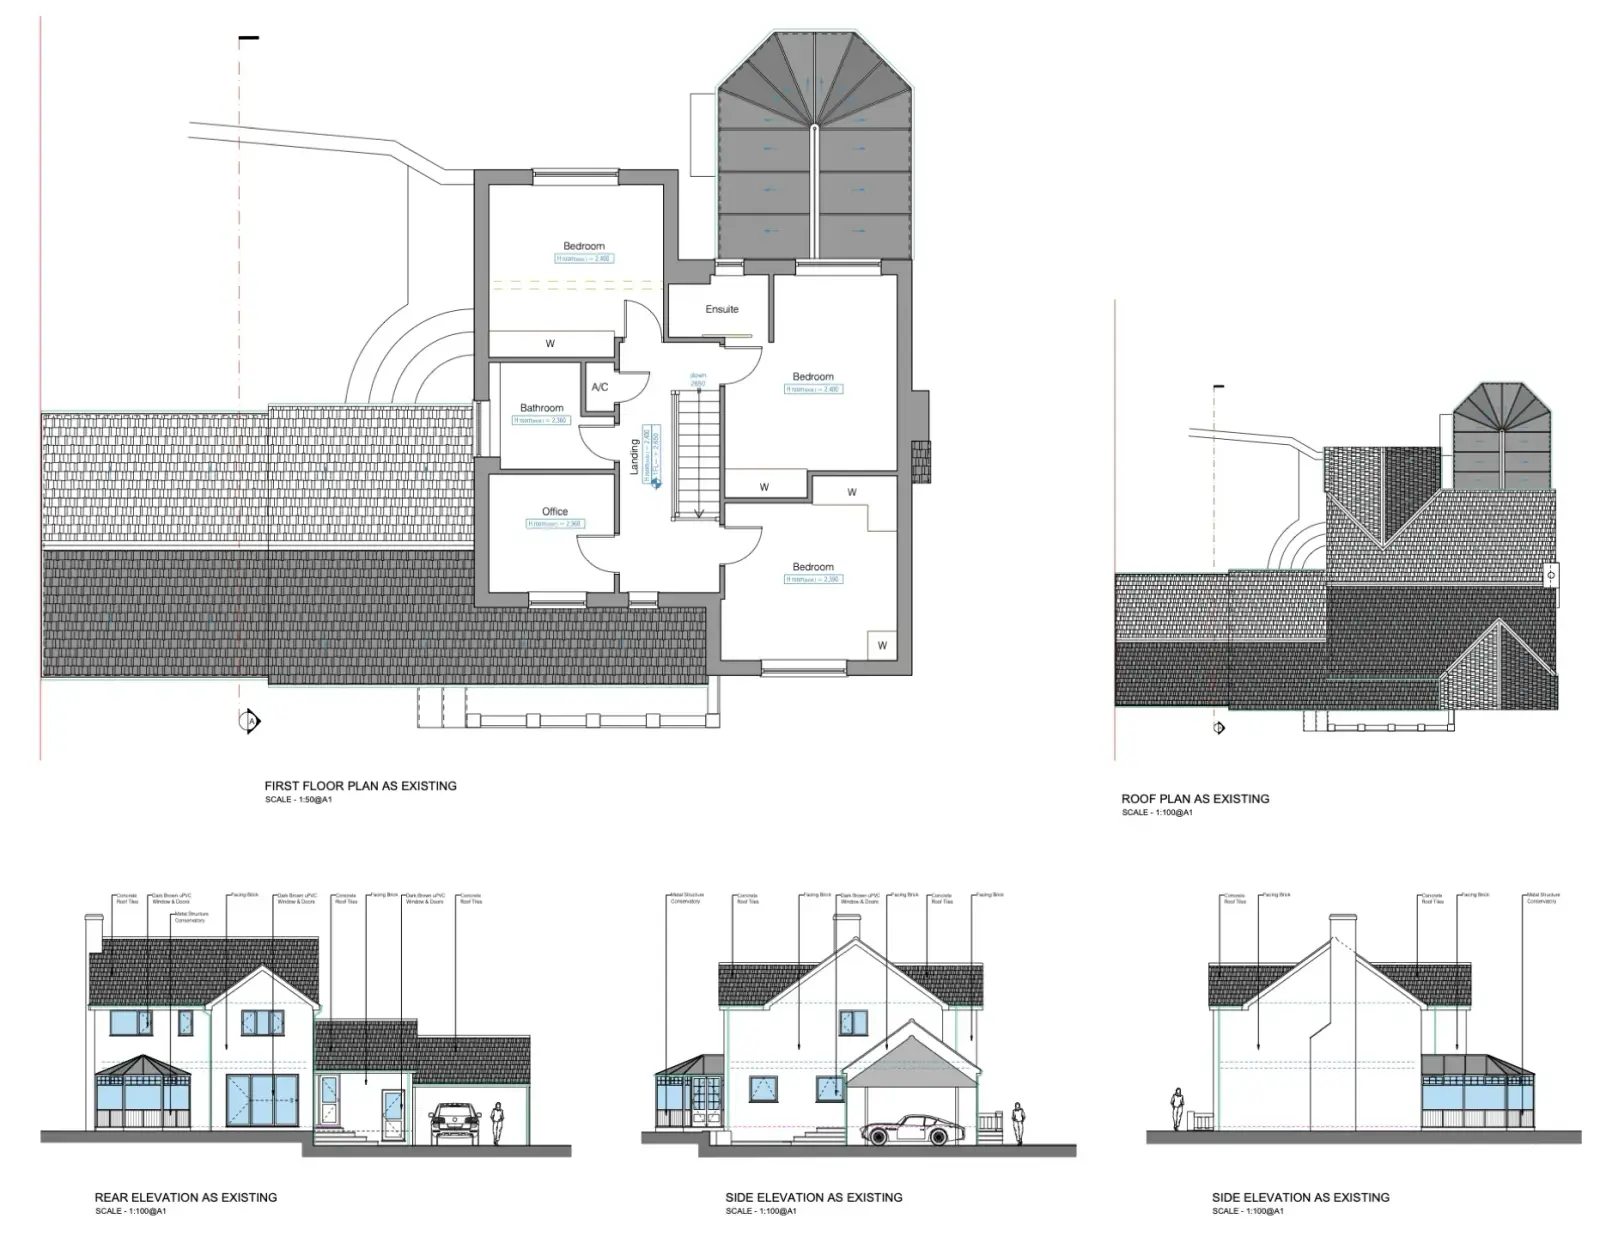
    Charlton Kings Lodge, first floor and roof plans as existing
    First floor and roof plans as existing
    Charlton Kings Lodge, ground floor plan as proposed
    Ground floor plan as proposed
    Charlton Kings Lodge, first floor plan as proposed
    First floor plan as proposed
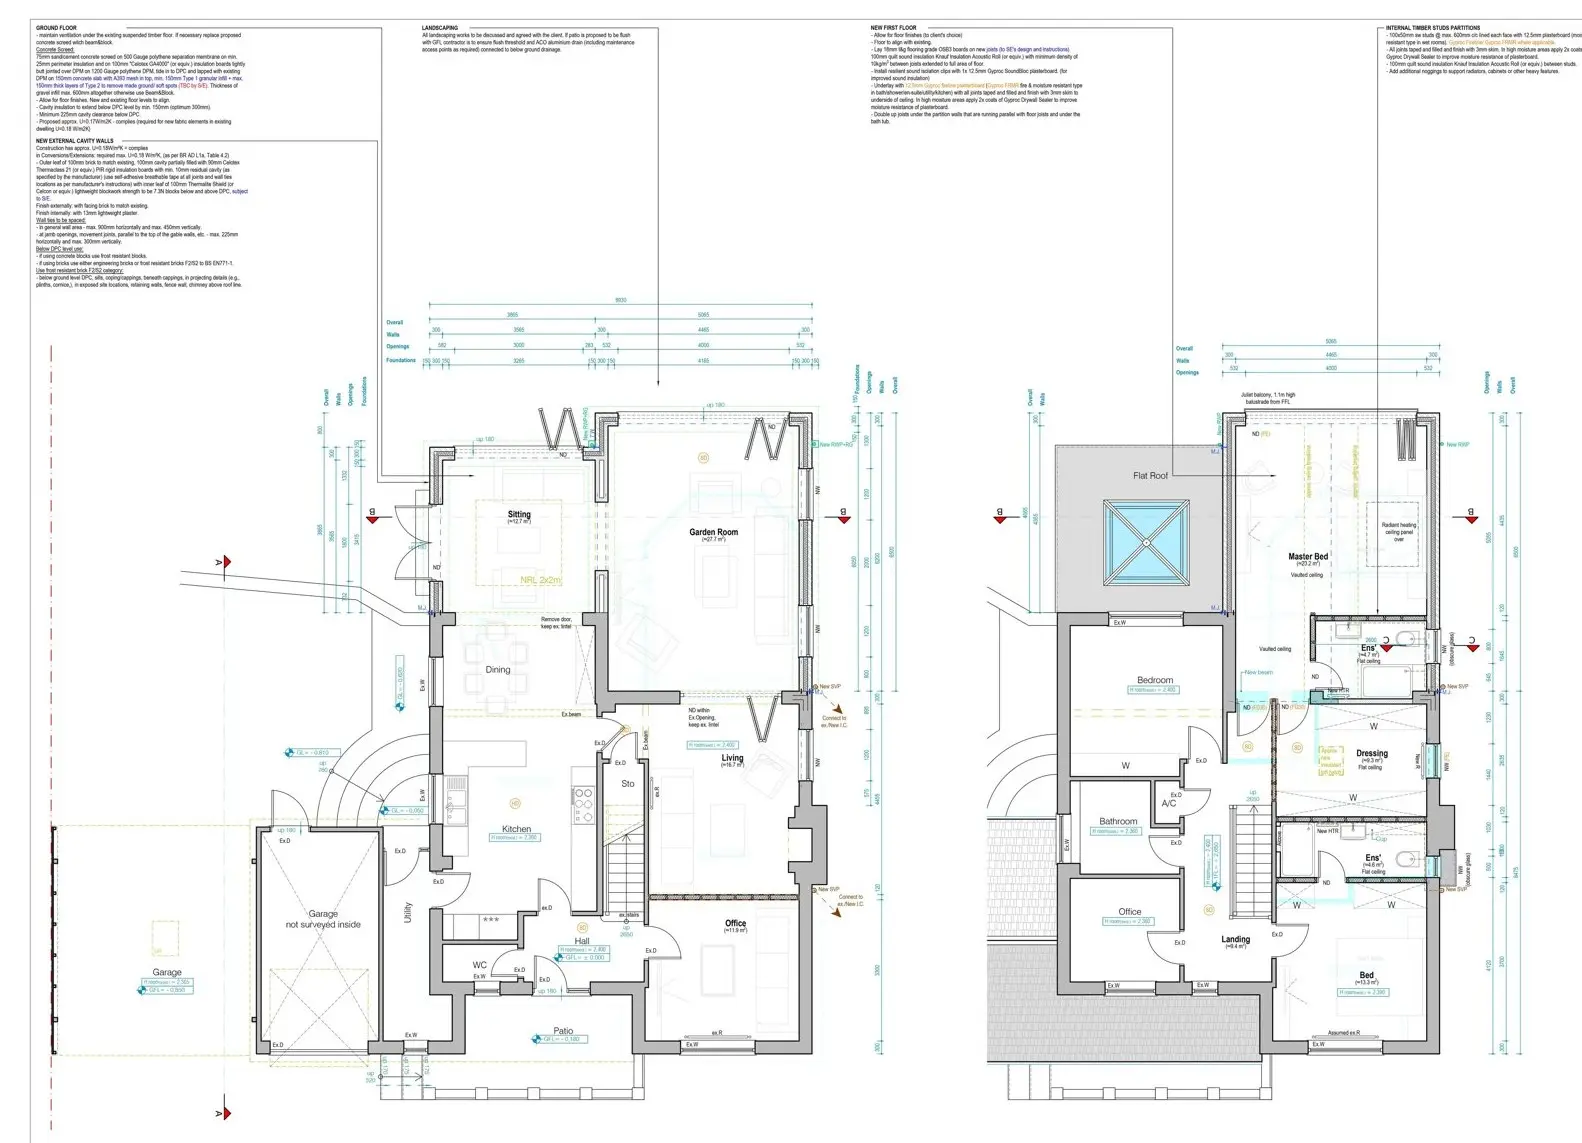
    Charlton Kings Lodge, building regulation plans
    Building regulation plans
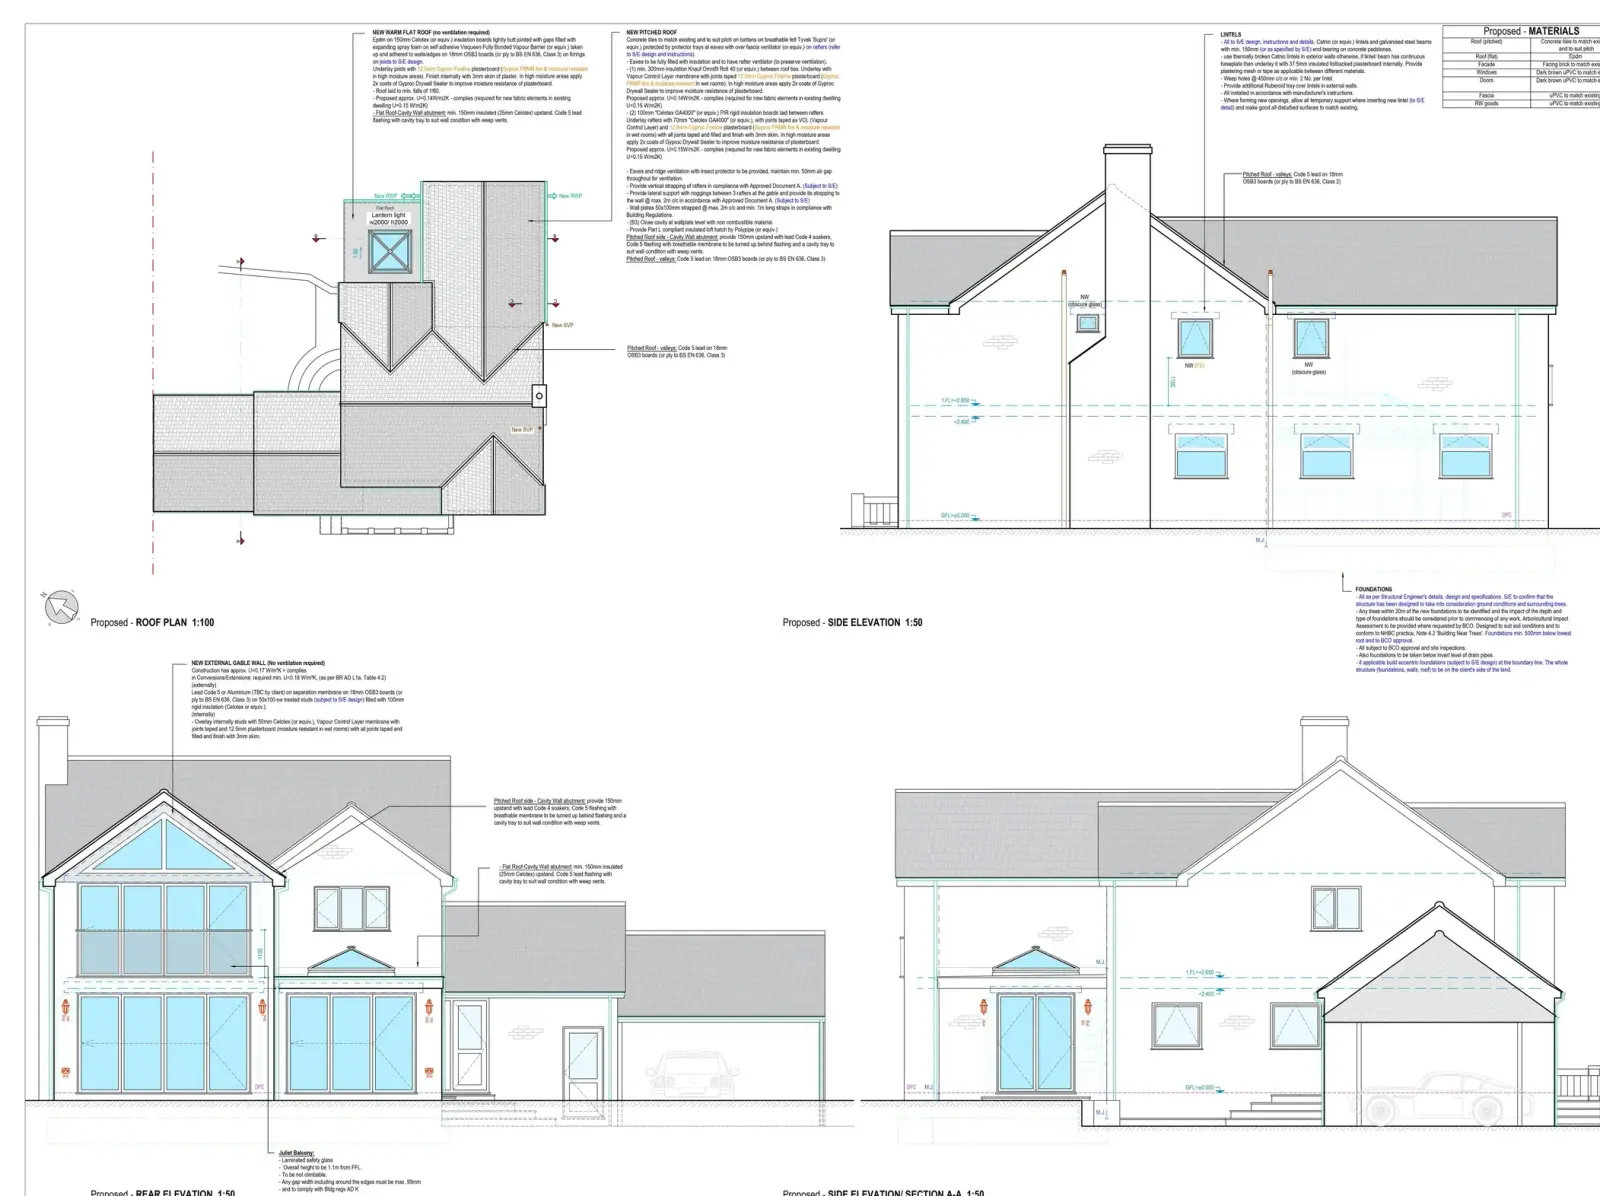
    Charlton Kings Lodge, building regulation elevations
    Building regulation elevations
    Charlton Kings Lodge, building regulation plans
    Building regulation plans

    Next project

    View House
    Architectural visualisation of a contemporary commercial building with glazed frontage

    Ready to create some extra space?

    The first visit is free and there is no obligation. We work across Gloucestershire and the South West.