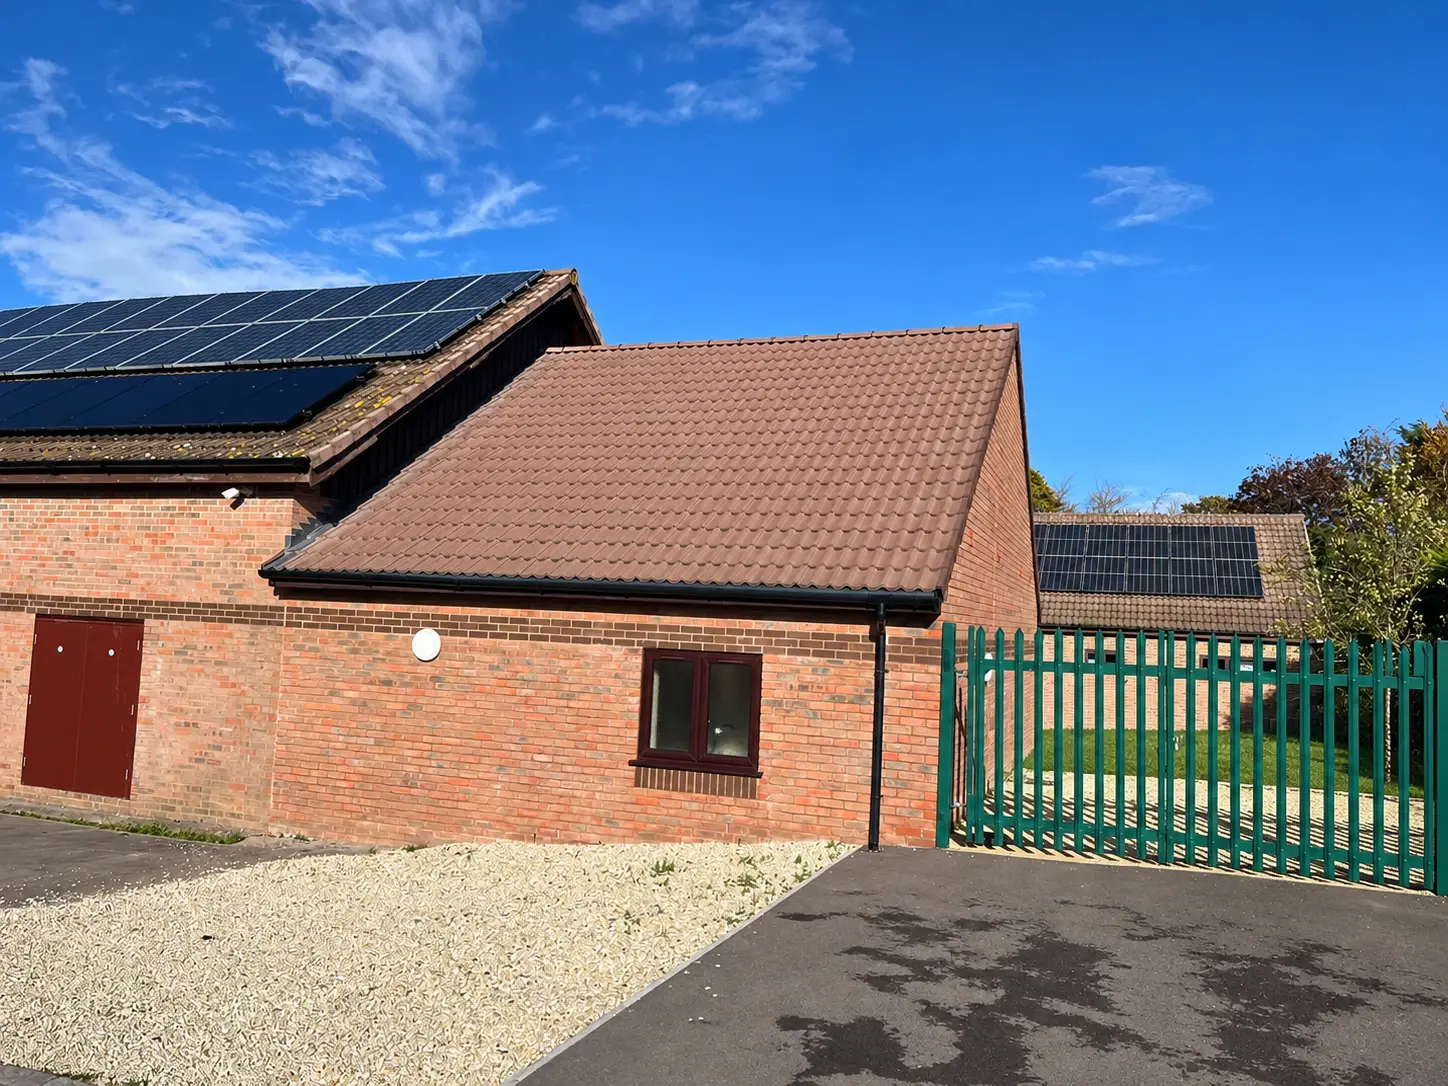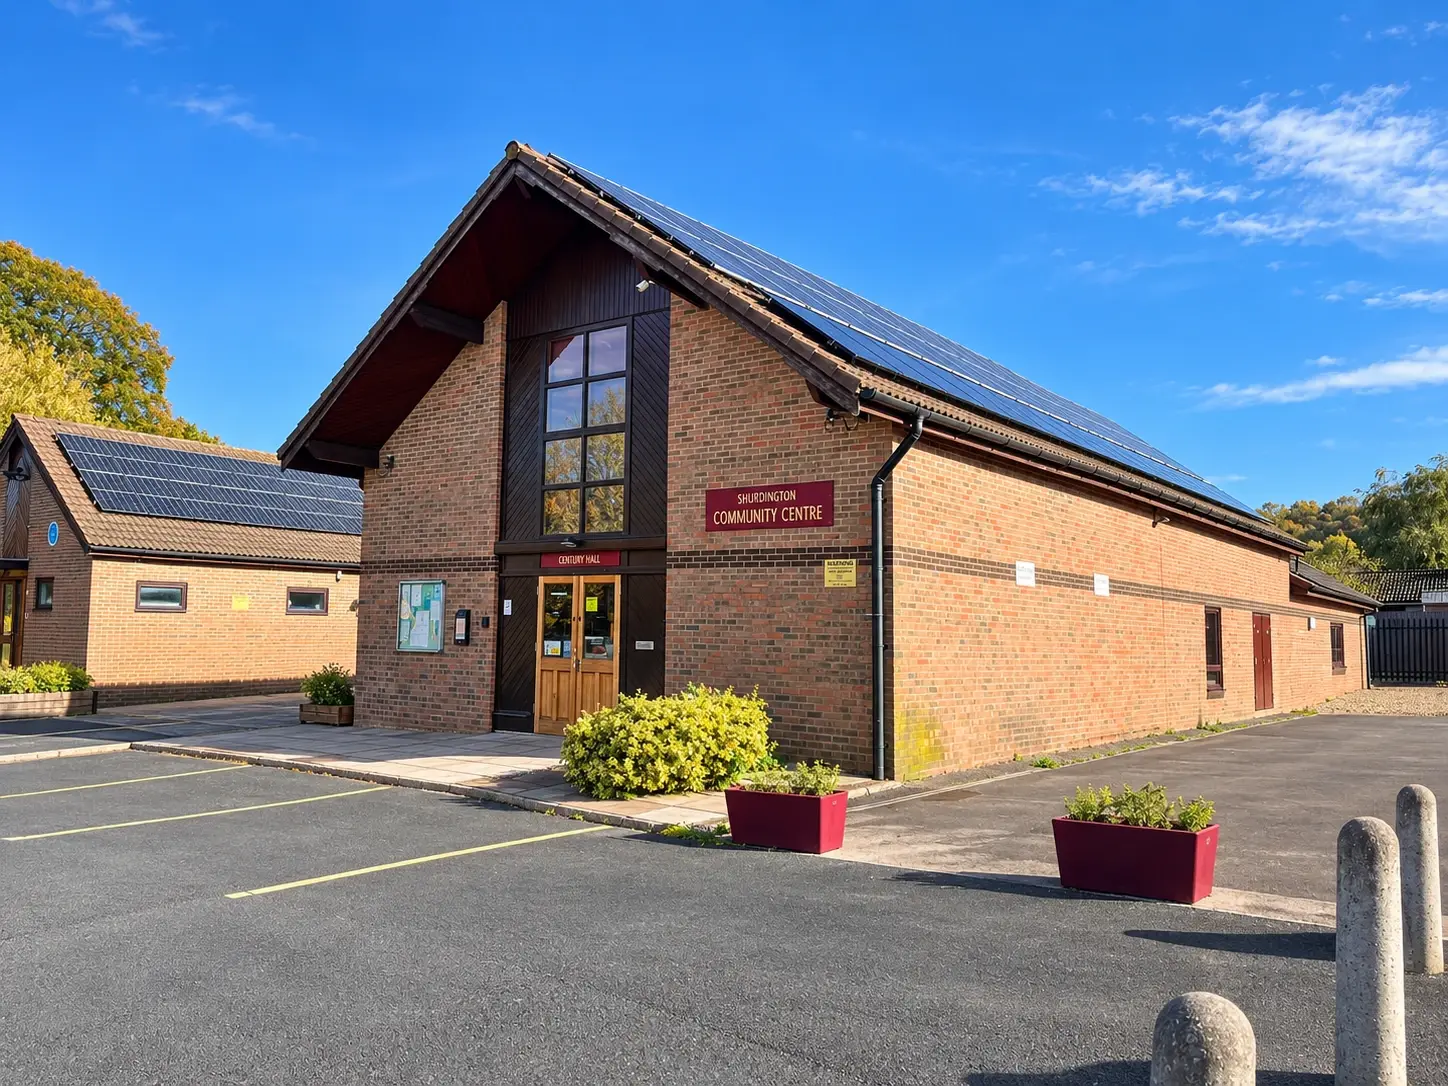
The completed centre

    Community · Shurdington, Tewkesbury

    Shurdington Community Centre

    Design in the service of the community.

    The completed centre

    All projects

    The brief and the design

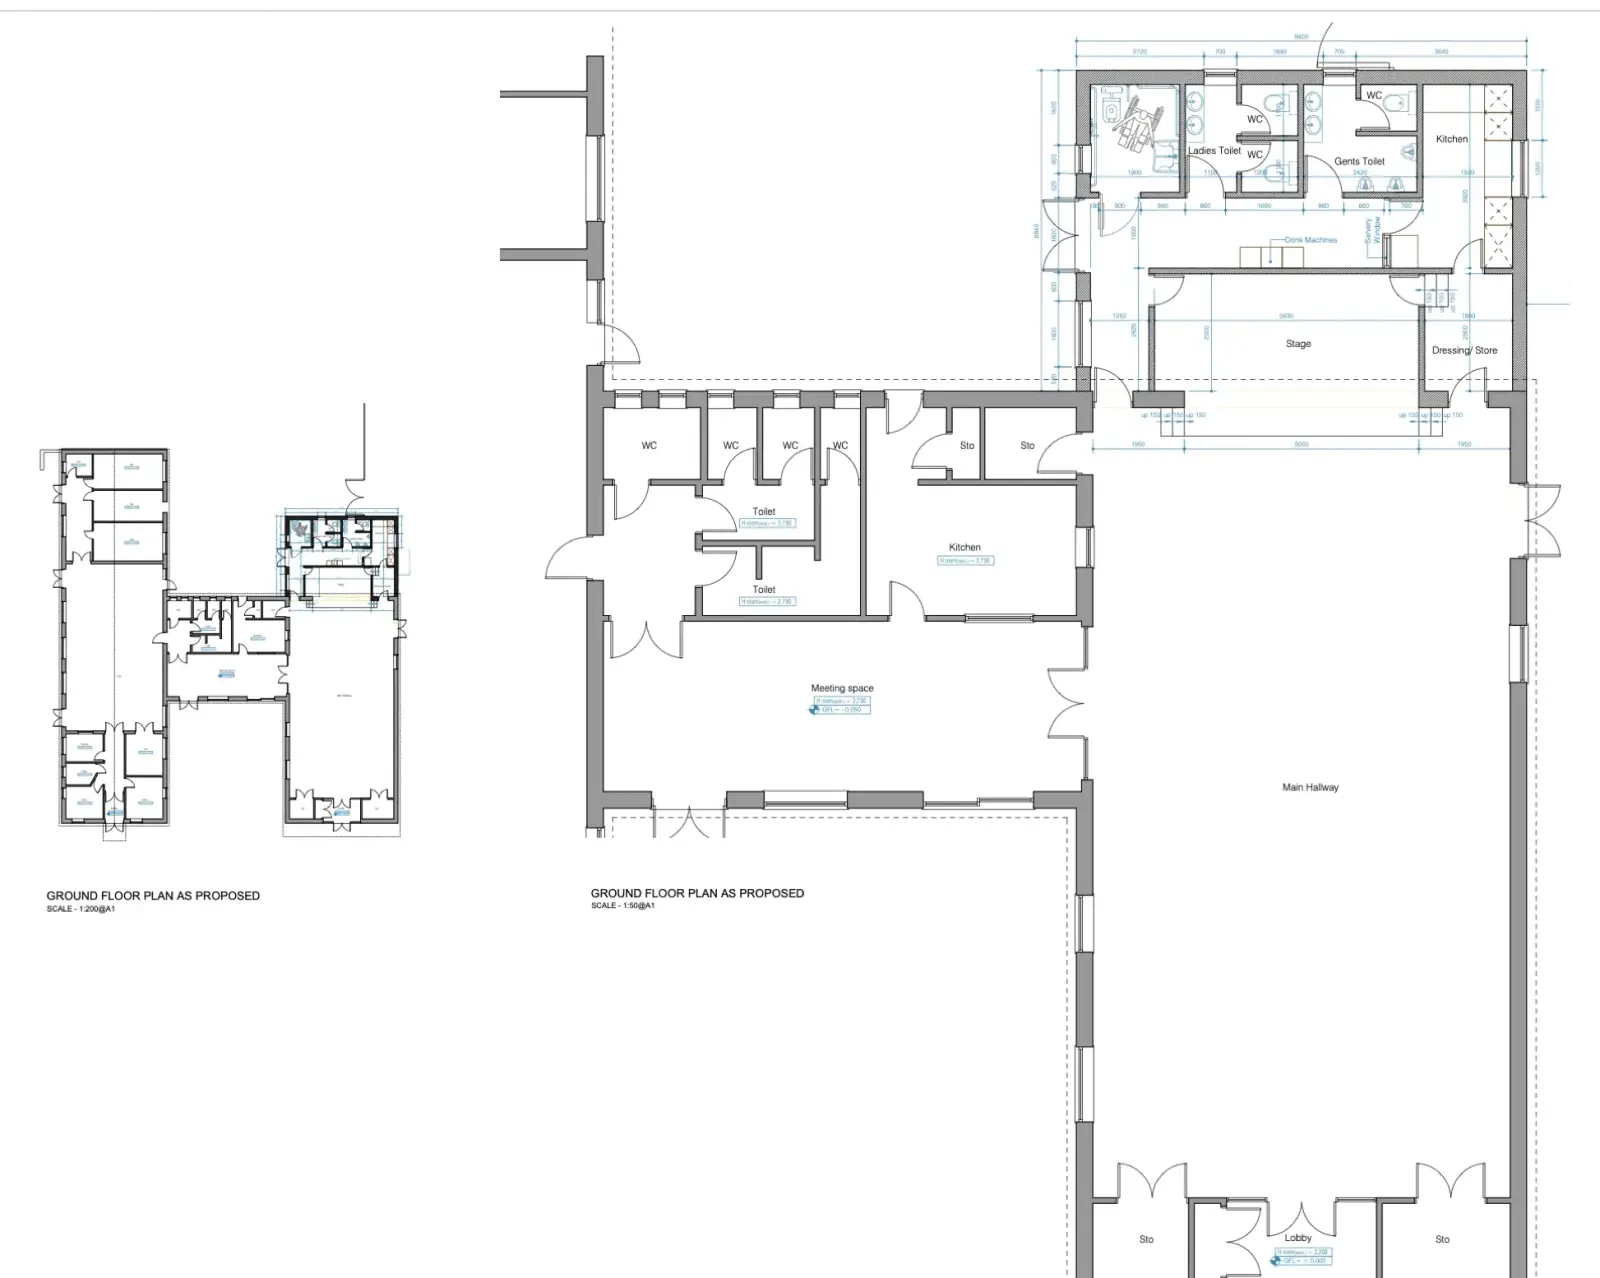
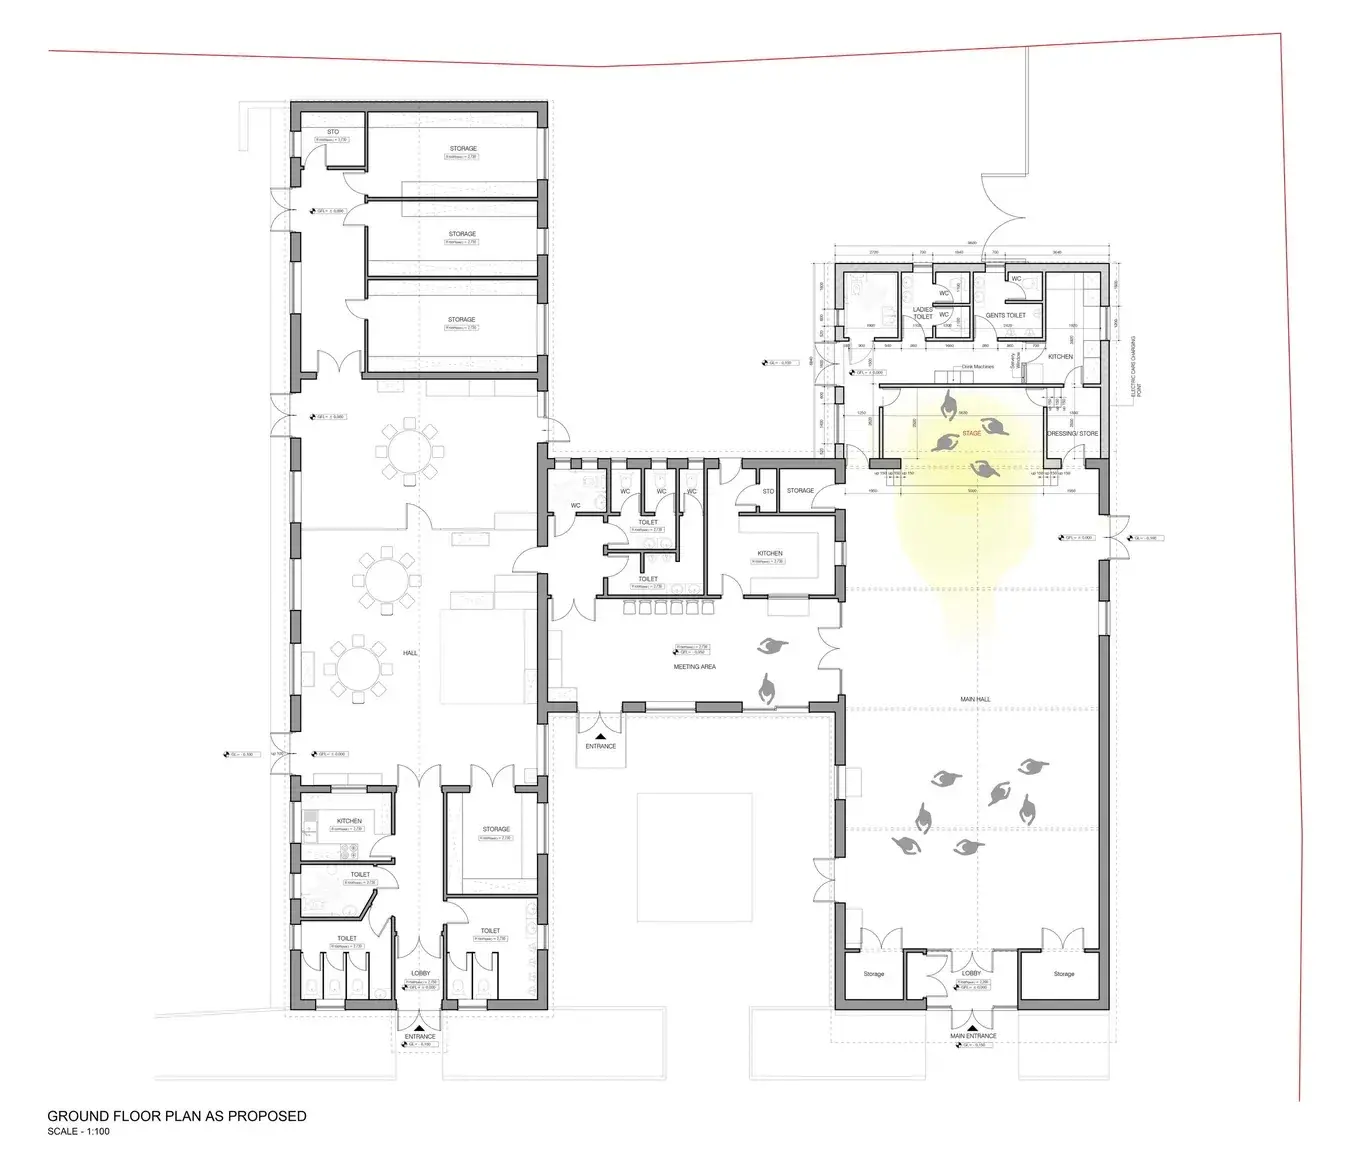
    The centre needed a performance stage and a better main hall. The extension also created the back of house rooms a stage needs.

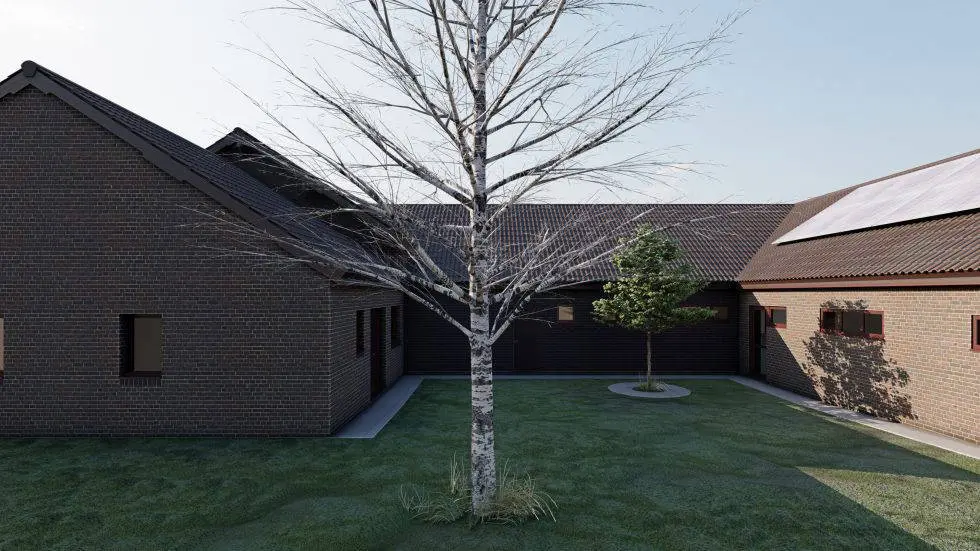
    A key aim was a connection to the rear courtyard as a place to gather.

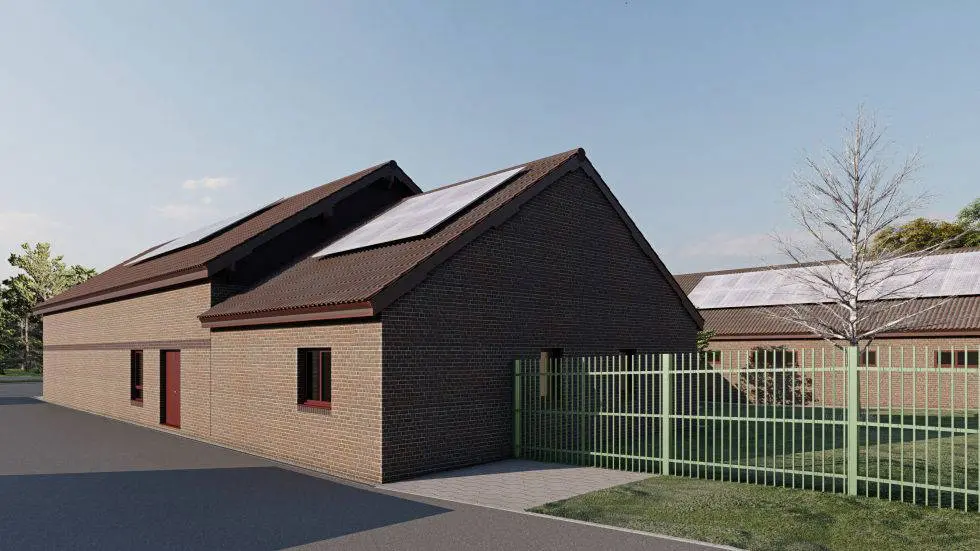
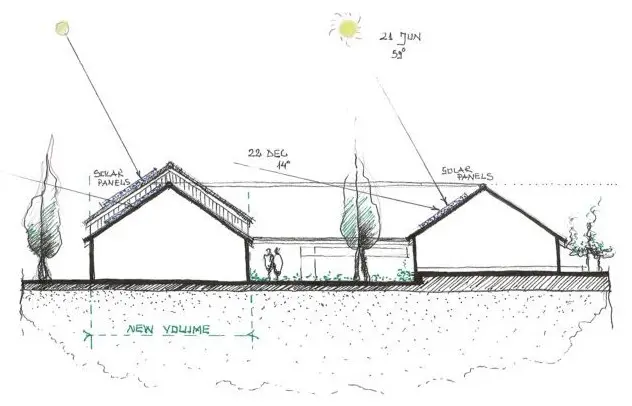
    With the roof facing south west, solar panels were an easy win.

    Photographs and visualisations
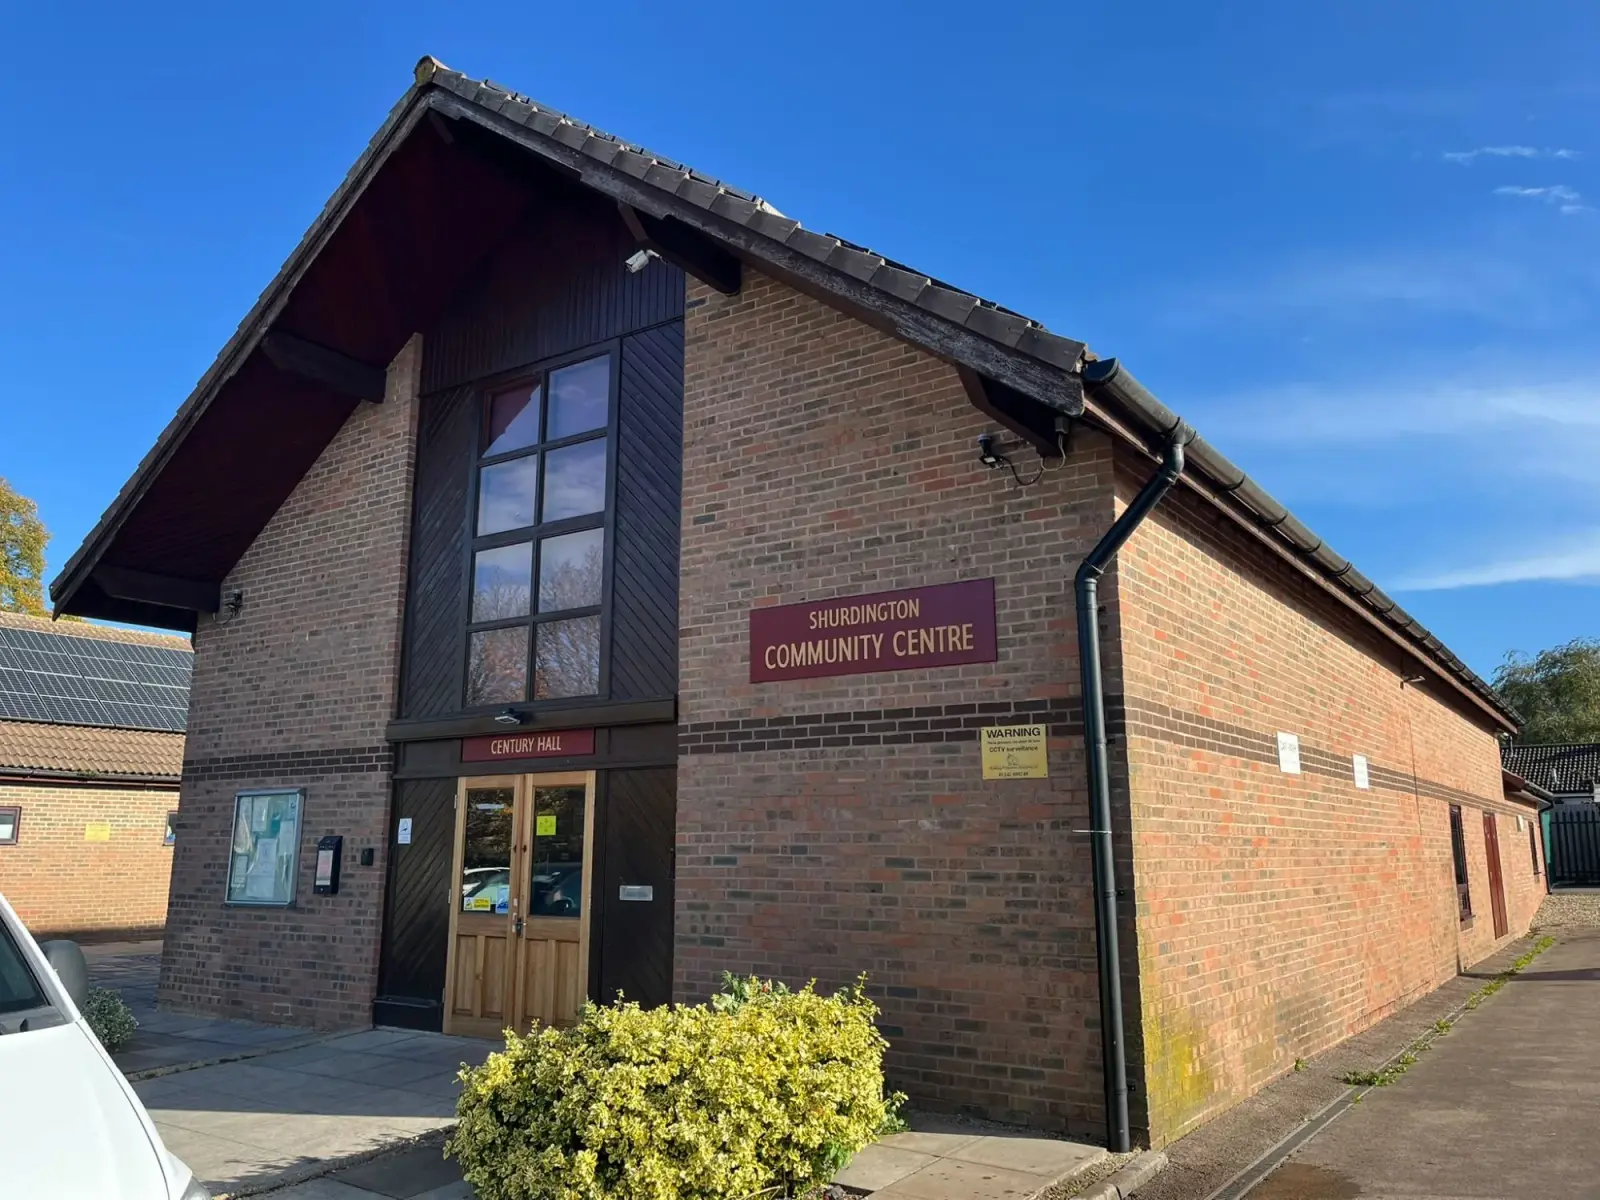
    Shurdington Community Centre, main entrance, century hall
    Main entrance, Century Hall
    Shurdington Community Centre, side elevation, completed
    Side elevation, completed
    Shurdington Community Centre, courtyard, visualisation
    Courtyard, visualisation
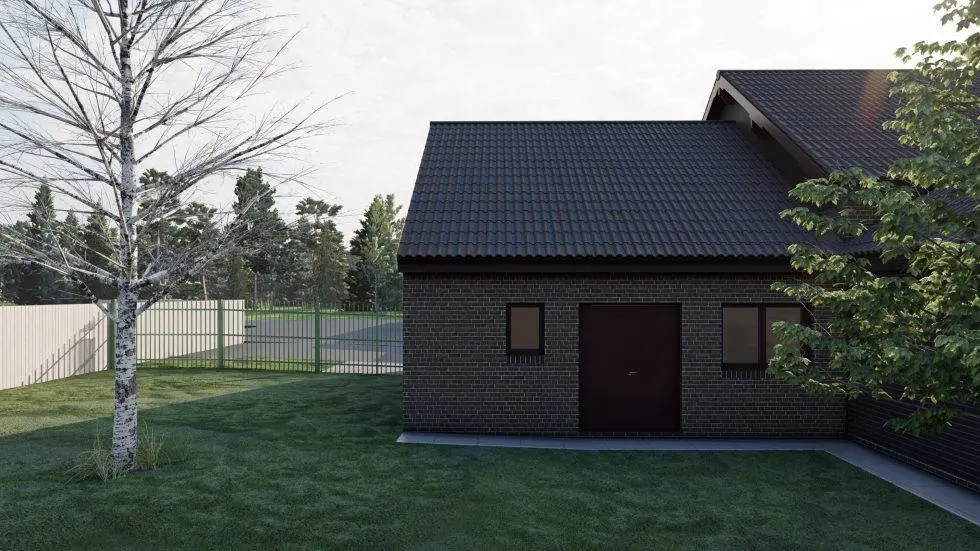
    Shurdington Community Centre, entrance, visualisation
    Entrance, visualisation
    Shurdington Community Centre, side elevation, visualisation
    Side elevation, visualisation

    Drawings

    The design on paper
    Shurdington Community Centre, concept section
    Concept section
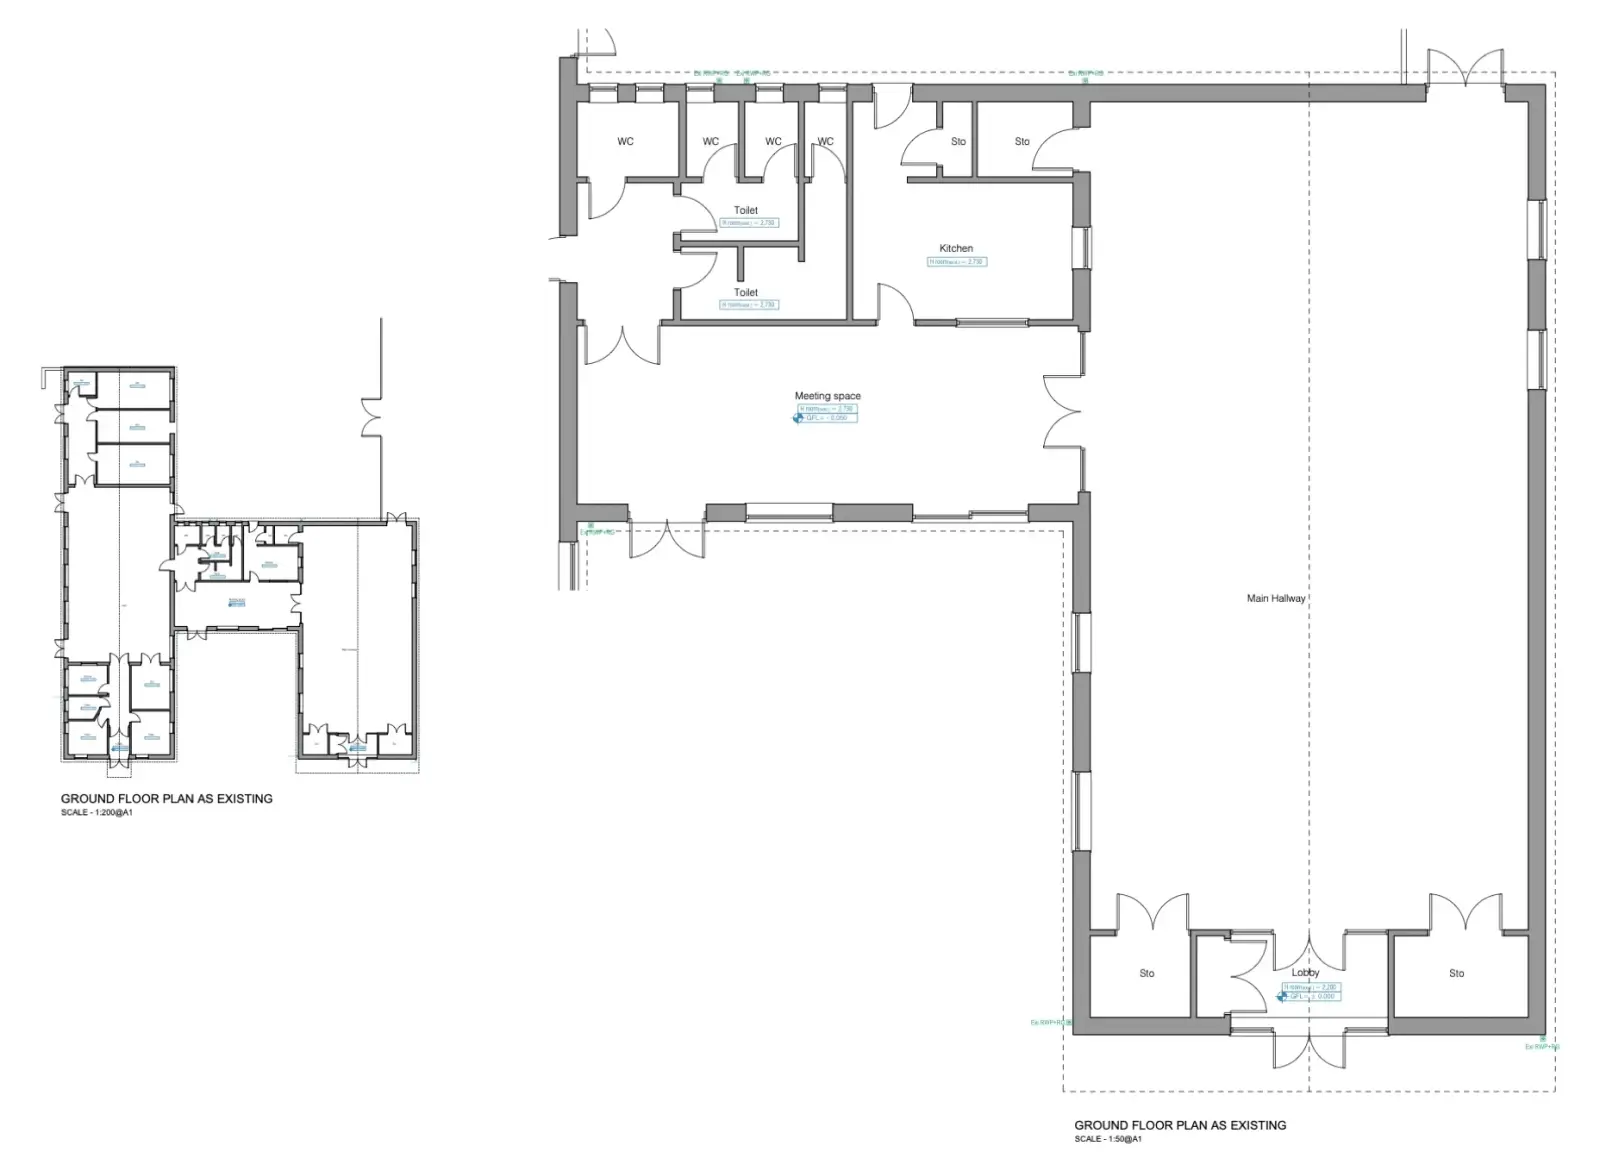
    Shurdington Community Centre, ground floor plan as existing
    Ground floor plan as existing
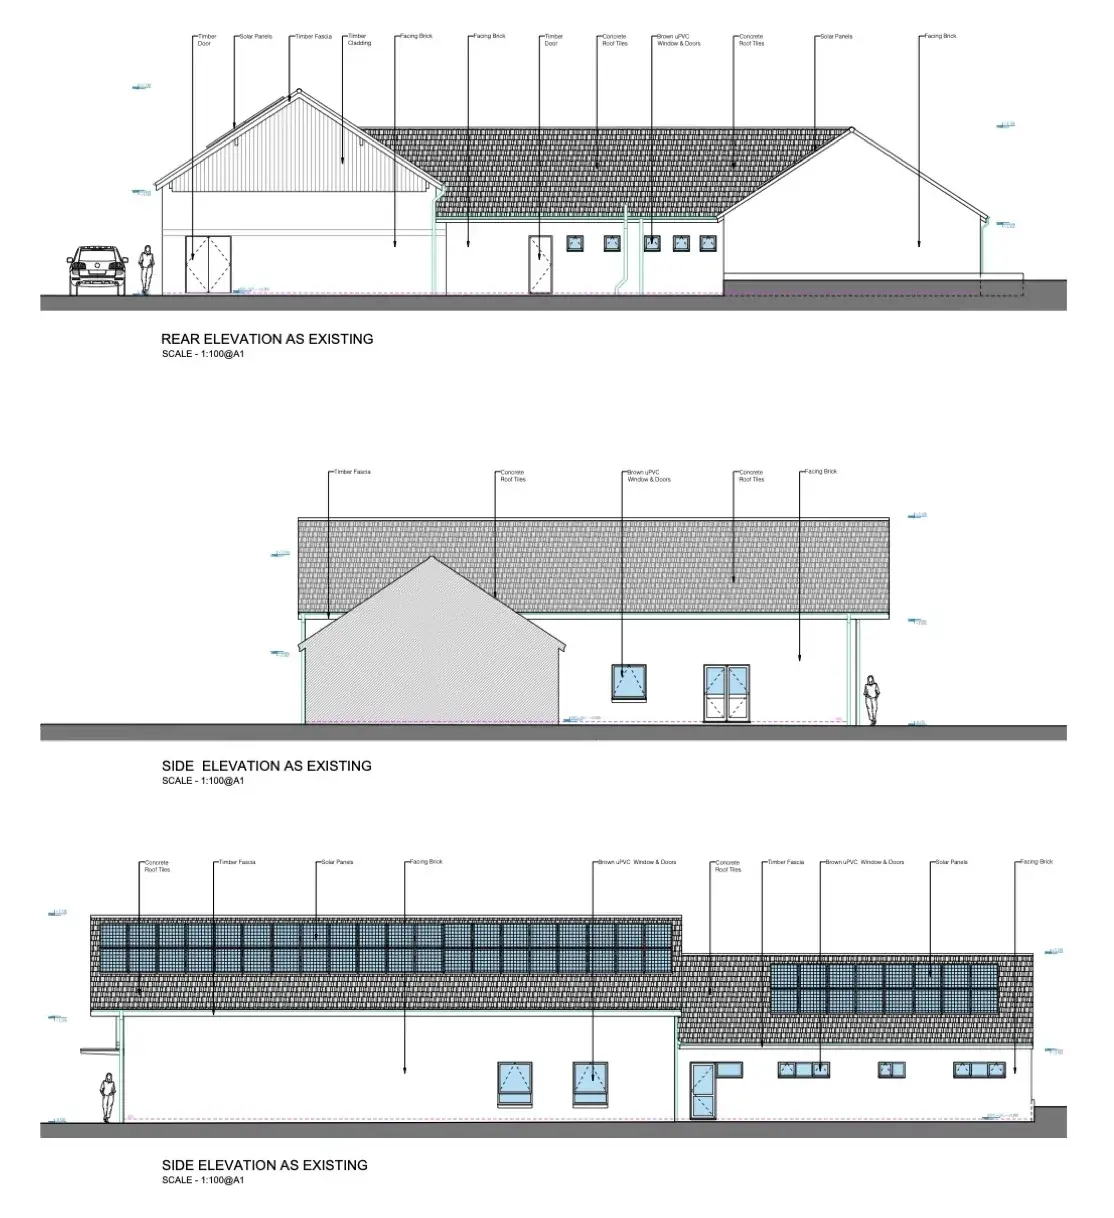
    Shurdington Community Centre, elevations as existing
    Elevations as existing
    Shurdington Community Centre, ground floor plan as proposed
    Ground floor plan as proposed
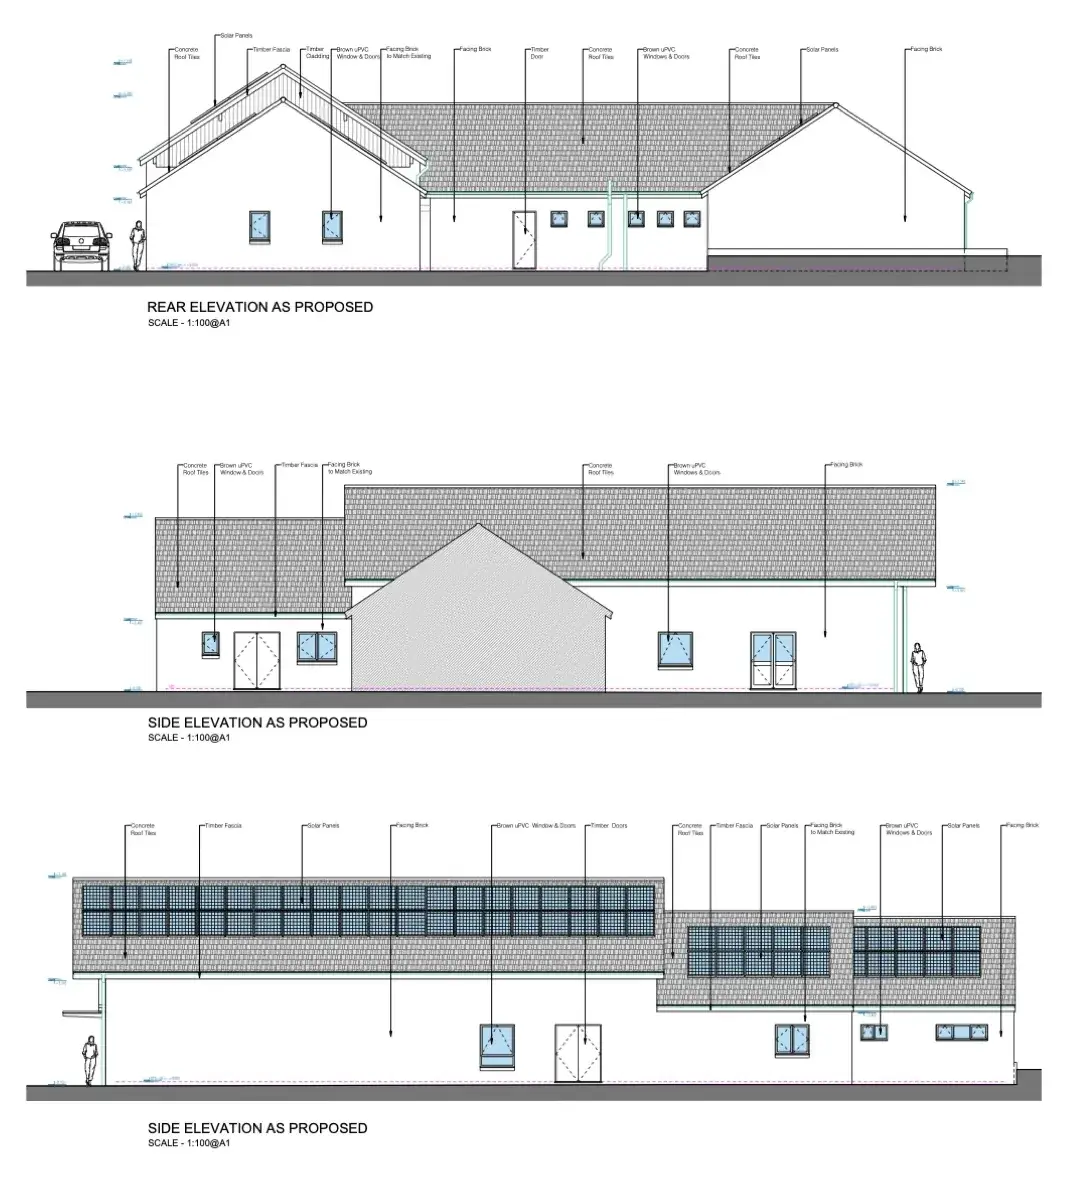
    Shurdington Community Centre, elevations as proposed
    Elevations as proposed
    Shurdington Community Centre, plans, building regulations
    Plans, Building Regulations
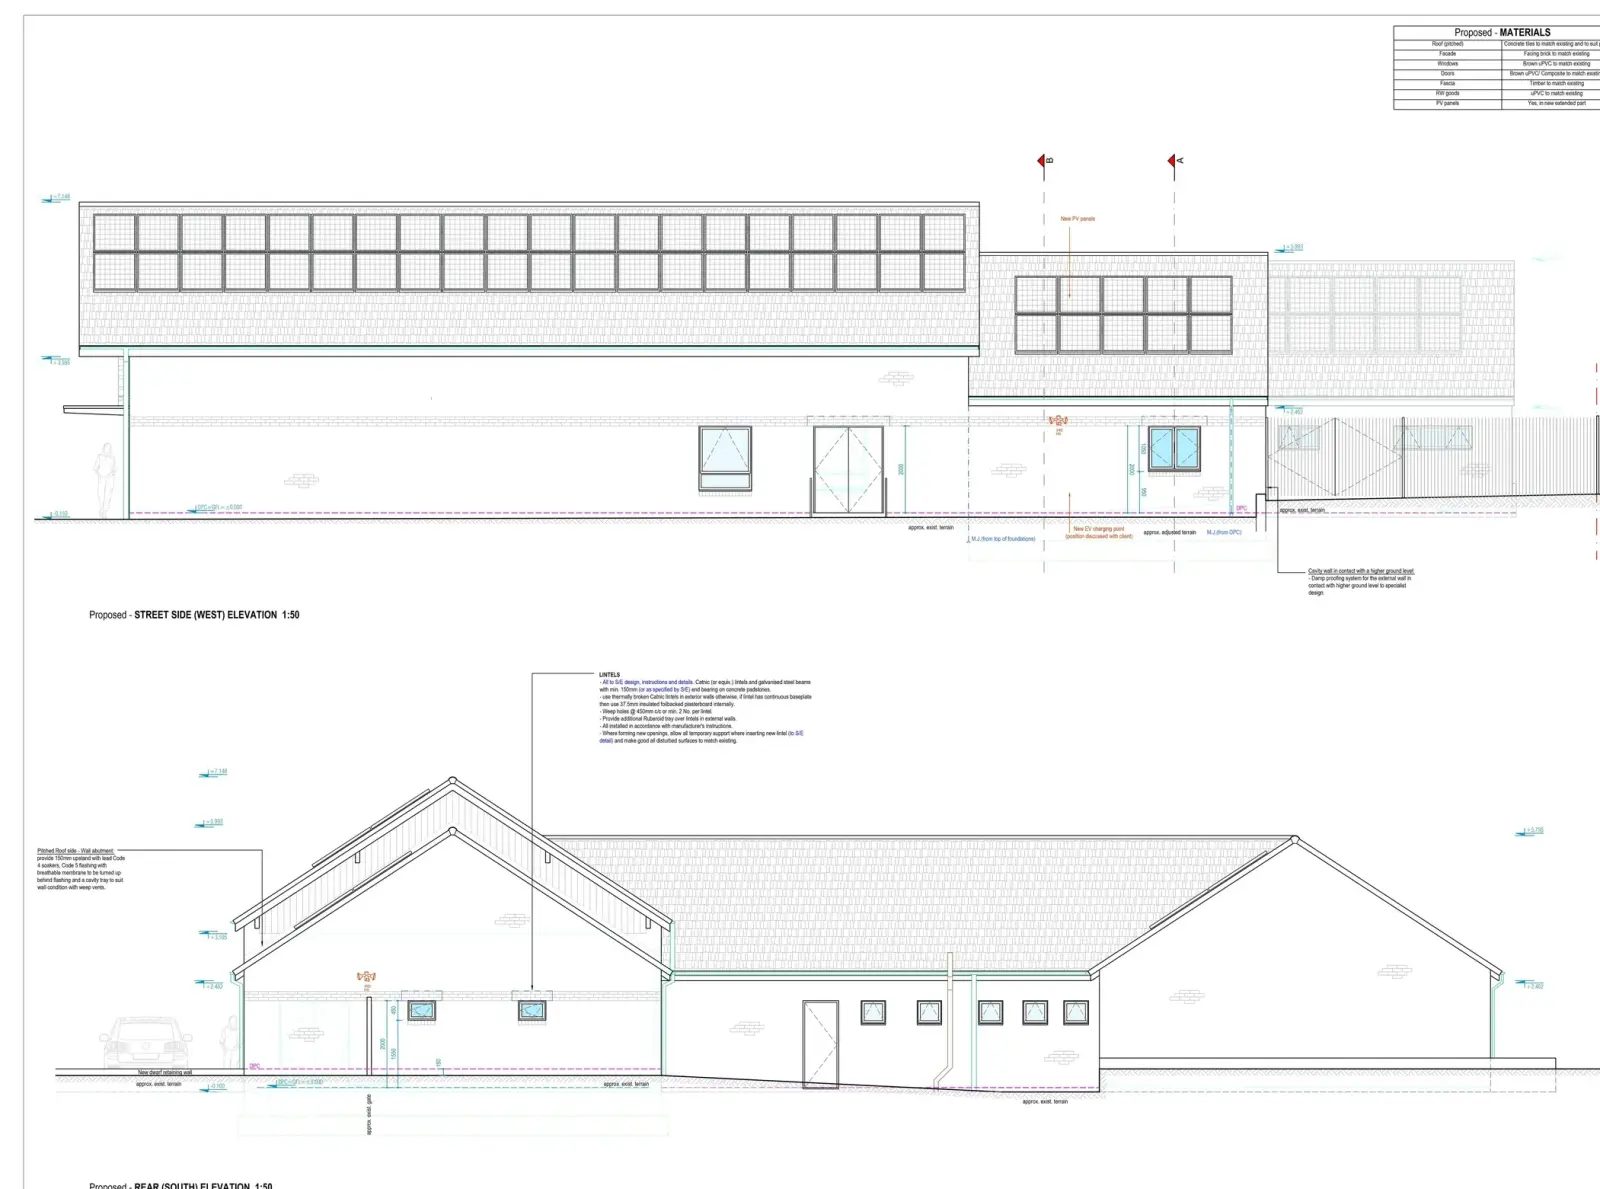
    Shurdington Community Centre, elevations, building regulations
    Elevations, Building Regulations
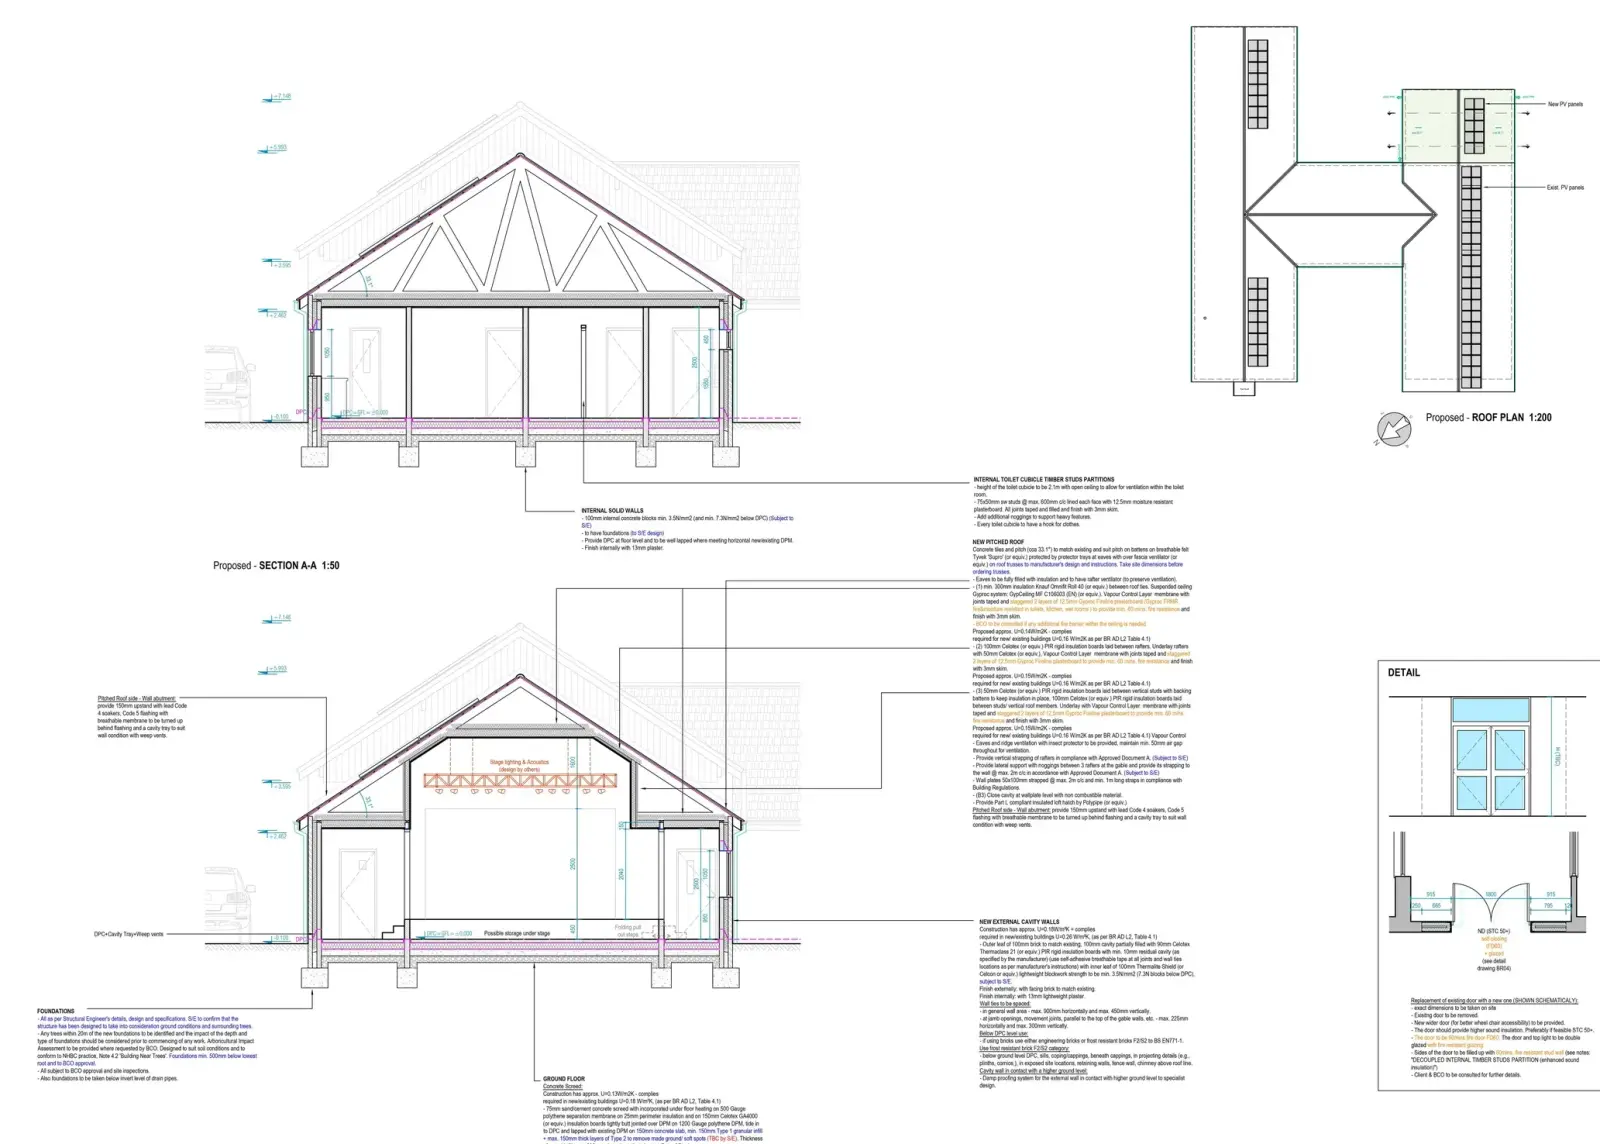
    Shurdington Community Centre, section, building regulations
    Section, Building Regulations
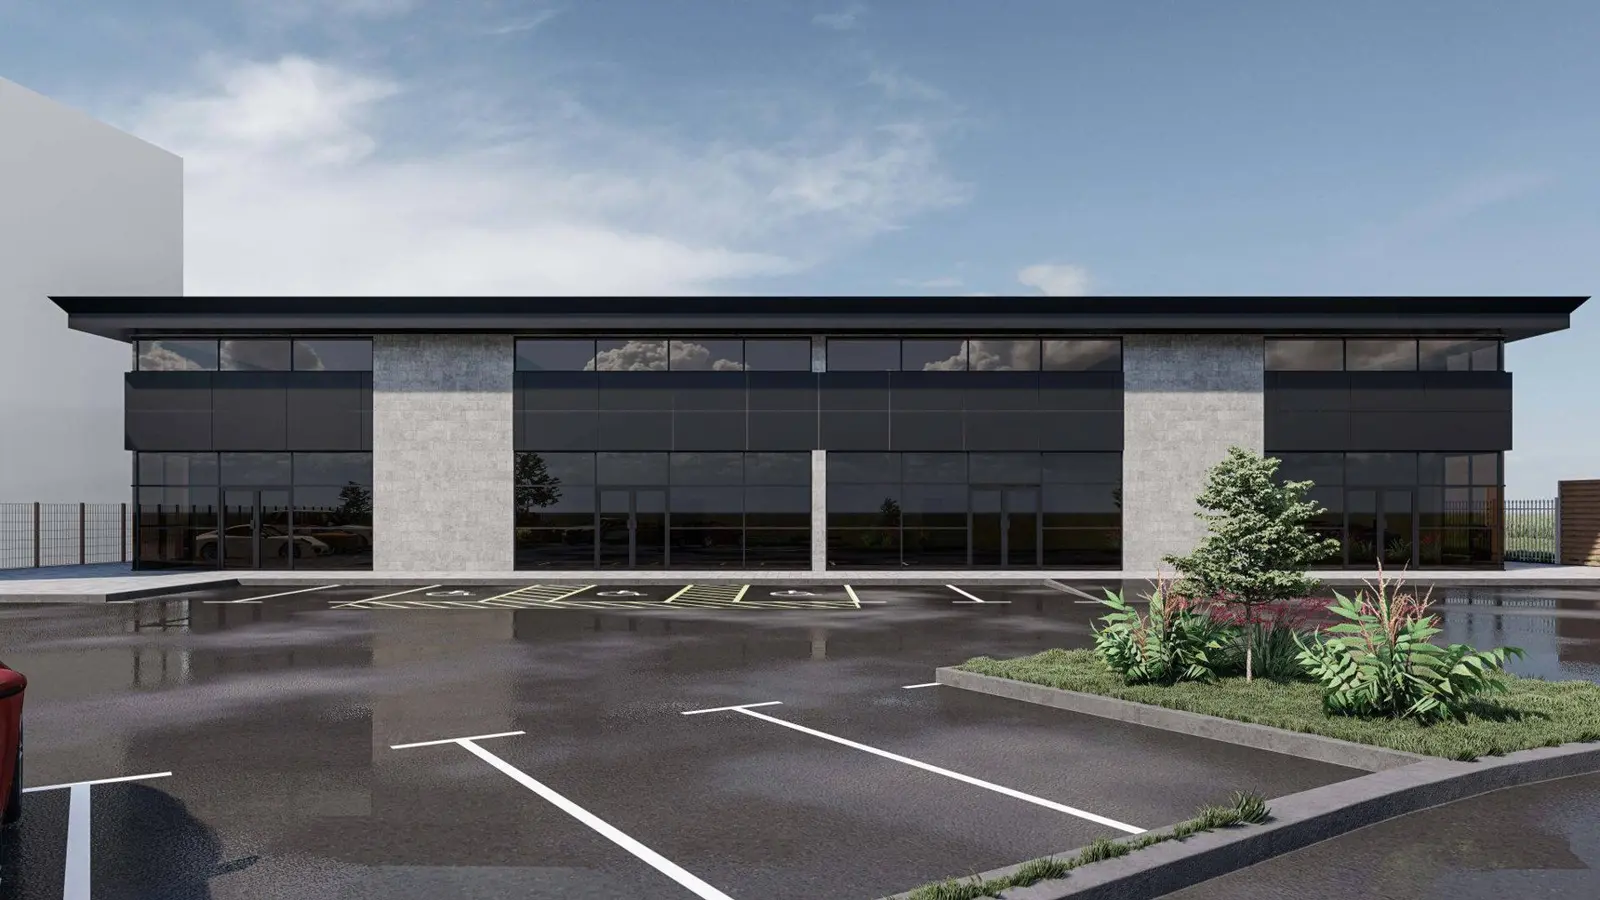
    Architectural visualisation of a contemporary commercial building with glazed frontage

    Ready to create some extra space?

    The first visit is free and there is no obligation. We work across Gloucestershire and the South West.