Extensions · Benhall, Cheltenham
Disability Living Extension
A family home, adapted so it works for everyone who lives there.
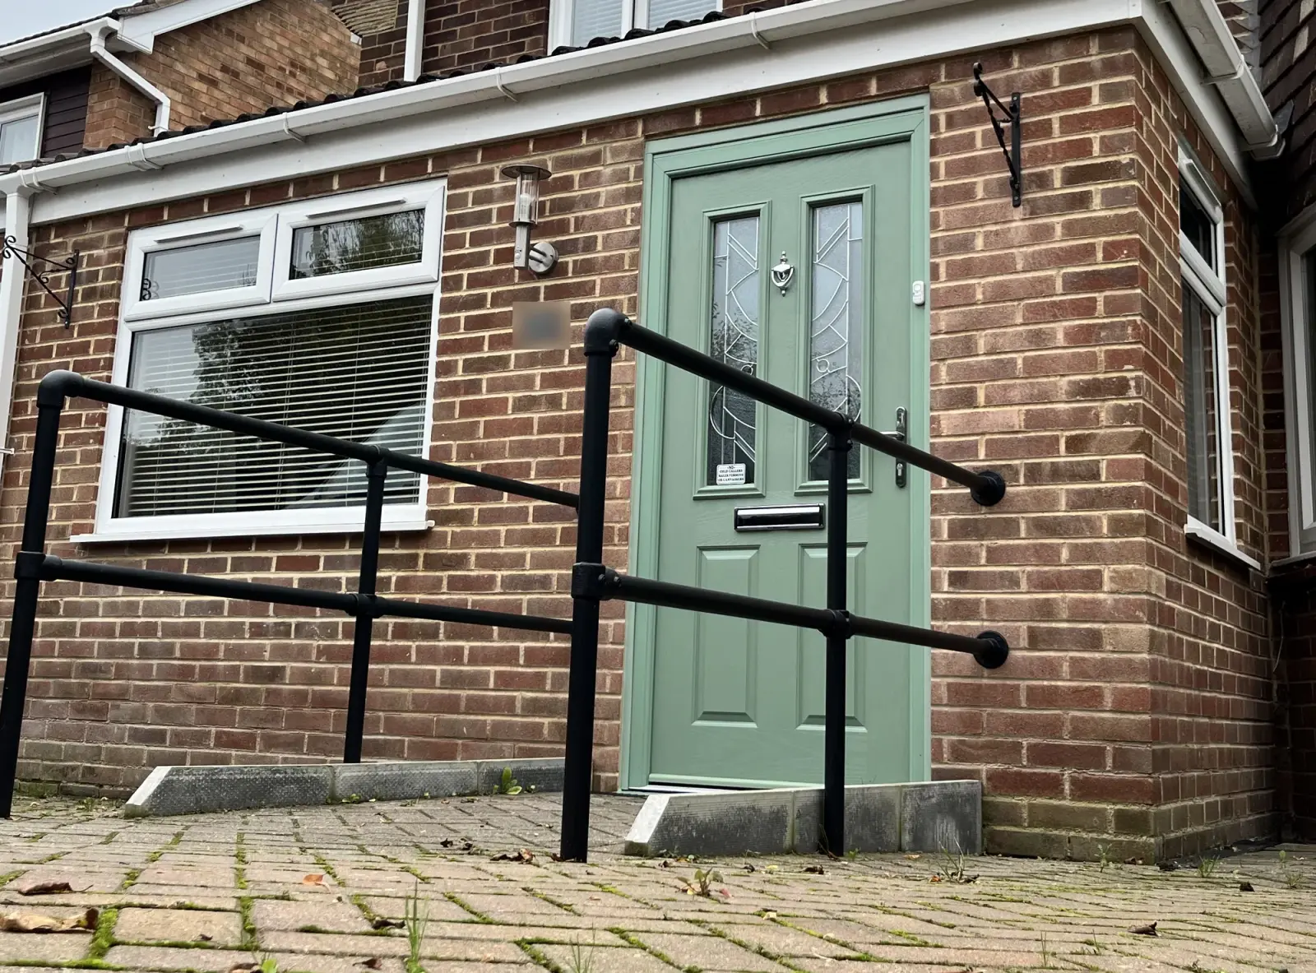
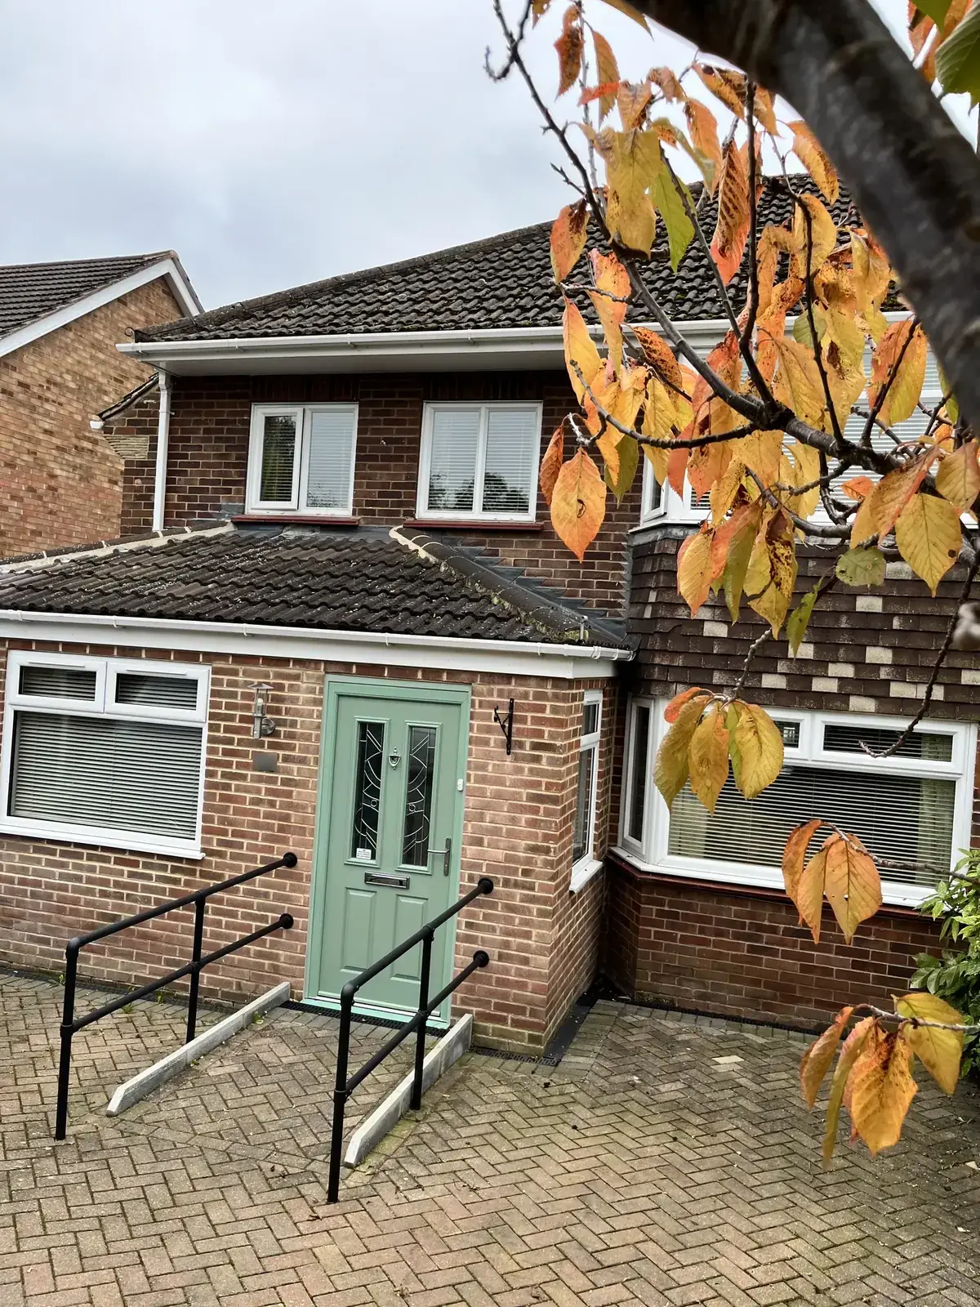
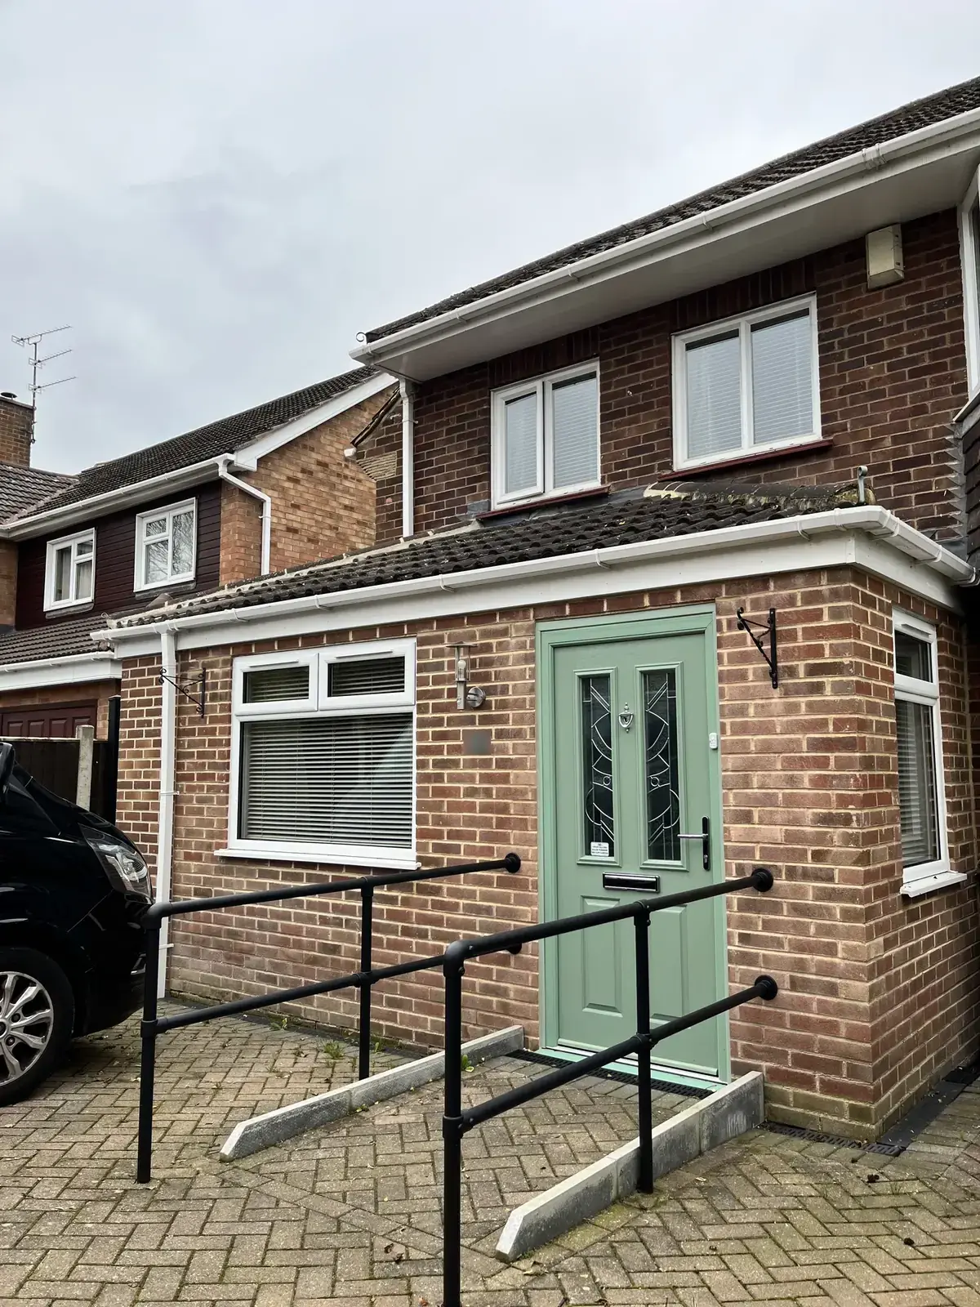
Step-free entrance with ramp and handrails, completed
The challenge
The family needed their home to support the day-to-day needs of a family member living with a disability, so that they could continue to live at home.
The brief
Adapt the existing house to give accessible ground floor living: step-free access to the front door, and rooms laid out for the equipment and care that everyday life involves.
How the home was adapted
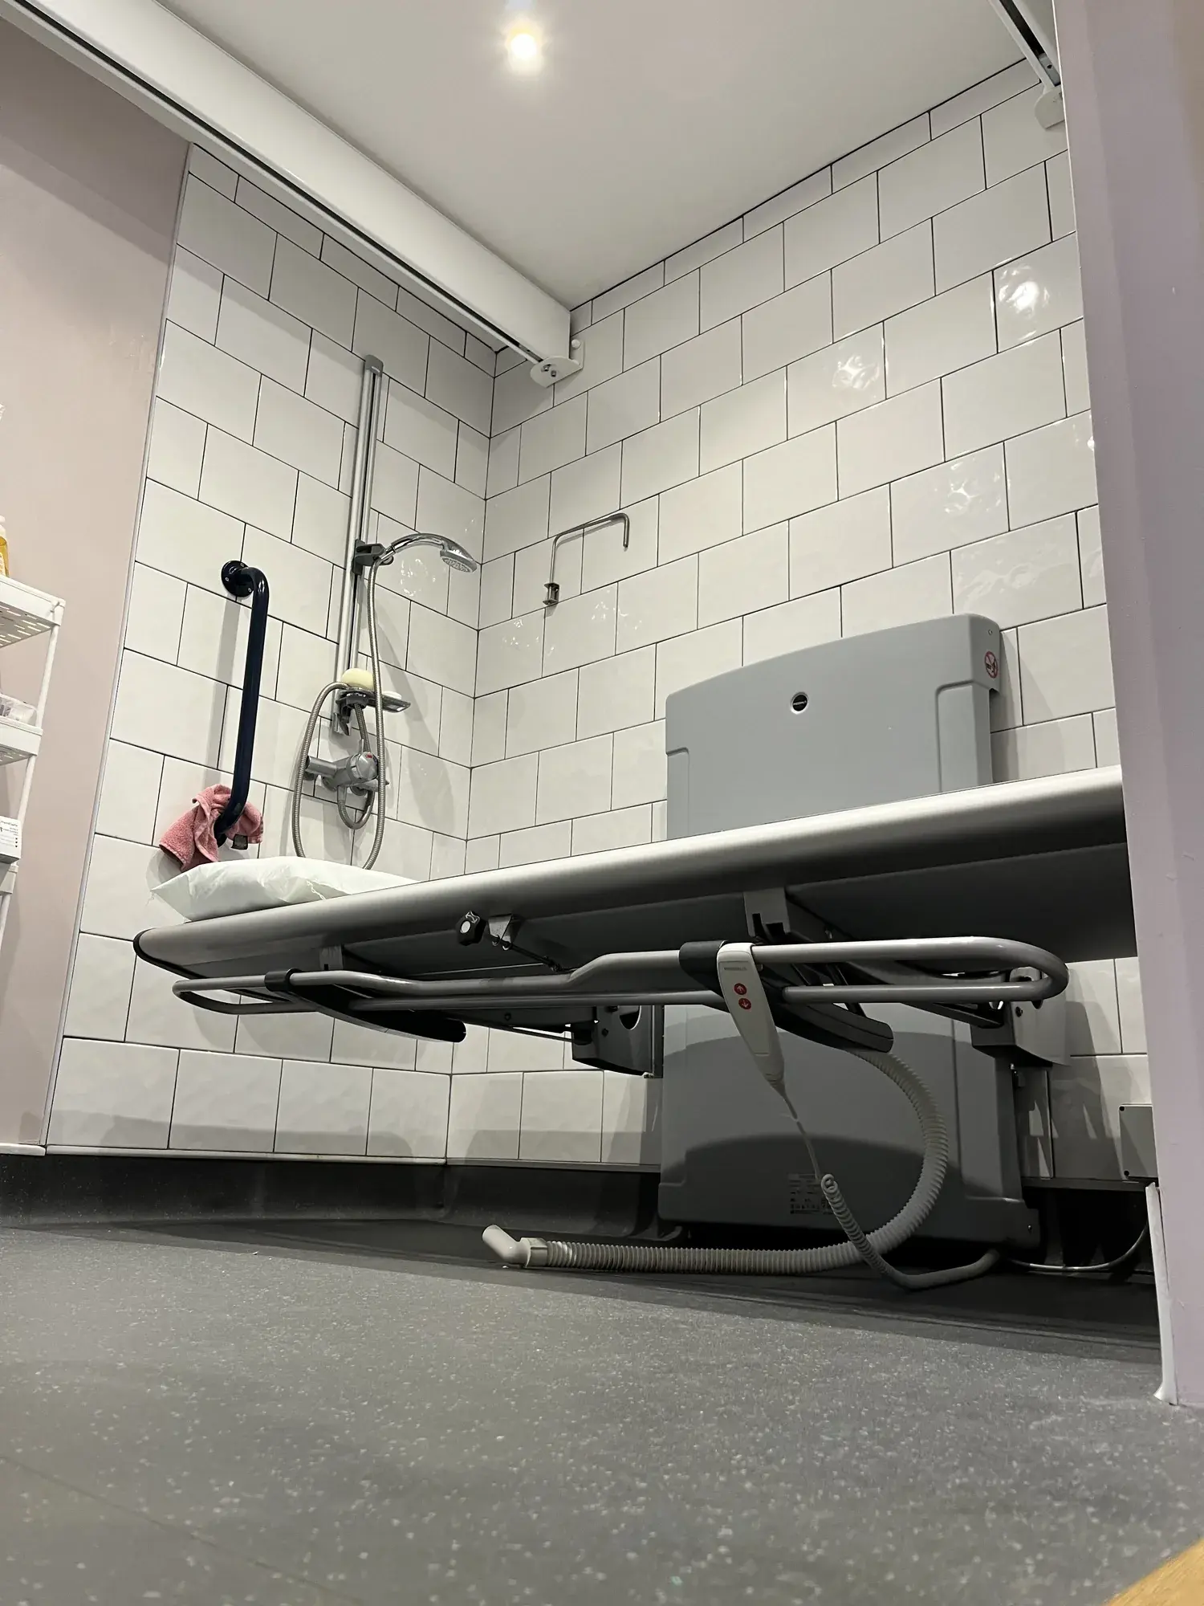
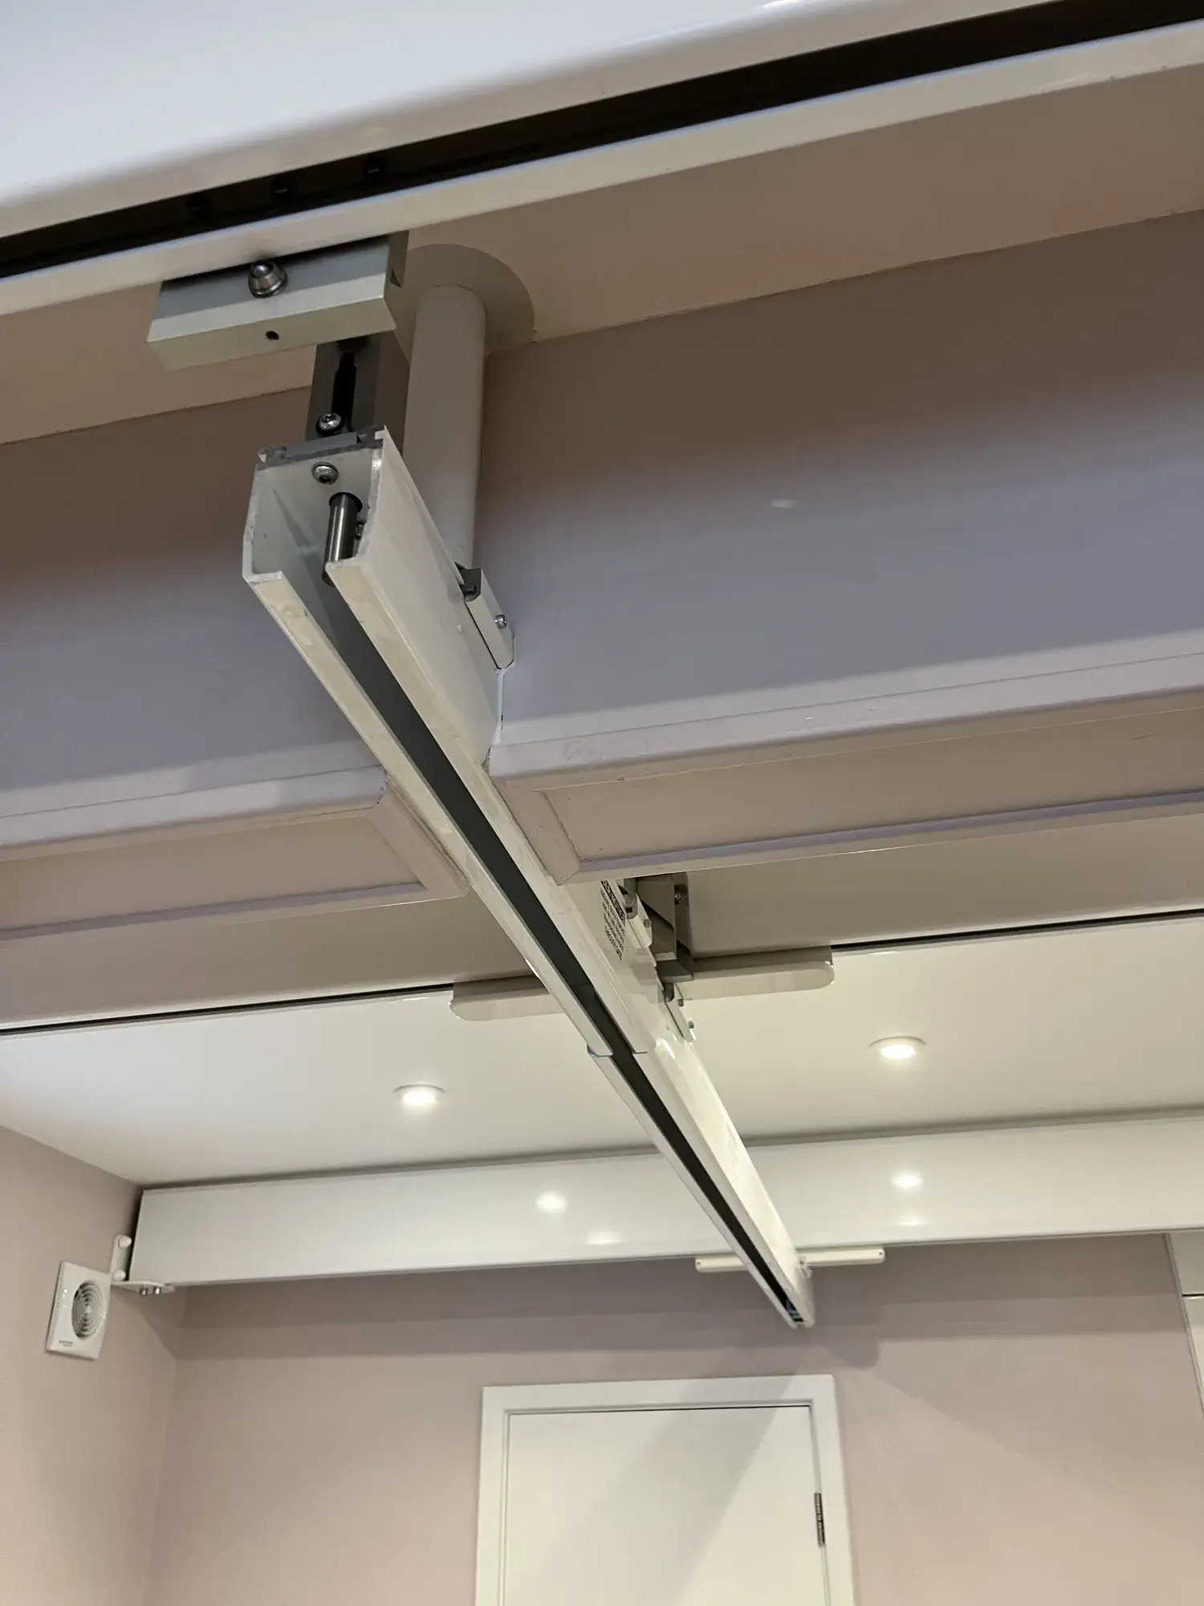
A single storey extension in brick and tile, with a new entrance, and a ground floor where the bedroom and wet room work together. A ceiling track hoist runs from room to room, so moving between them is safer and easier for the family and carers.
Key external changes
The new entrance is reached by a ramp with handrails on both sides, so the front door can be used without steps.
Everyday use
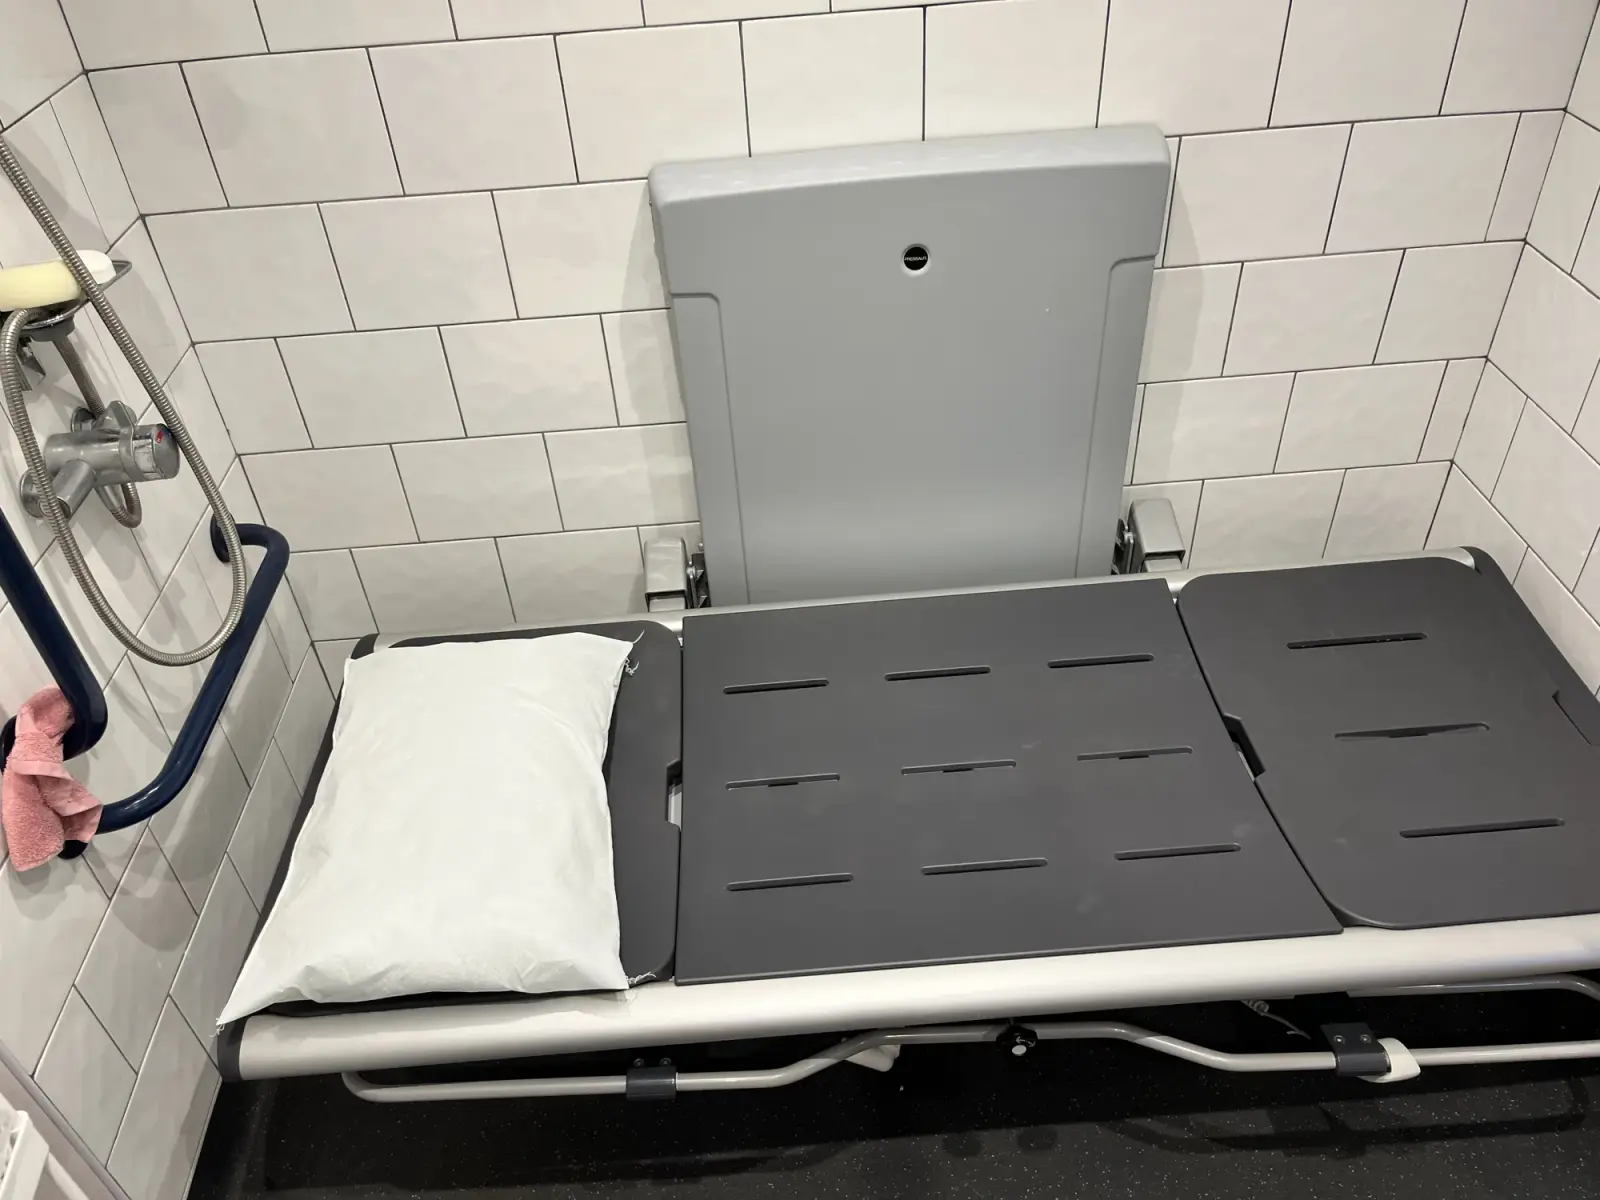
The wet room has a level floor, grab rails and a height adjustable changing bench, so daily care can happen in a room designed for it.
The result
A home that supports daily care while still feeling like a family home, planned with the family's long term needs in mind.
Designed so that a family member could continue living at home.
Design response
- Single storey extension
- Step-free entrance with ramp and handrails
- Ceiling track hoist between rooms
- Accessible wet room
Completed exterior
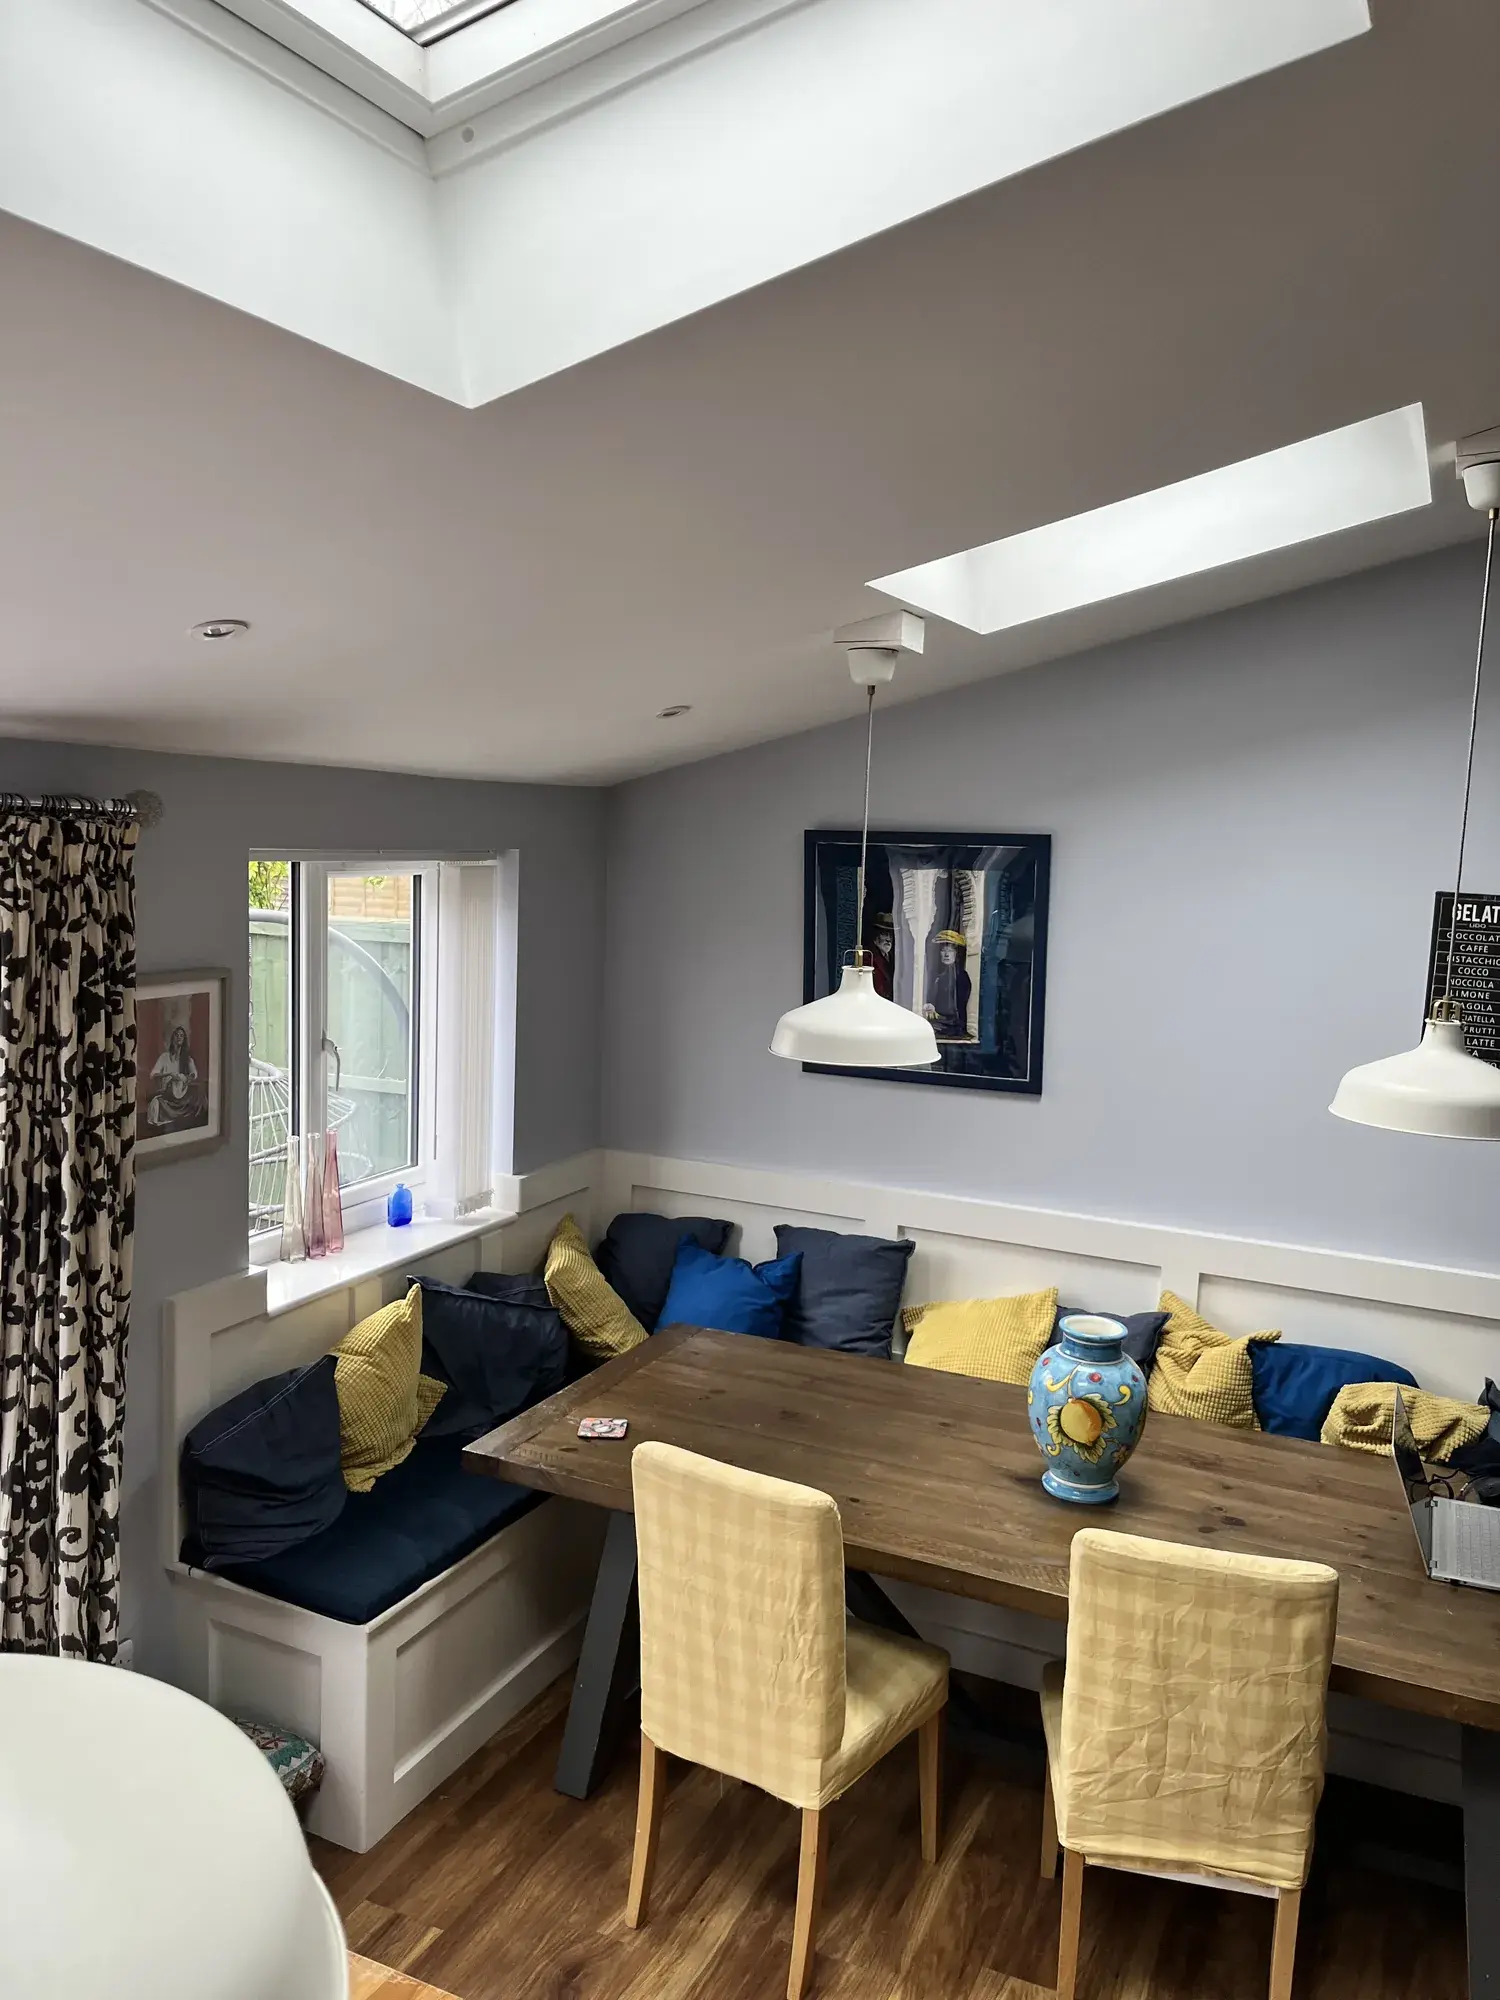
Completed interior
Planning something similar?
Next project
Brookfield Road
Ready to create some extra space?
The first visit is free and there is no obligation. We work across Gloucestershire and the South West.