Extensions · Sandhurst, Gloucester
Sandhurst Extension
A light-filled extension designed for indoor-outdoor living.
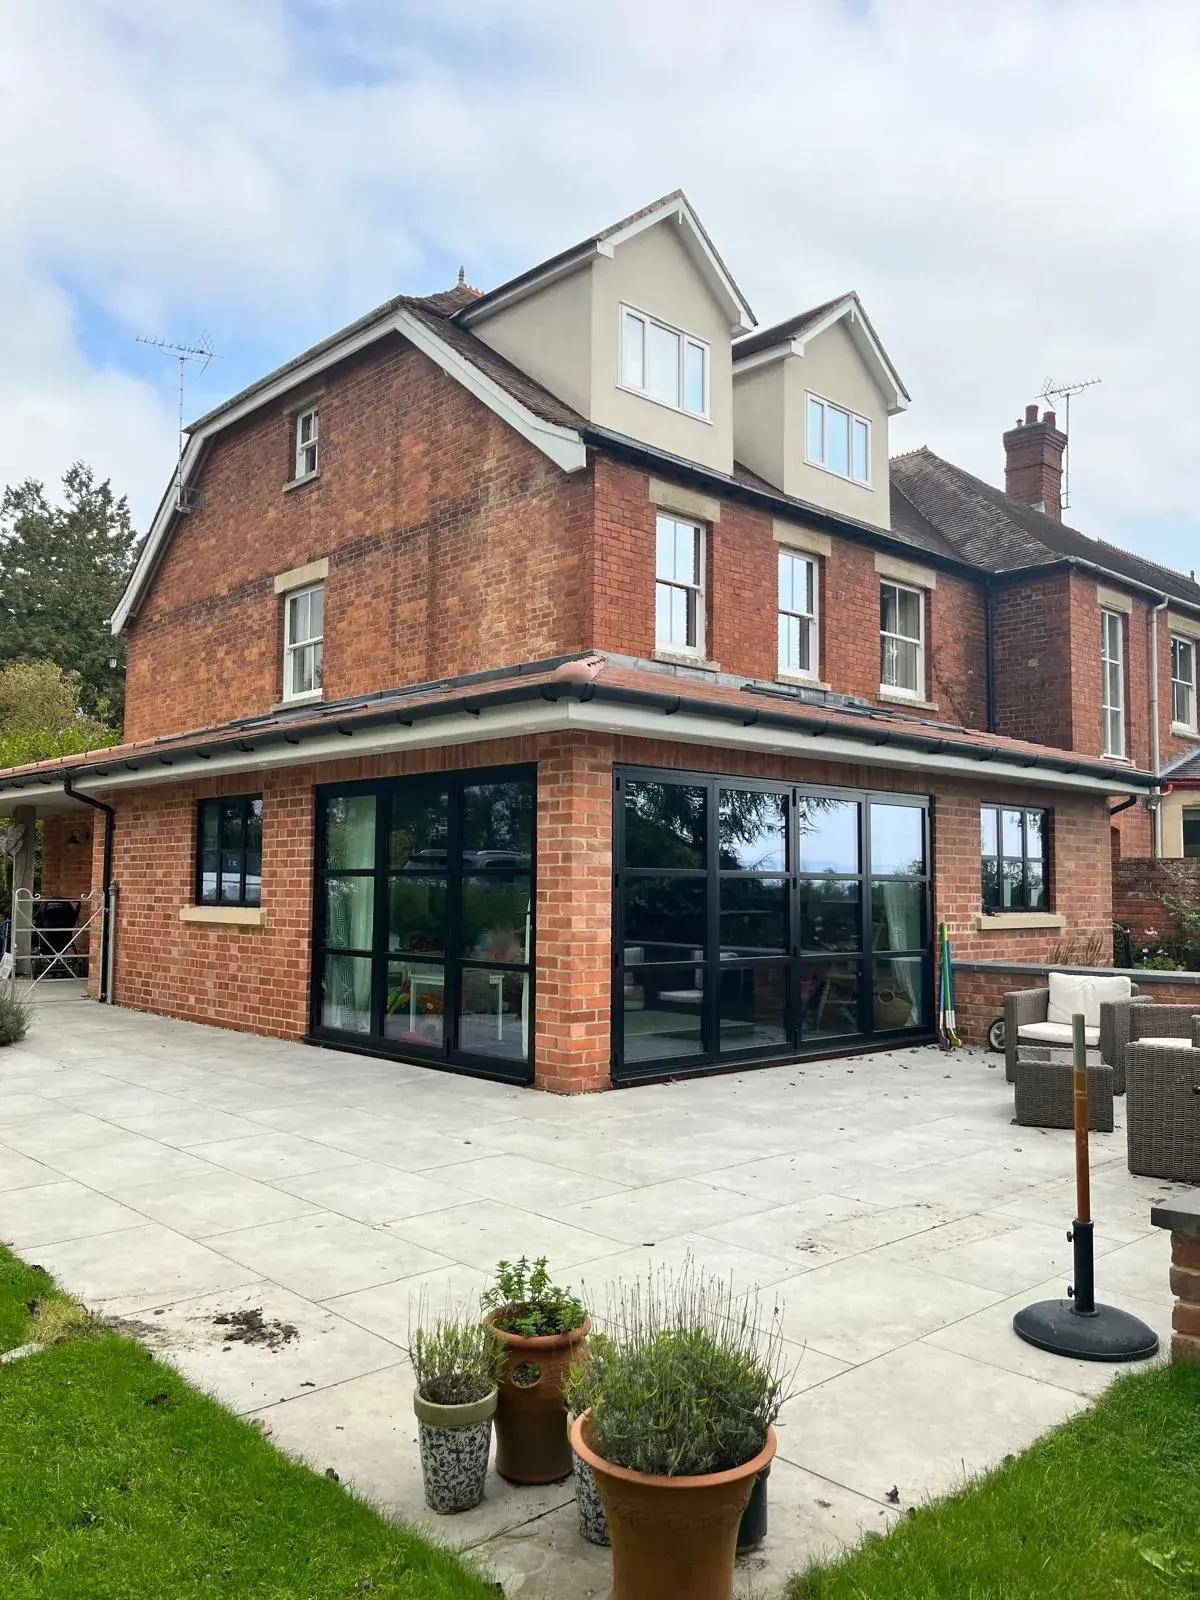
The extension from the garden, completed
The extension
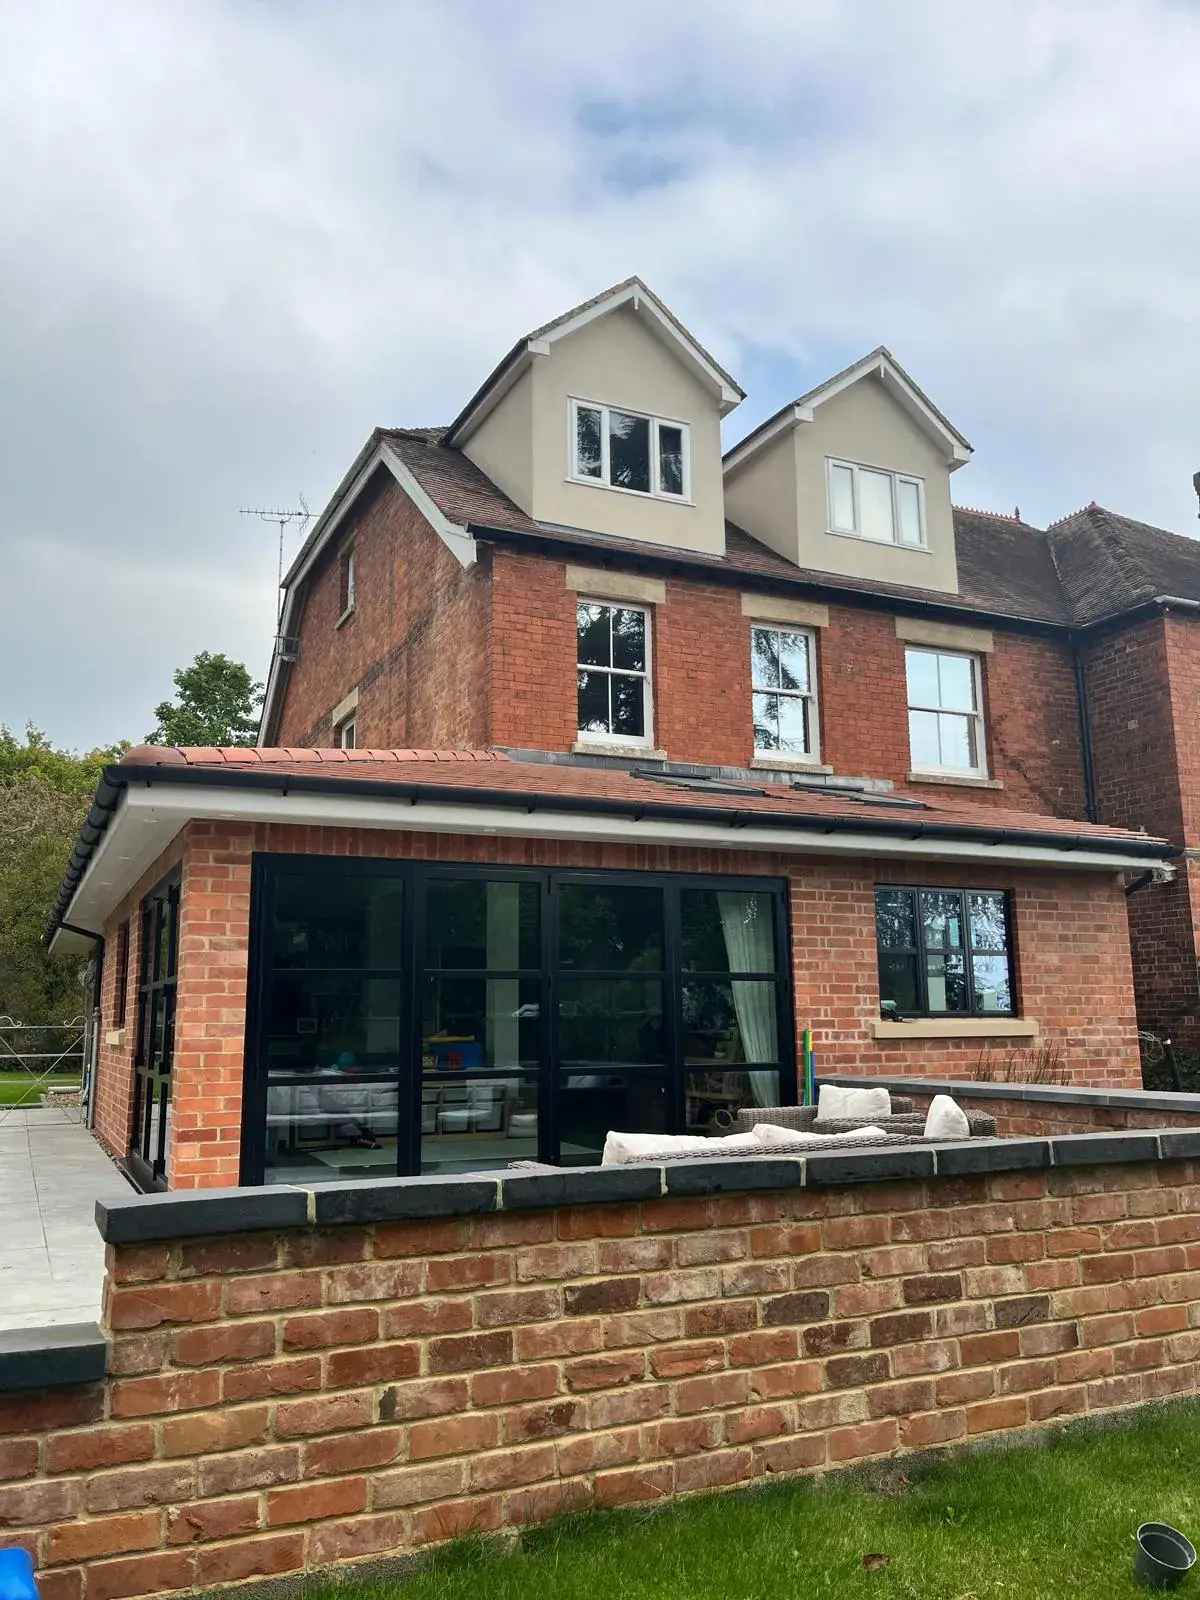
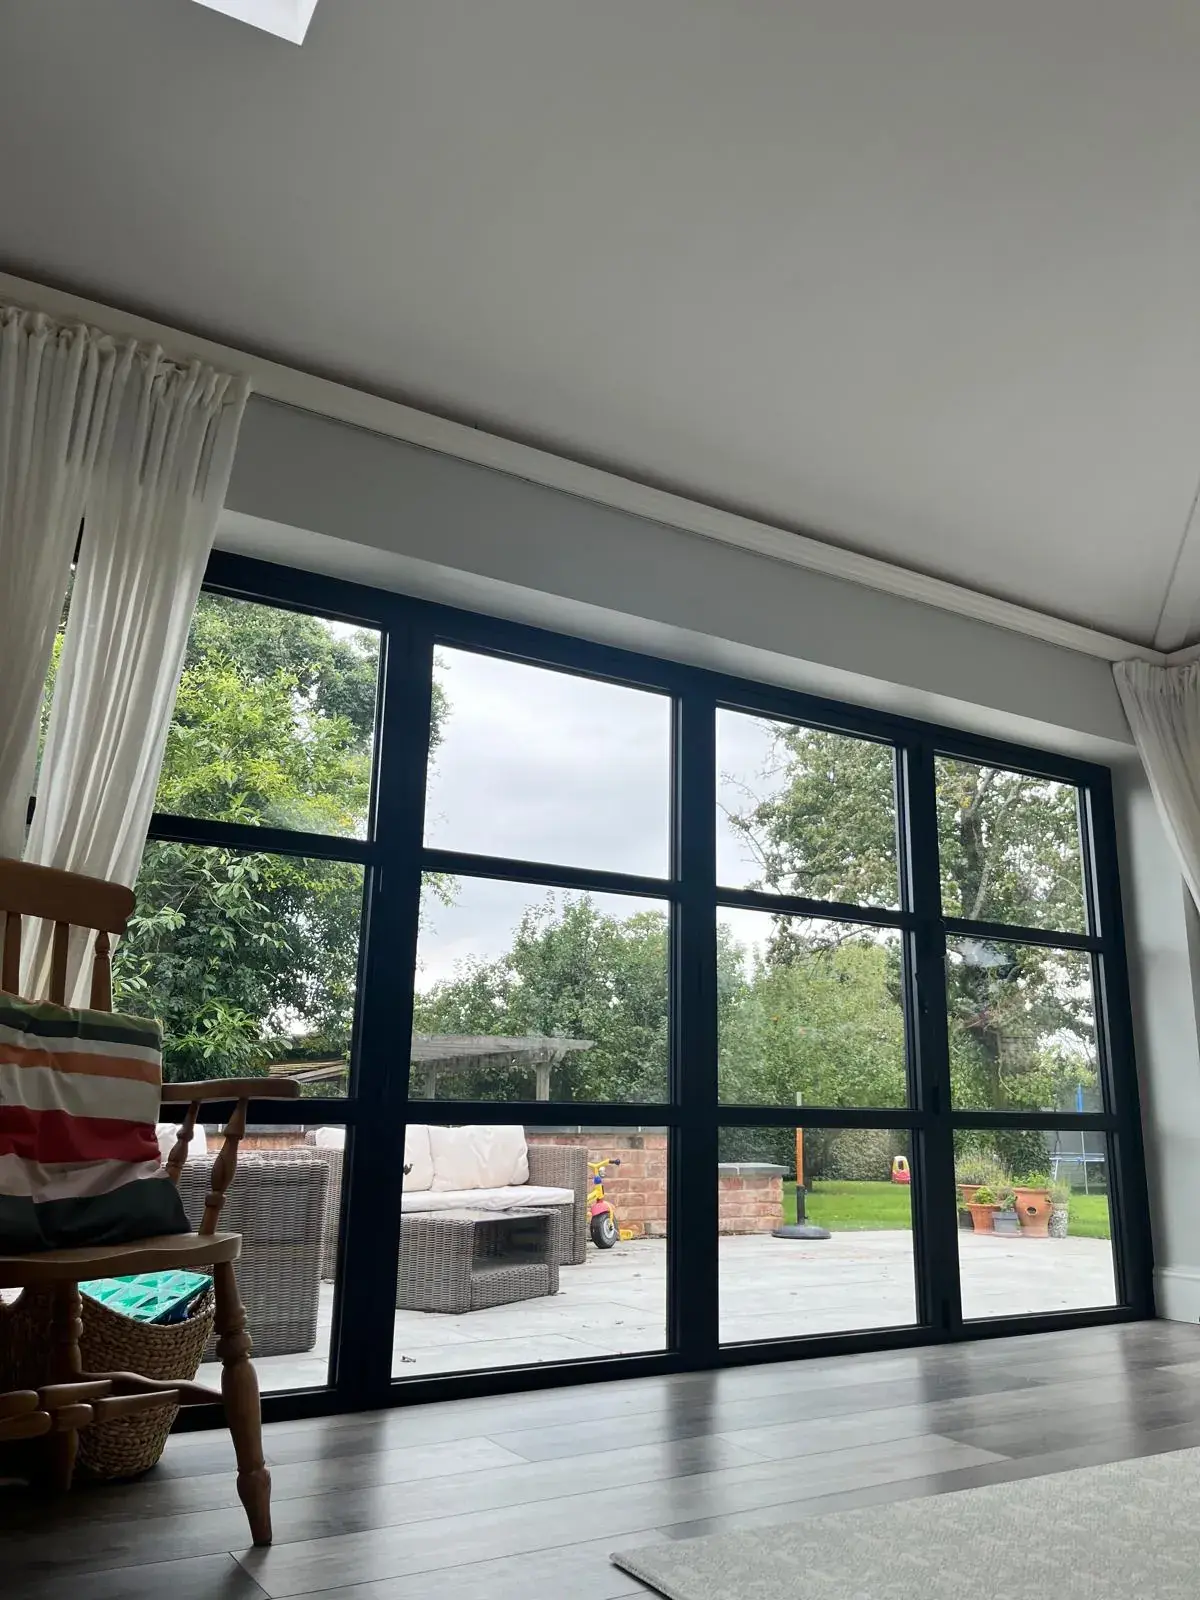
A single-storey extension wraps around the rear of the property, transforming the ground floor and creating a bright, contemporary space designed for modern living. Full-height glazing turns the corner of the extension, maximising natural light and opening onto a new terrace, creating a strong visual connection between the house and garden.
Inside
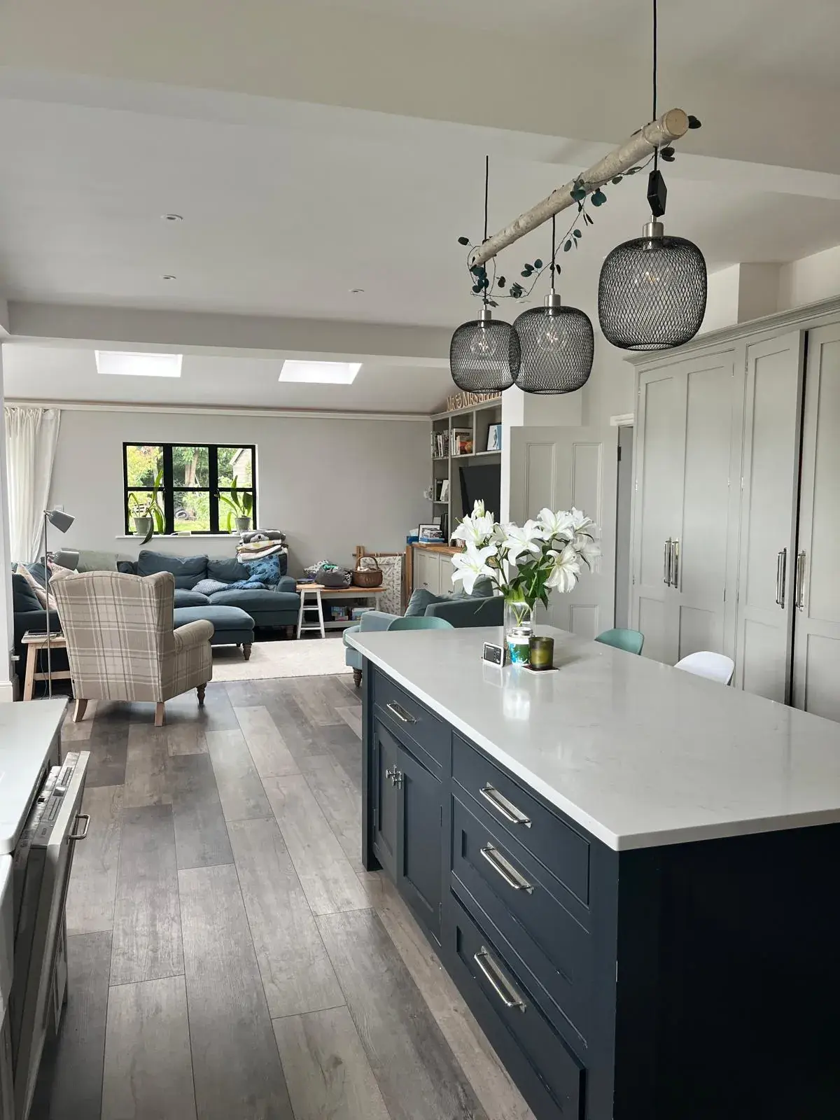
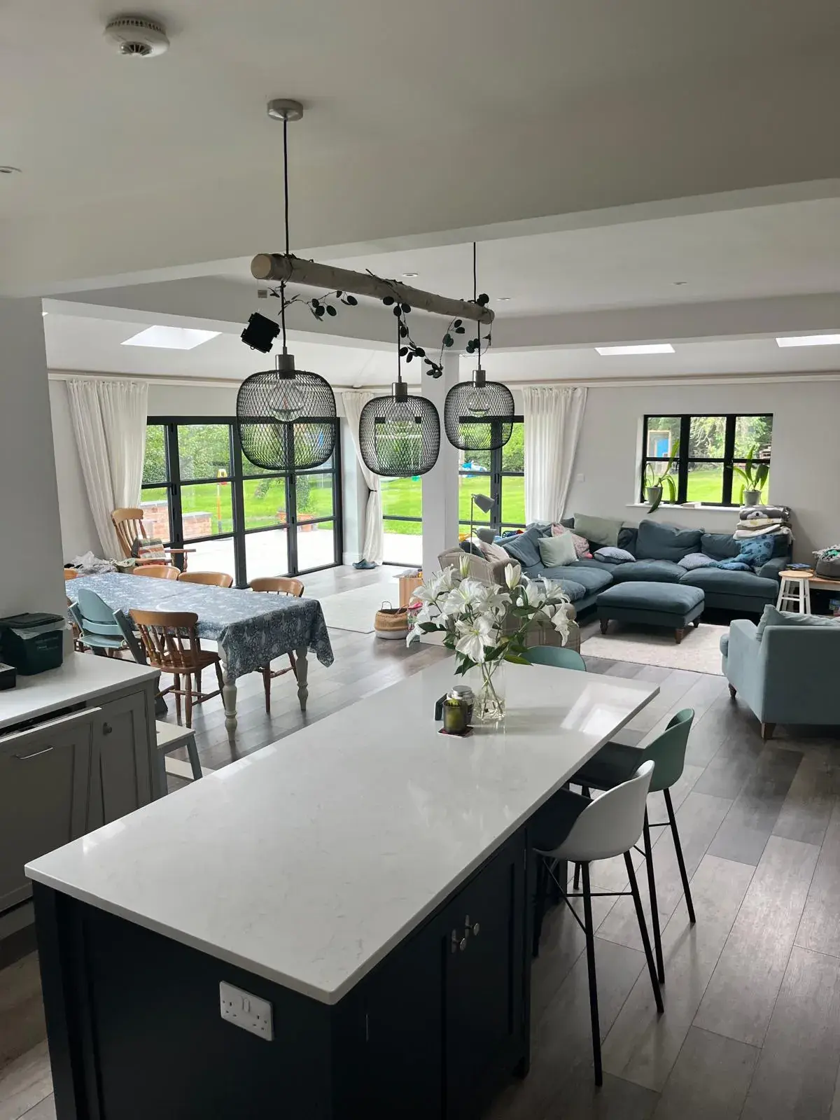
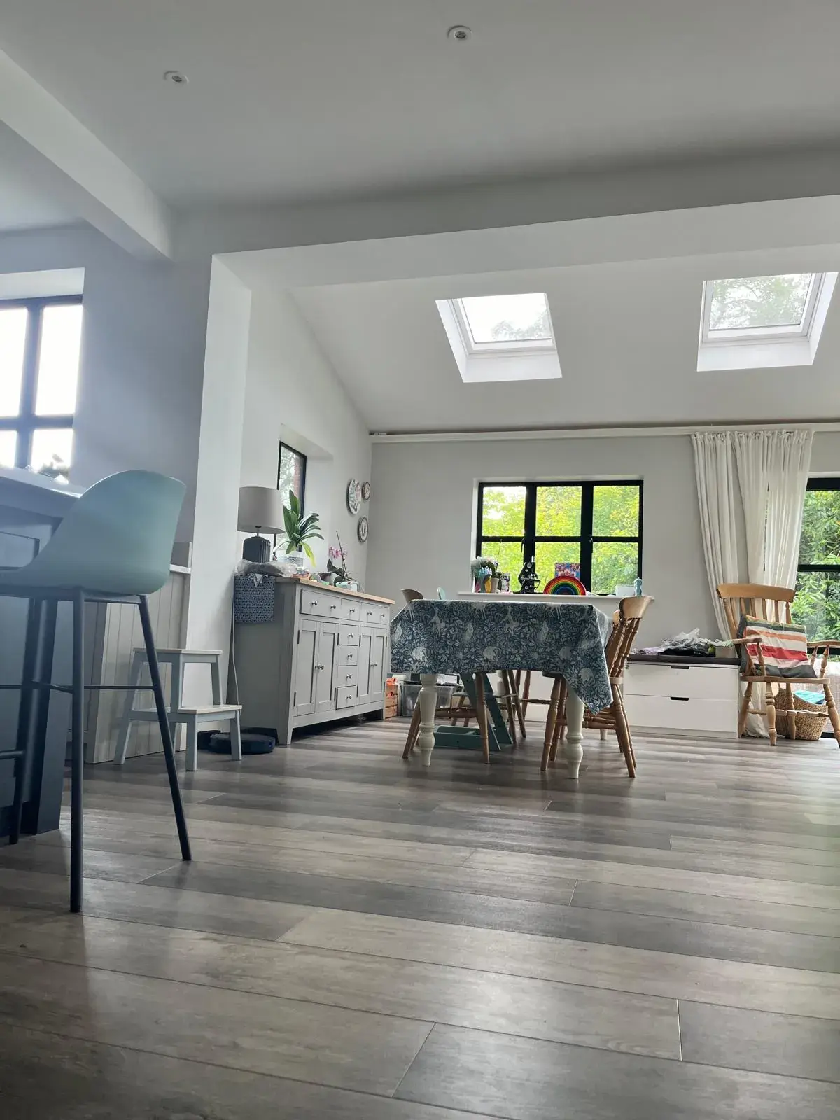
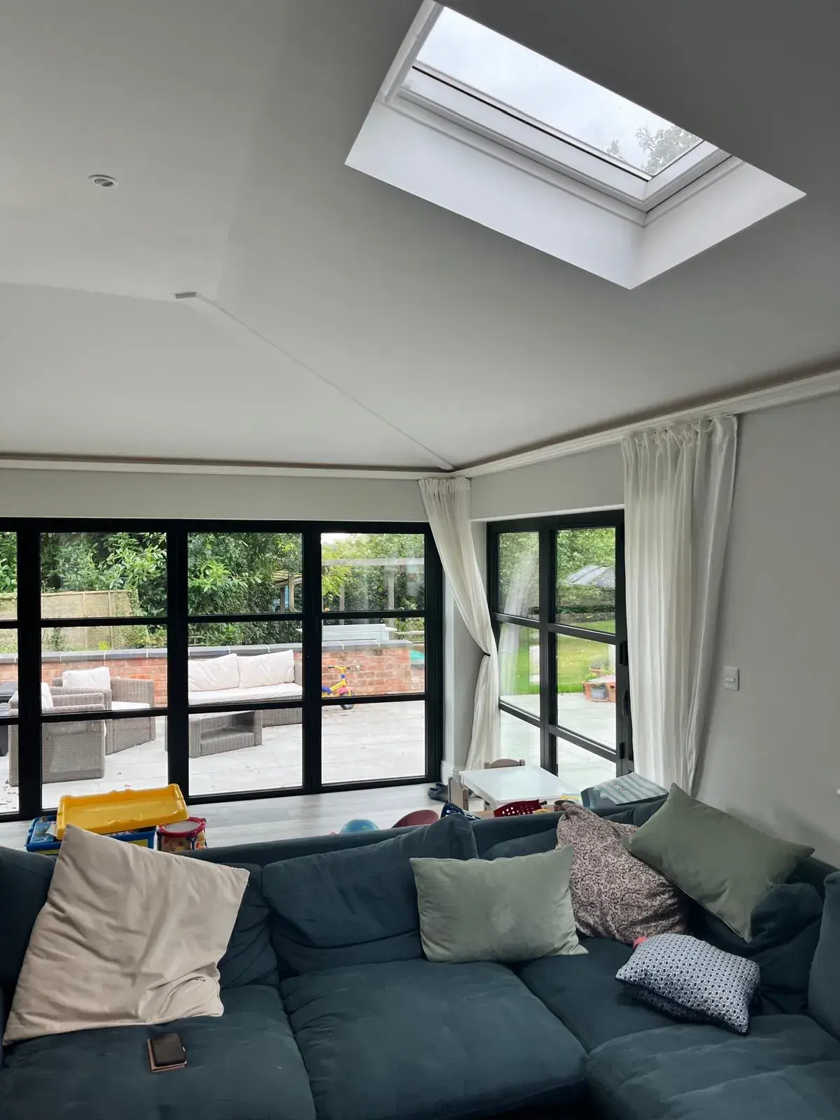
Inside, the kitchen, dining and living areas flow seamlessly into one another, forming a generous open-plan space for everyday family life and entertaining. Rooflights draw daylight deep into the interior, while the expansive glazed walls flood the space with light from the garden side.
Light and the garden
The combination of overhead and full-height glazing creates a striking sense of openness, making the most of natural light throughout the day. With doors opening directly onto the terrace, the garden becomes a natural extension of the living space, allowing indoor and outdoor areas to work together effortlessly.
The result
The result is a light-filled, contemporary home that feels more spacious, connected to its surroundings and perfectly suited to relaxed family living and entertaining.
Design response
- Single storey rear extension
- Full height corner glazing
- Rooflights over the living and dining spaces
- Open plan kitchen, dining and living
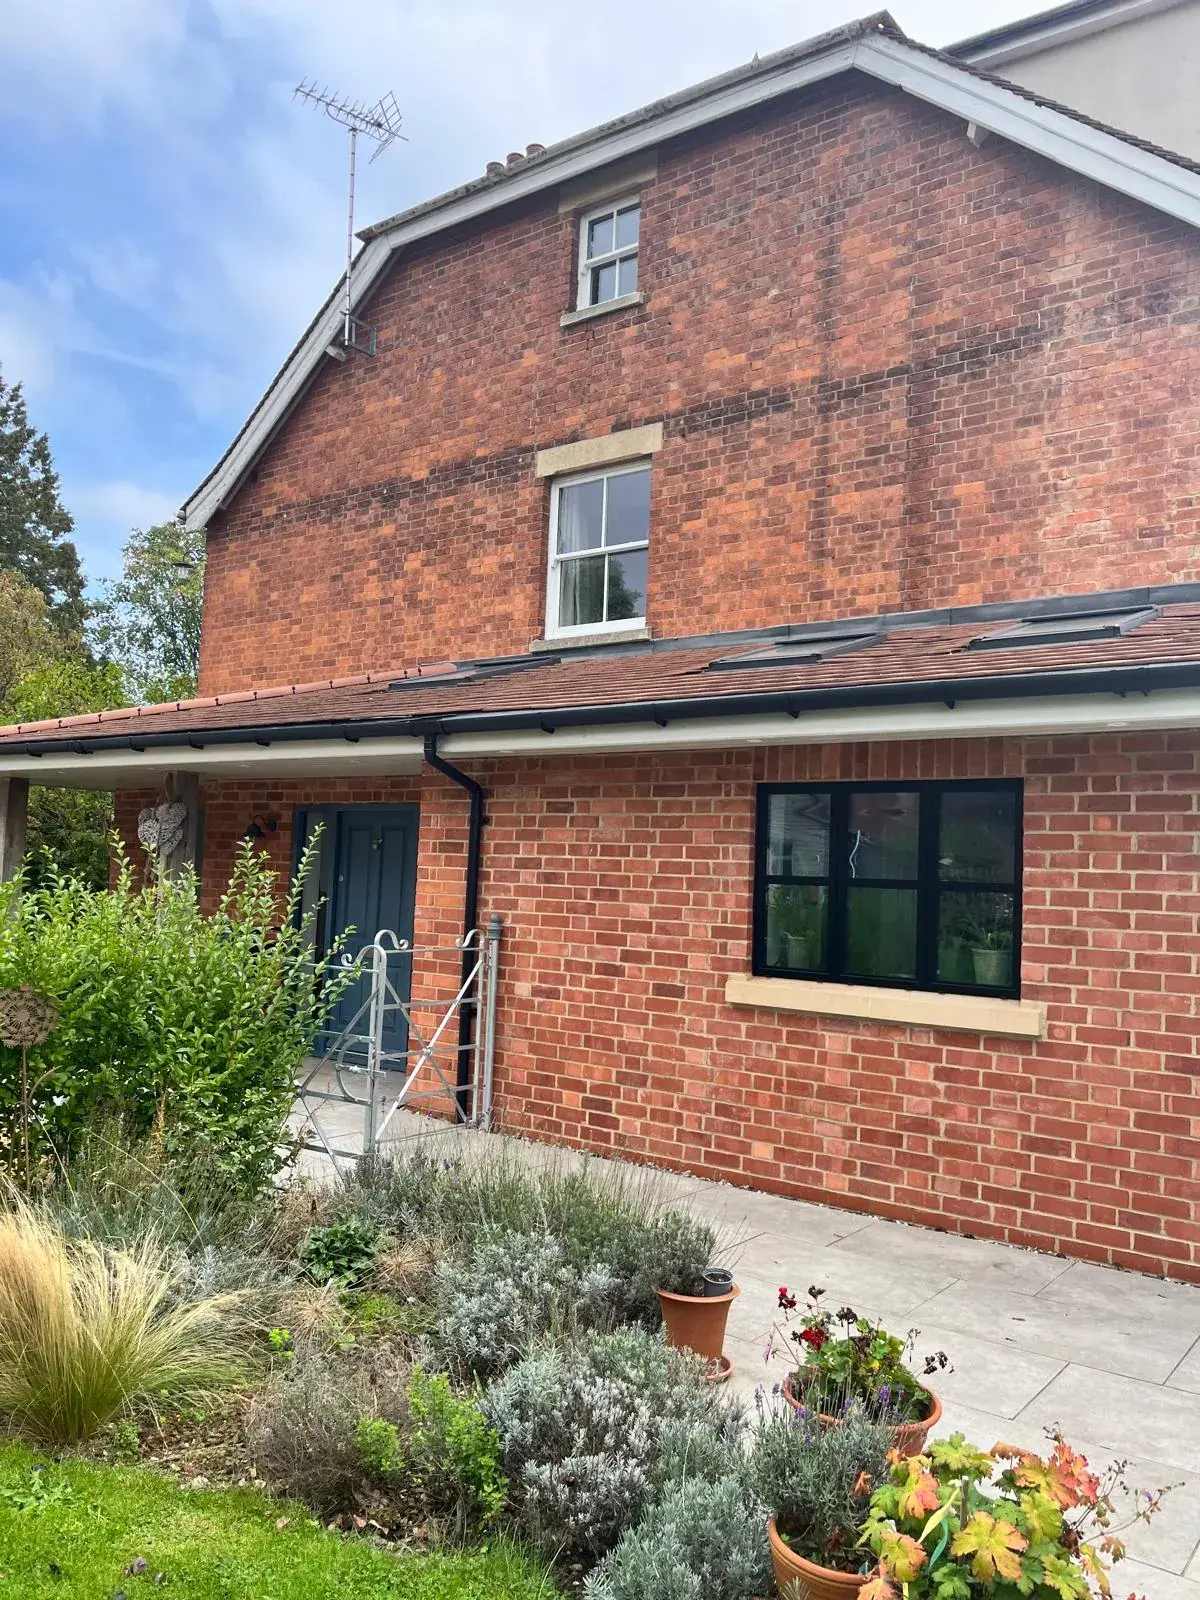
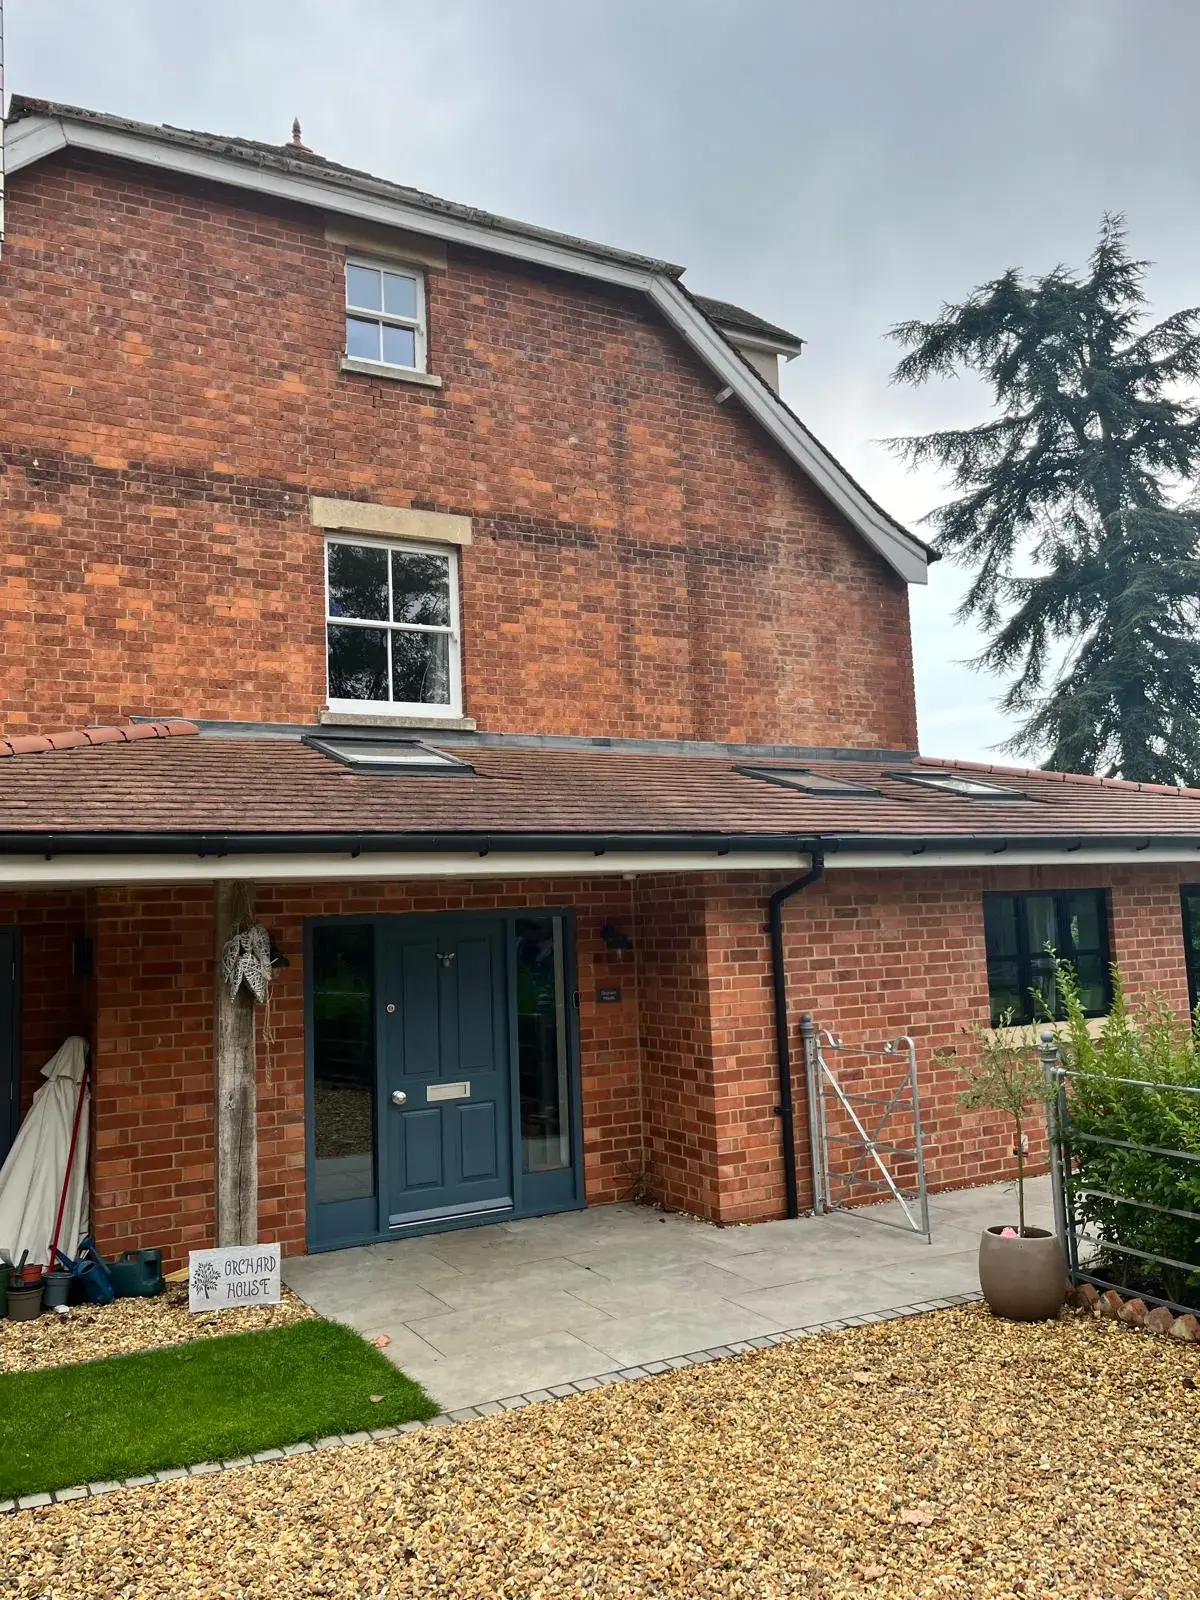
Completed exterior
Completed interior
Planning something similar?
Next project
Three Ashes House
Ready to create some extra space?
The first visit is free and there is no obligation. We work across Gloucestershire and the South West.