New Builds · Churchdown, Gloucester
Brookfield Road
A thoughtfully designed residential development.
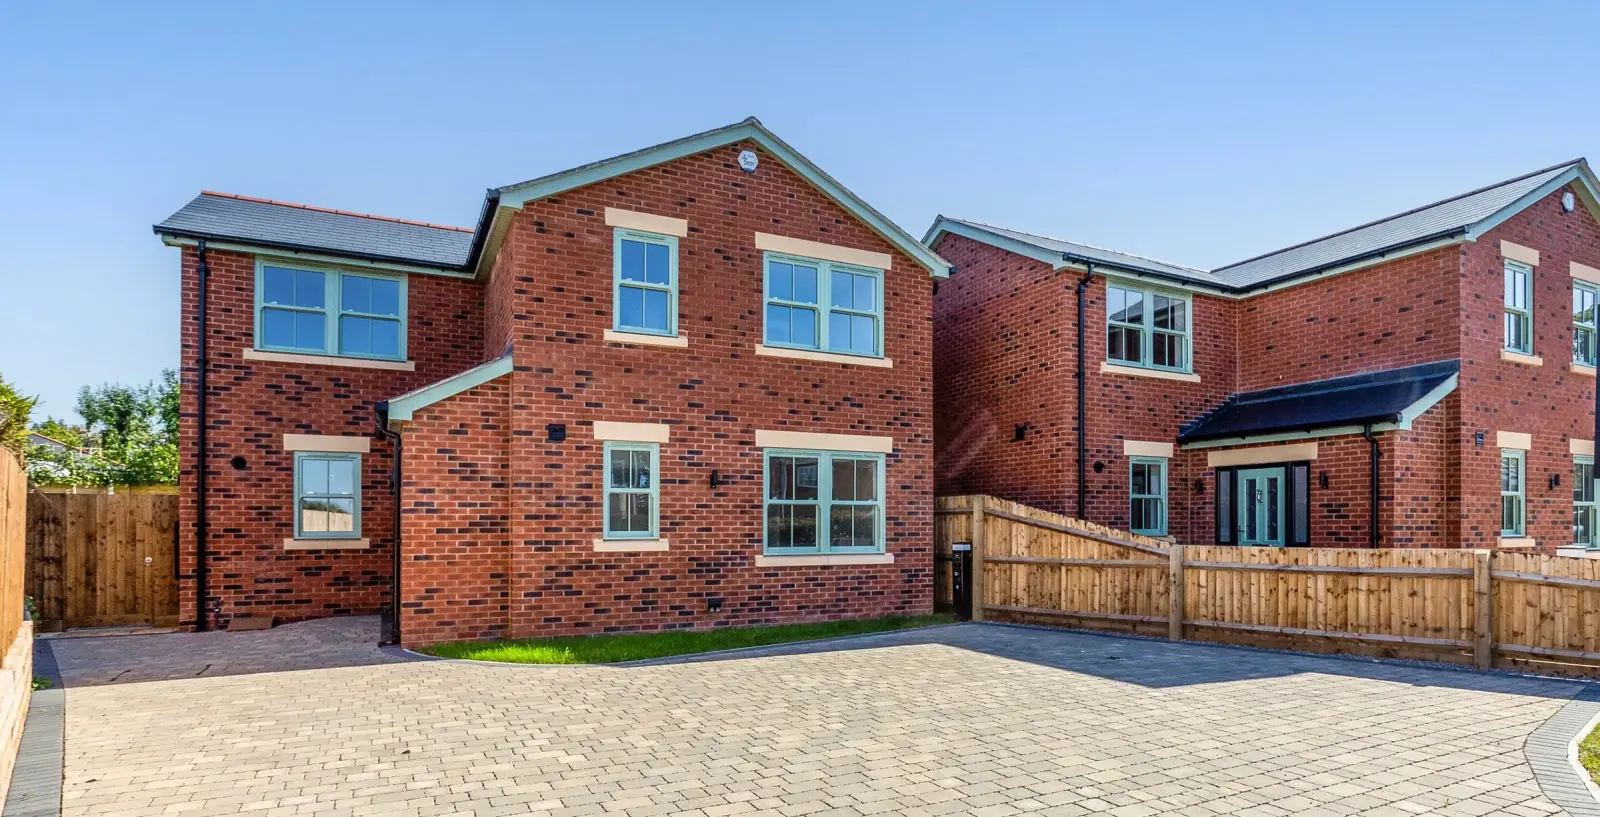
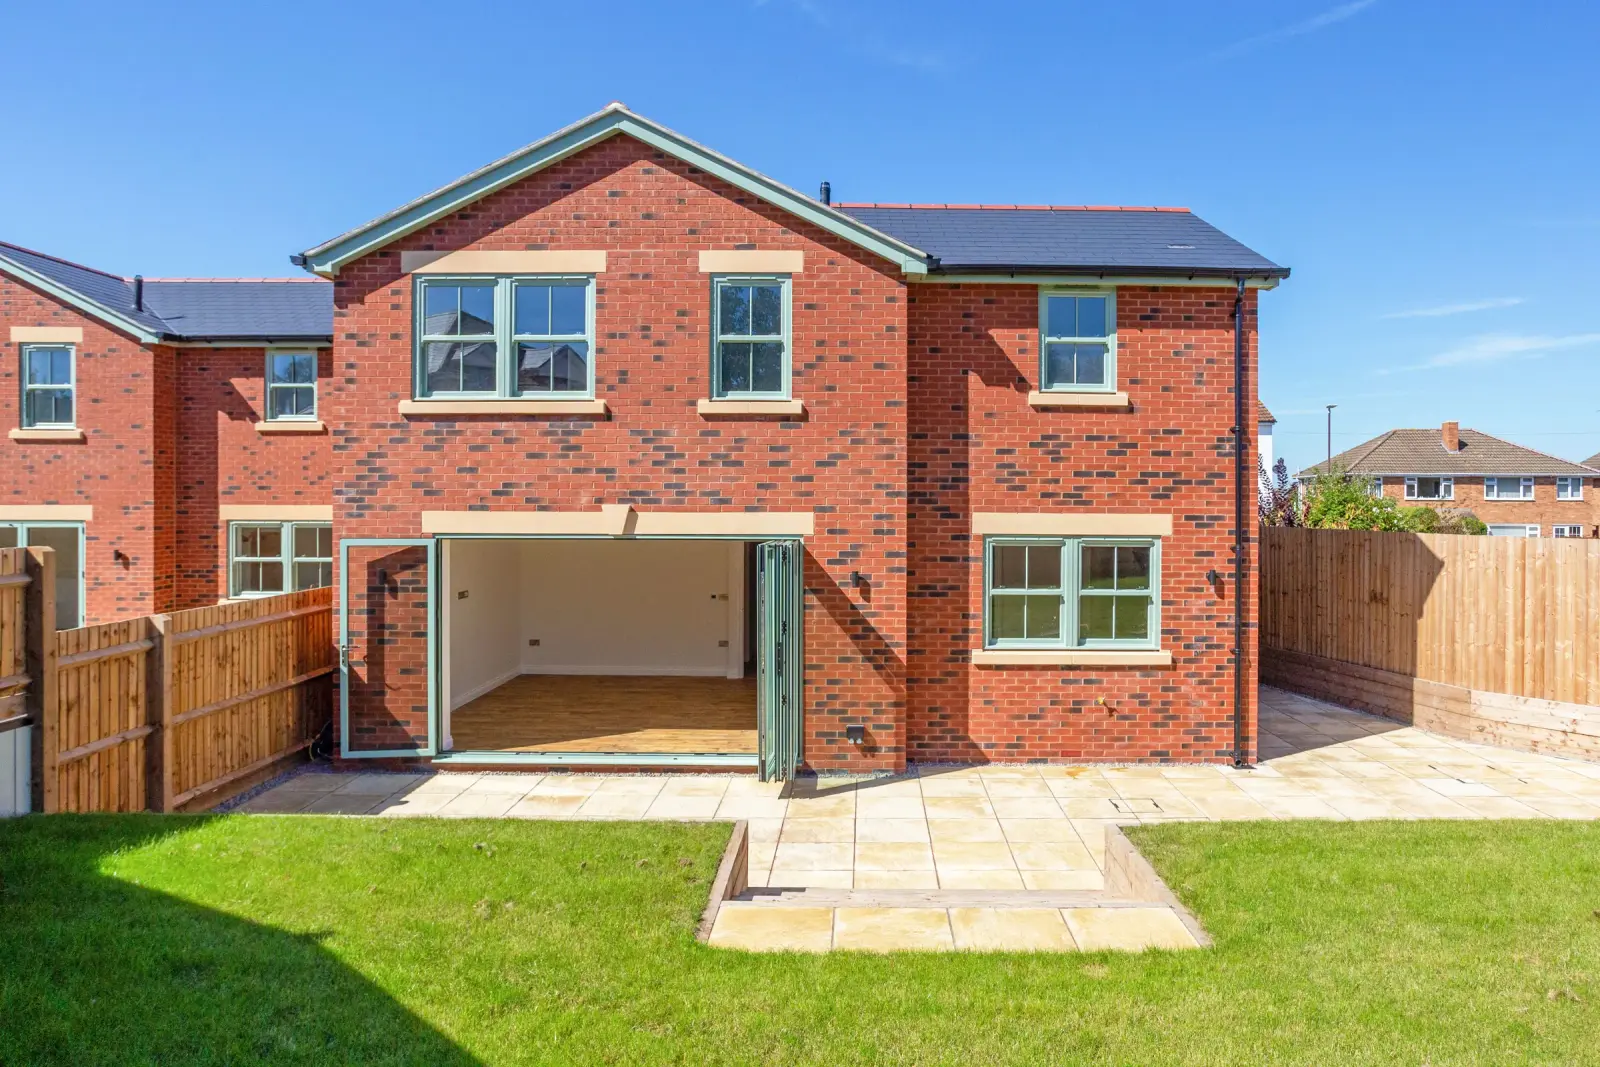
The two new houses, completed
The brief
To design two new-build houses and a carefully positioned bungalow to the rear of the site, making the most of the available space while respecting the surrounding area.
Our solution
PSK Architect developed the architectural drawings for a cohesive residential scheme, carefully considering the layout, positioning and access to each property. The proposals incorporate new access driveways, utility connections and the associated infrastructure required to create a well-planned development, transforming a single plot into three individual homes.
The bungalow: the brief
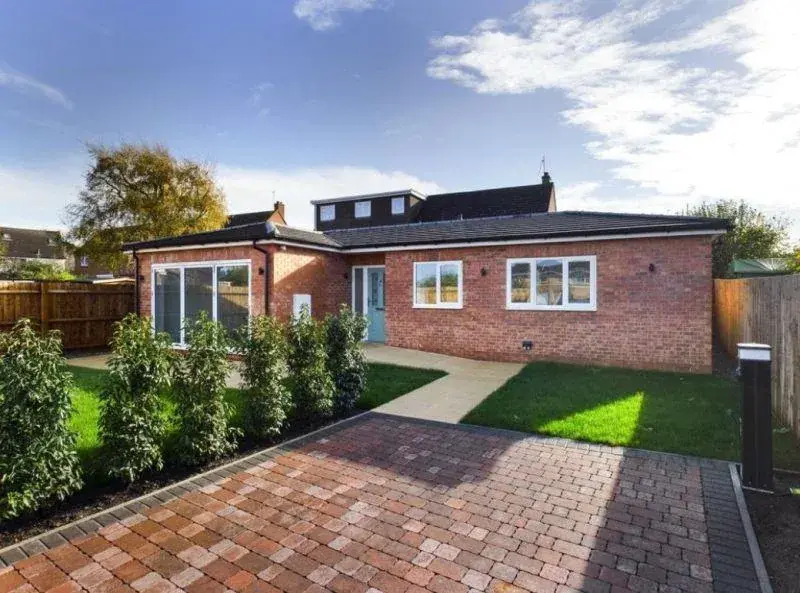
To create a new bungalow as part of a wider residential development, following the demolition of an existing detached property, making efficient use of the site while maintaining privacy and a high standard of living.
The bungalow: our solution
PSK Architect designed the bungalow to sit discreetly at the rear of the site, making the most of the available space while creating a private and comfortable home. The proposals included new access, utility connections and the associated infrastructure, delivering a considered design that integrates seamlessly into the wider development.
Design response
- Two new build houses
- A bungalow to the rear of the site
- New access driveways
- Utility connections and infrastructure
Completed exterior
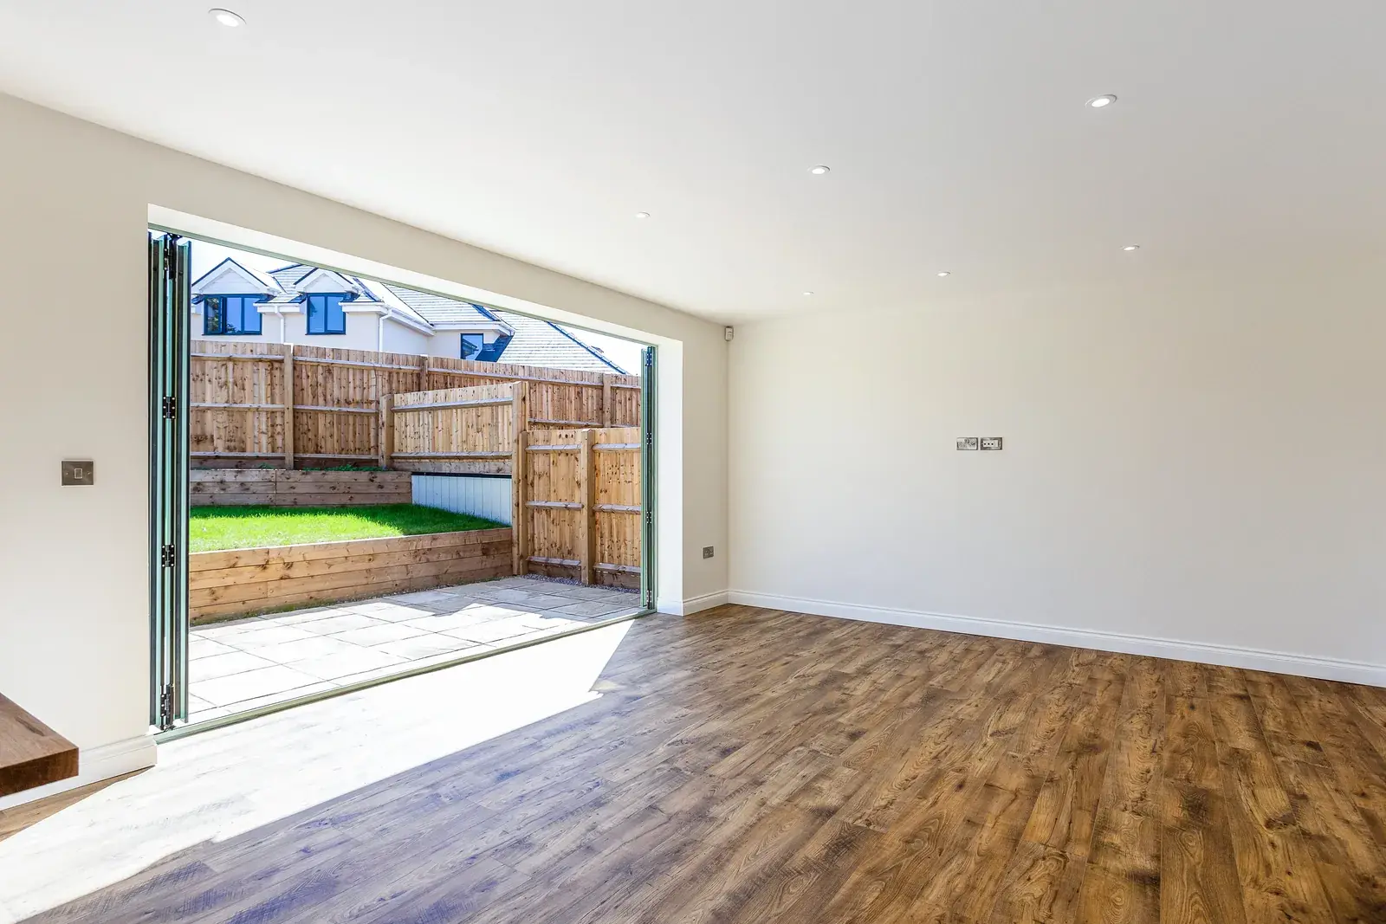
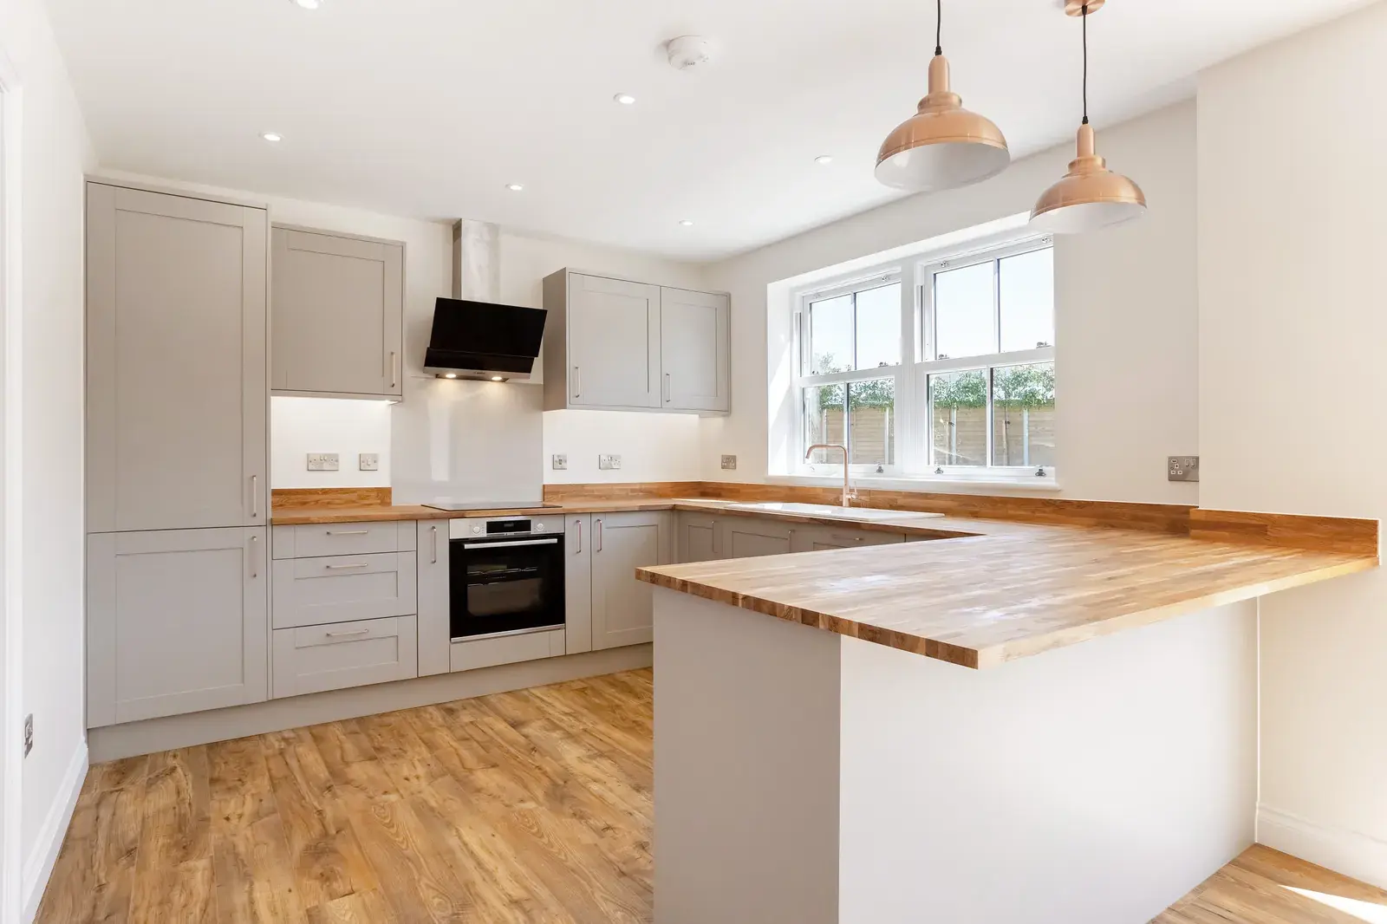
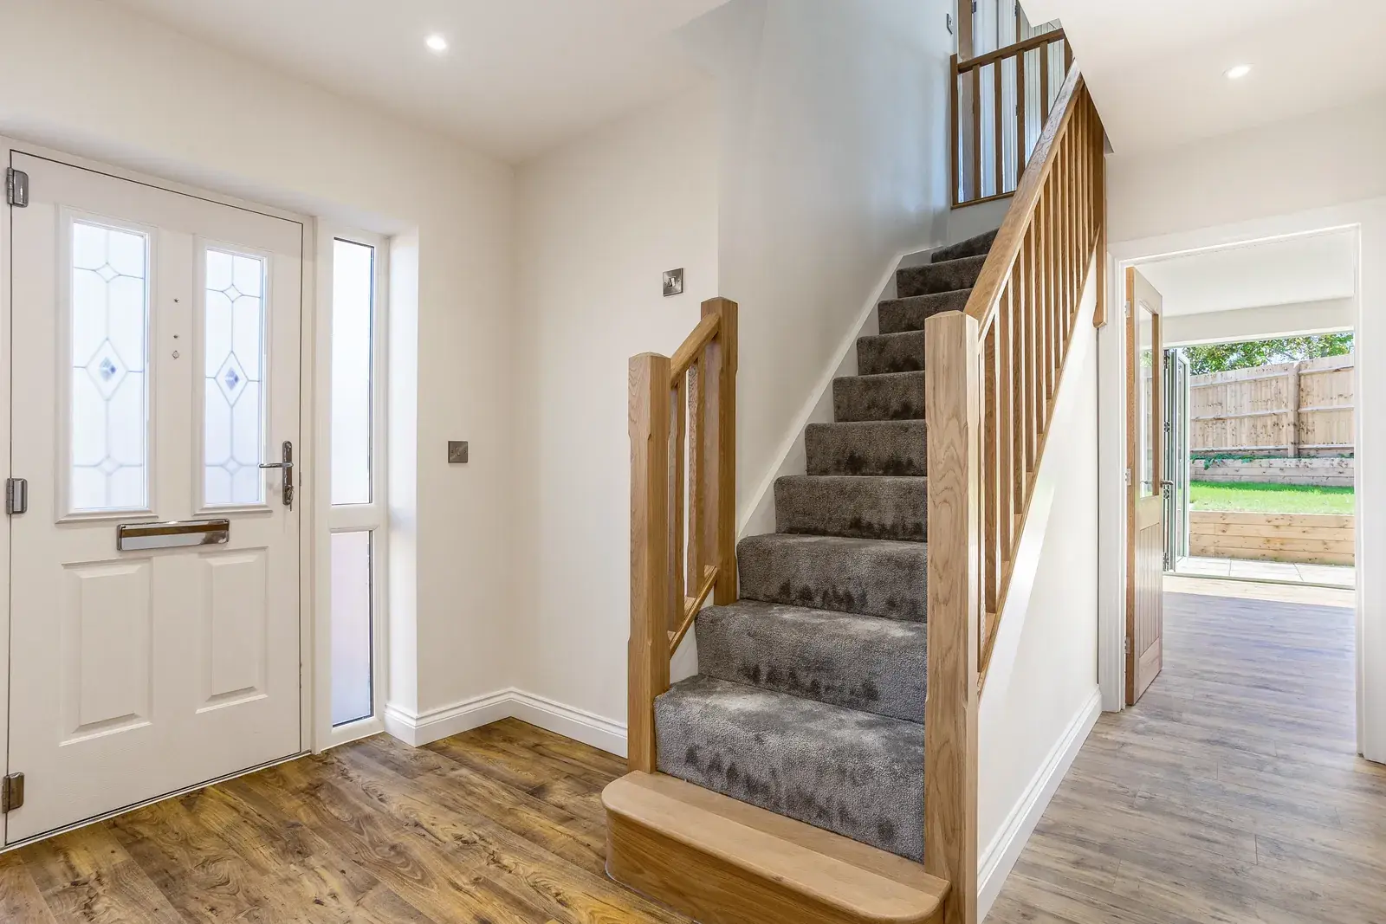
Completed interior
Planning something similar?
Next project
Subterranean New Build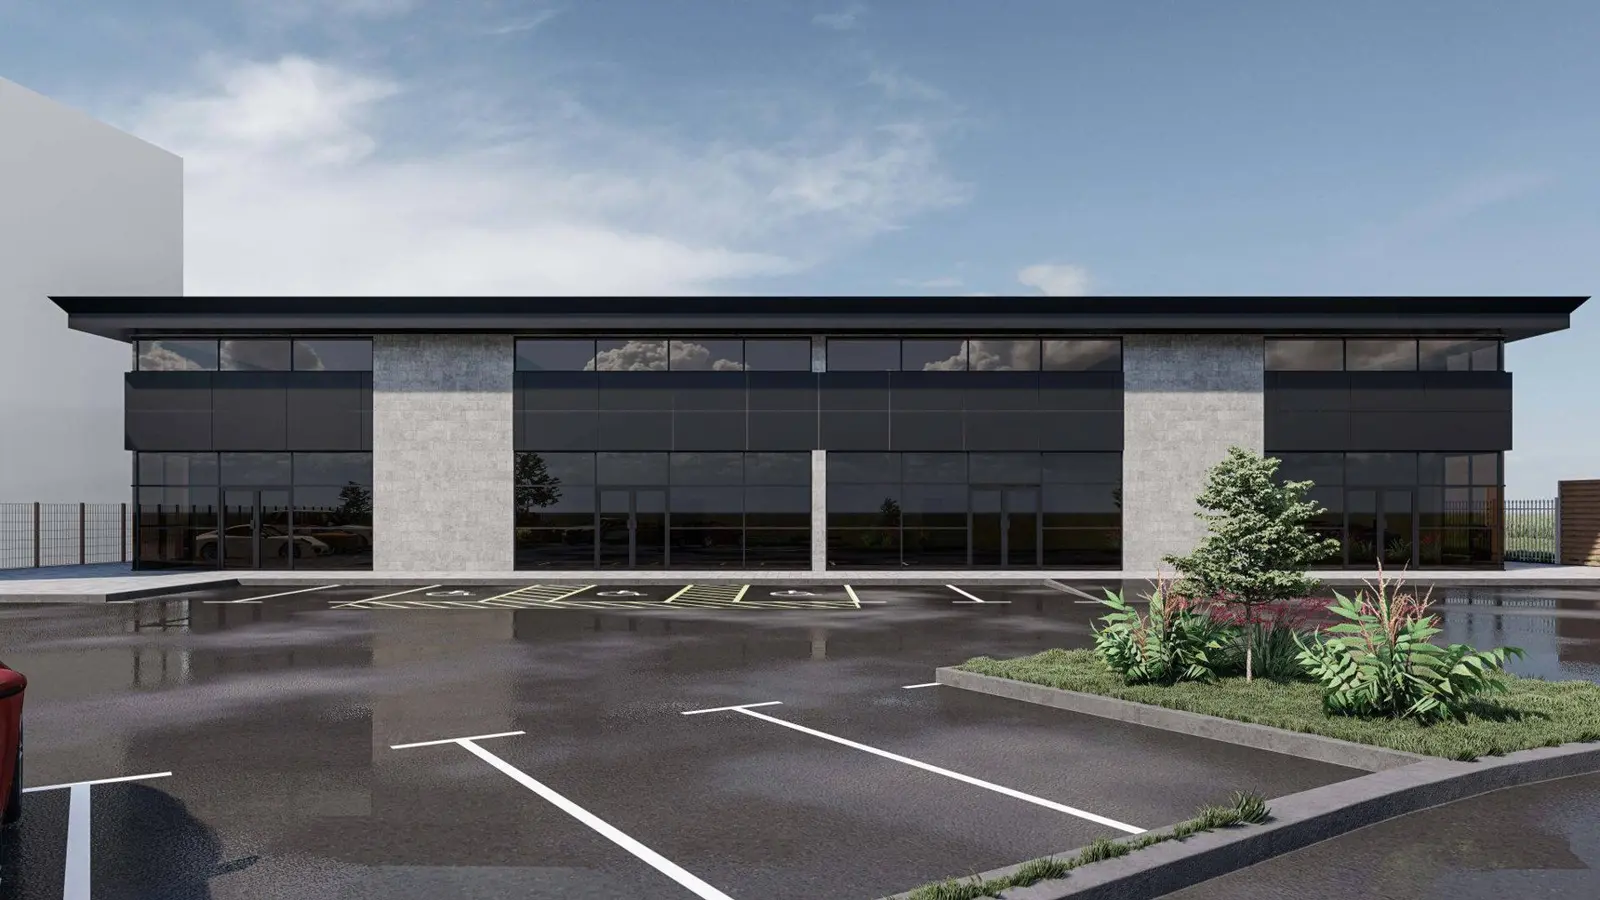
Ready to create some extra space?
The first visit is free and there is no obligation. We work across Gloucestershire and the South West.