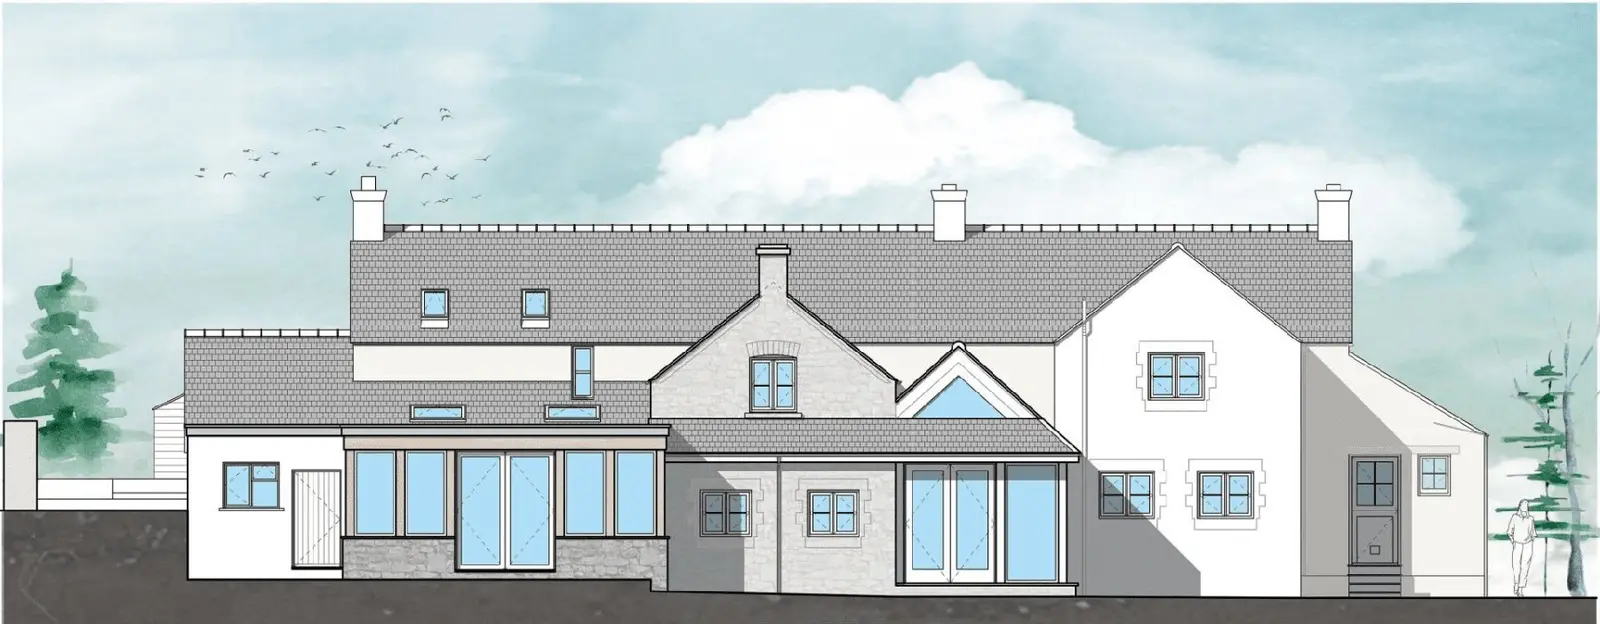
Rear elevation, visualisation

    Extensions · Withington, Cotswolds

    Dancers Cottage

    Preserving the heritage assets.

    Rear elevation, visualisation

    All projects

    The brief and the design

    A stone cottage in a conservation area needed a light touch. The rear extension overlooks the garden and gives the living room and utility more space.

    Cotswold stone and timber tie the new work to the existing building.

    Minor works, done with care, so the character of the place is kept.

    Photographs and visualisations
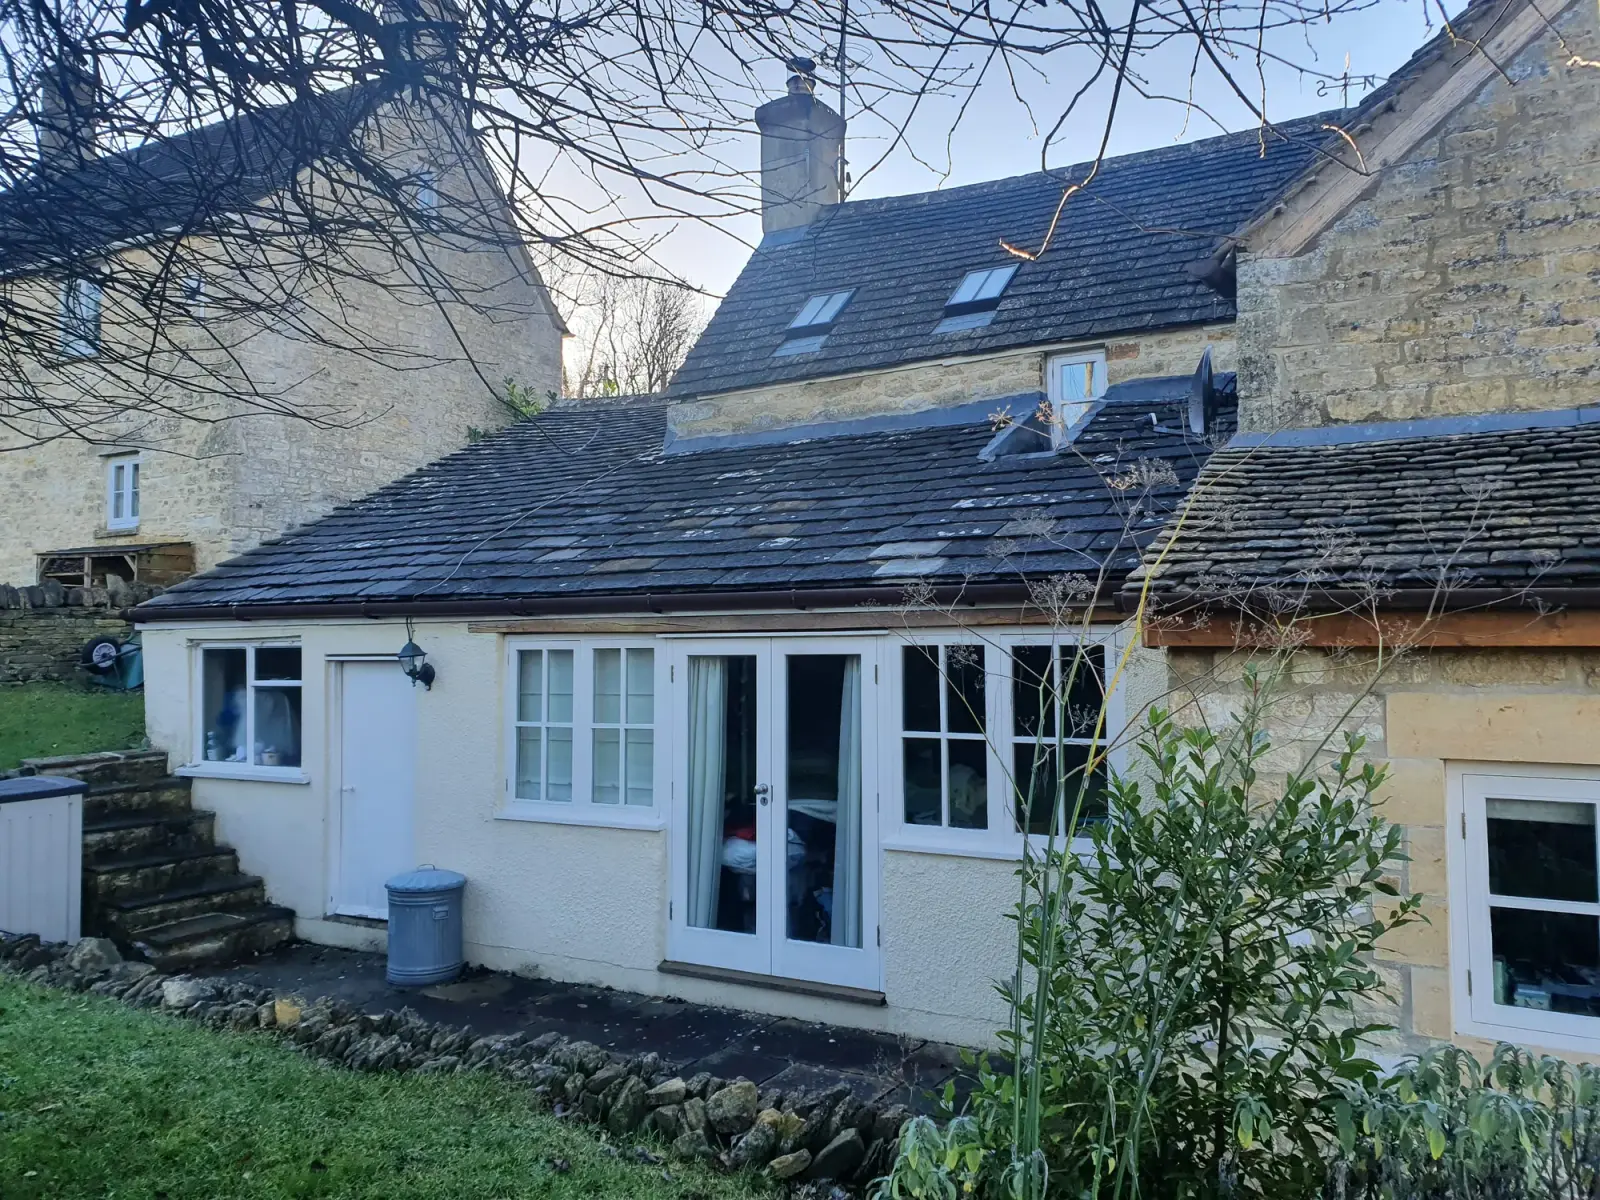
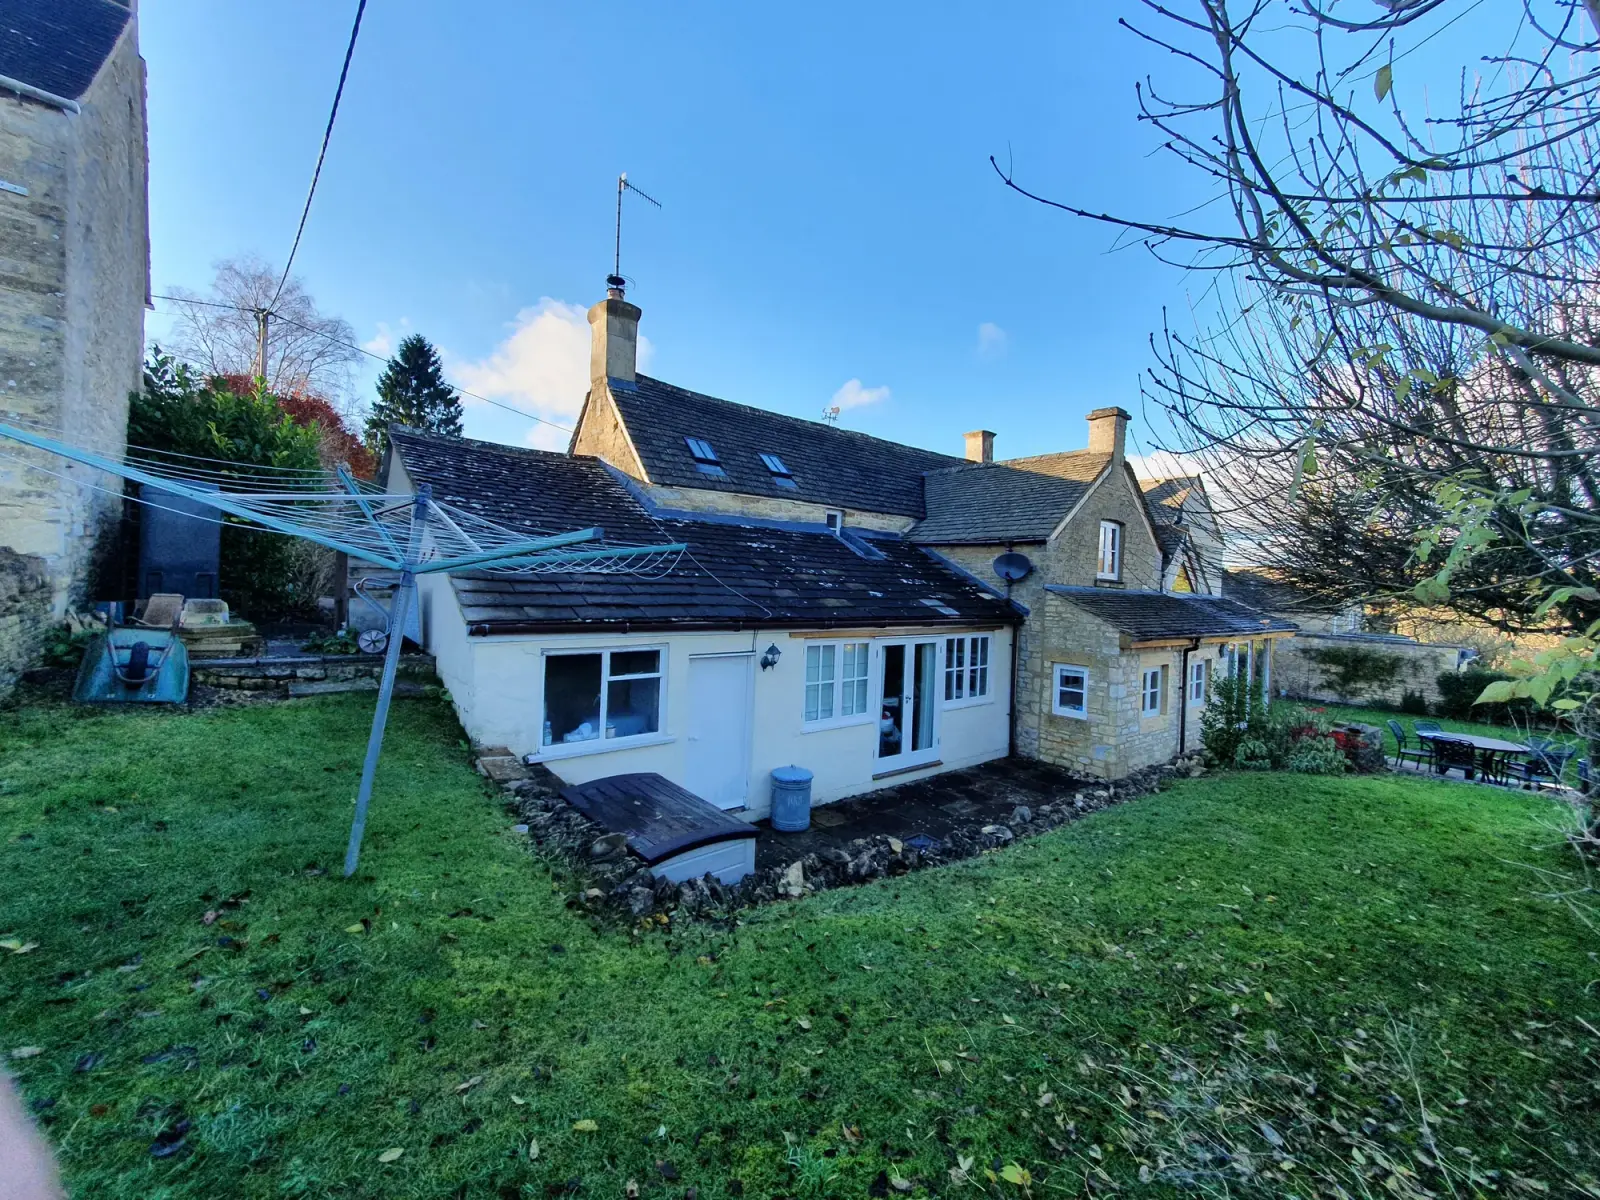
    Dancers Cottage, rear, before
    Rear, before
    Dancers Cottage, from the garden, before
    From the garden, before

    Drawings

    The design on paper

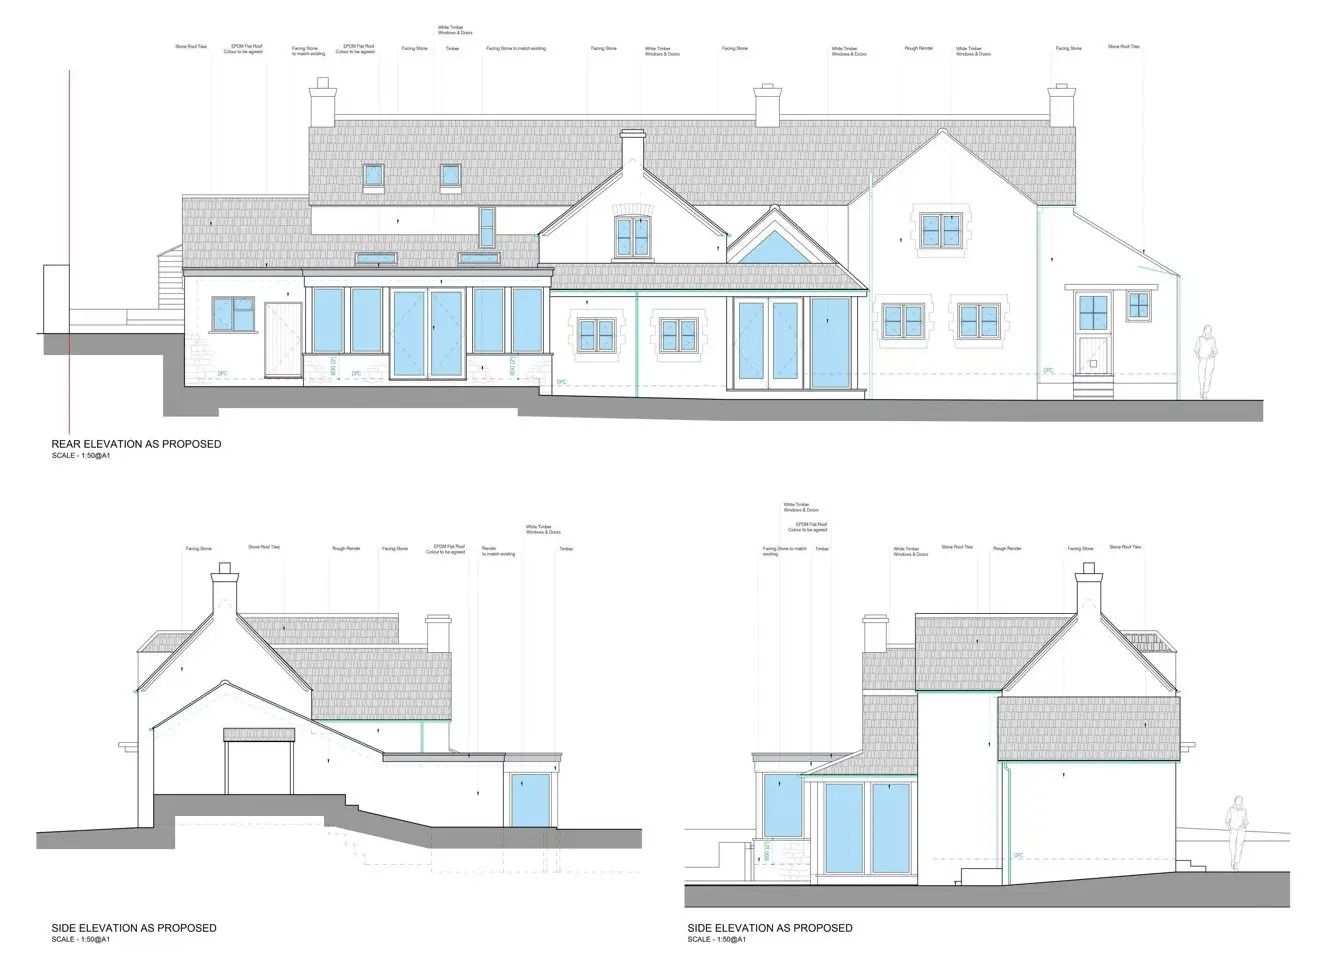
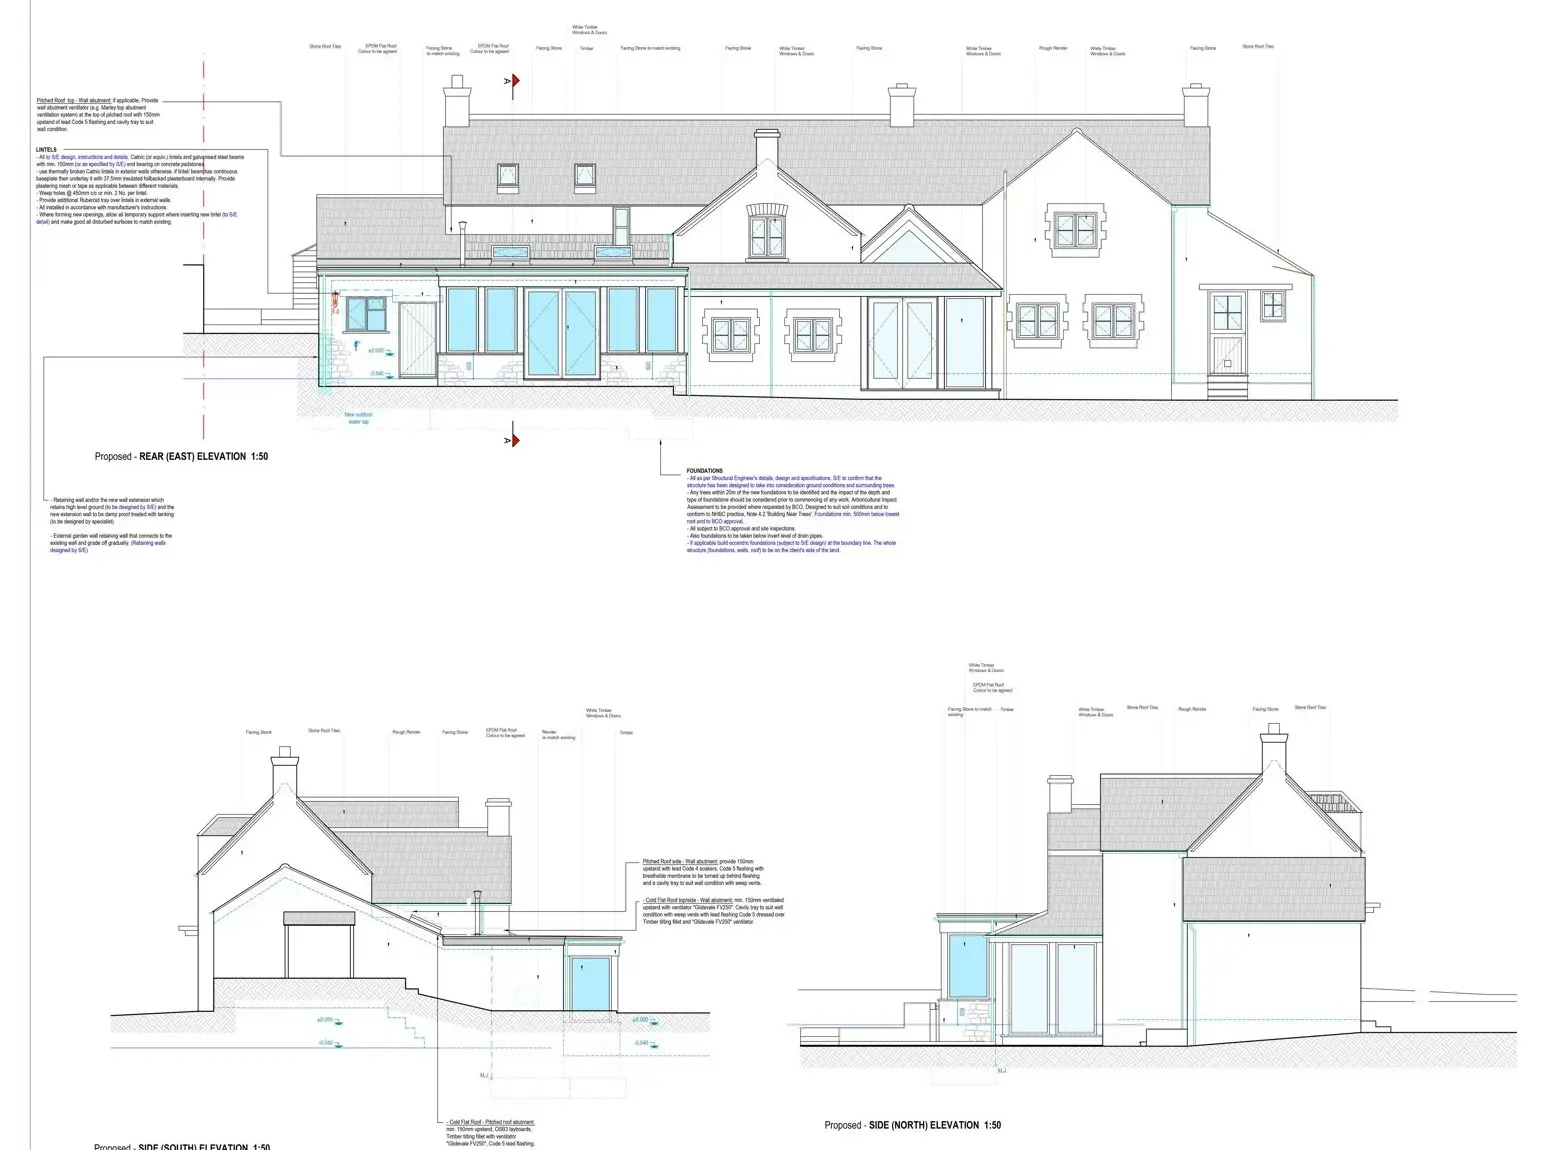
    Dancers Cottage, proposed elevations and sections
    Proposed elevations and sections
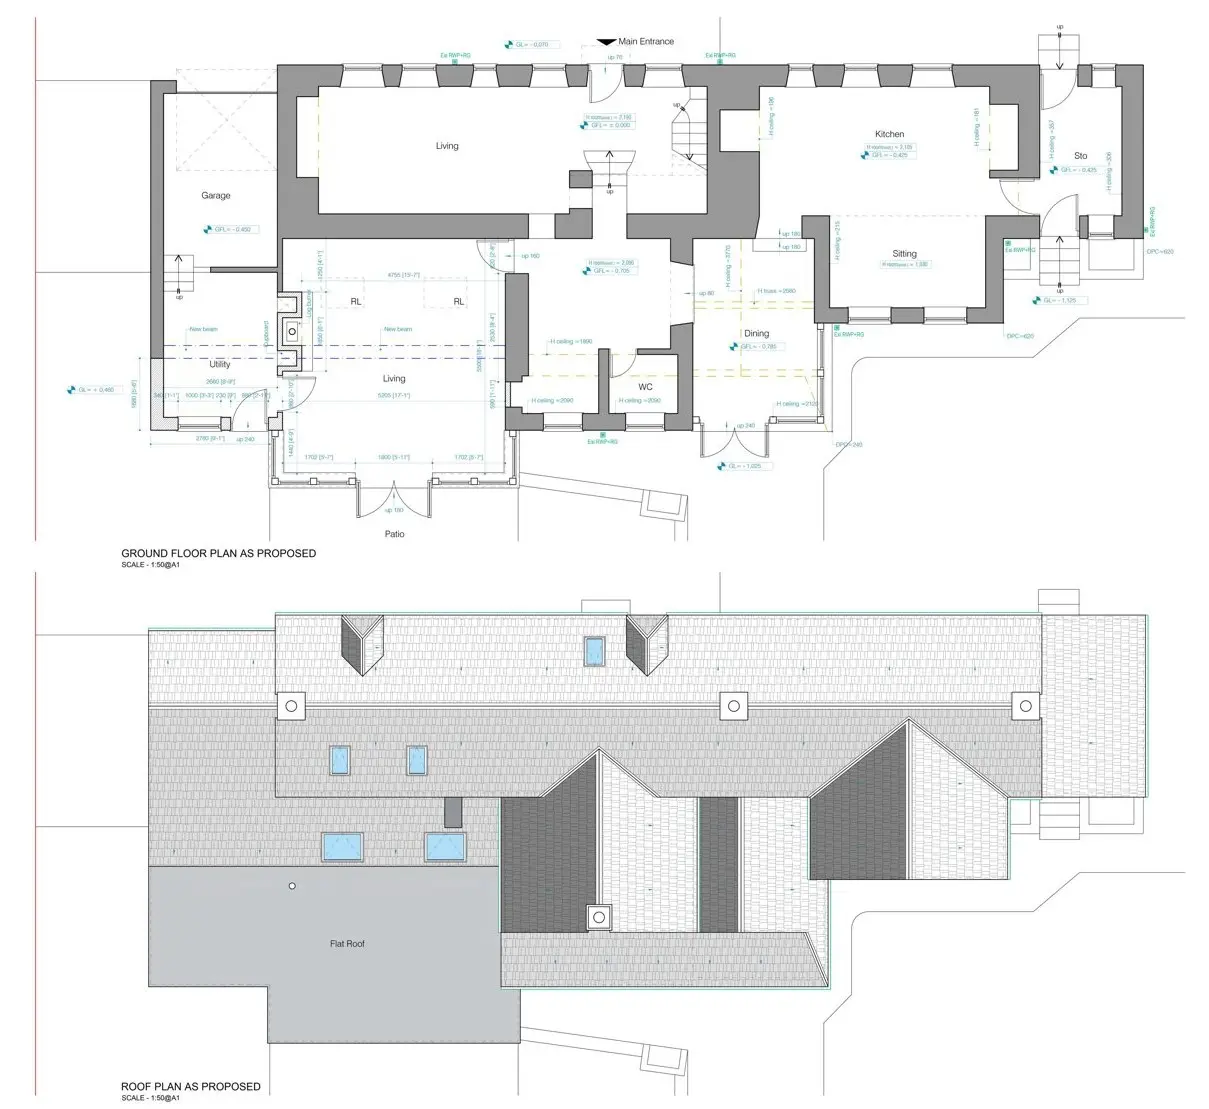
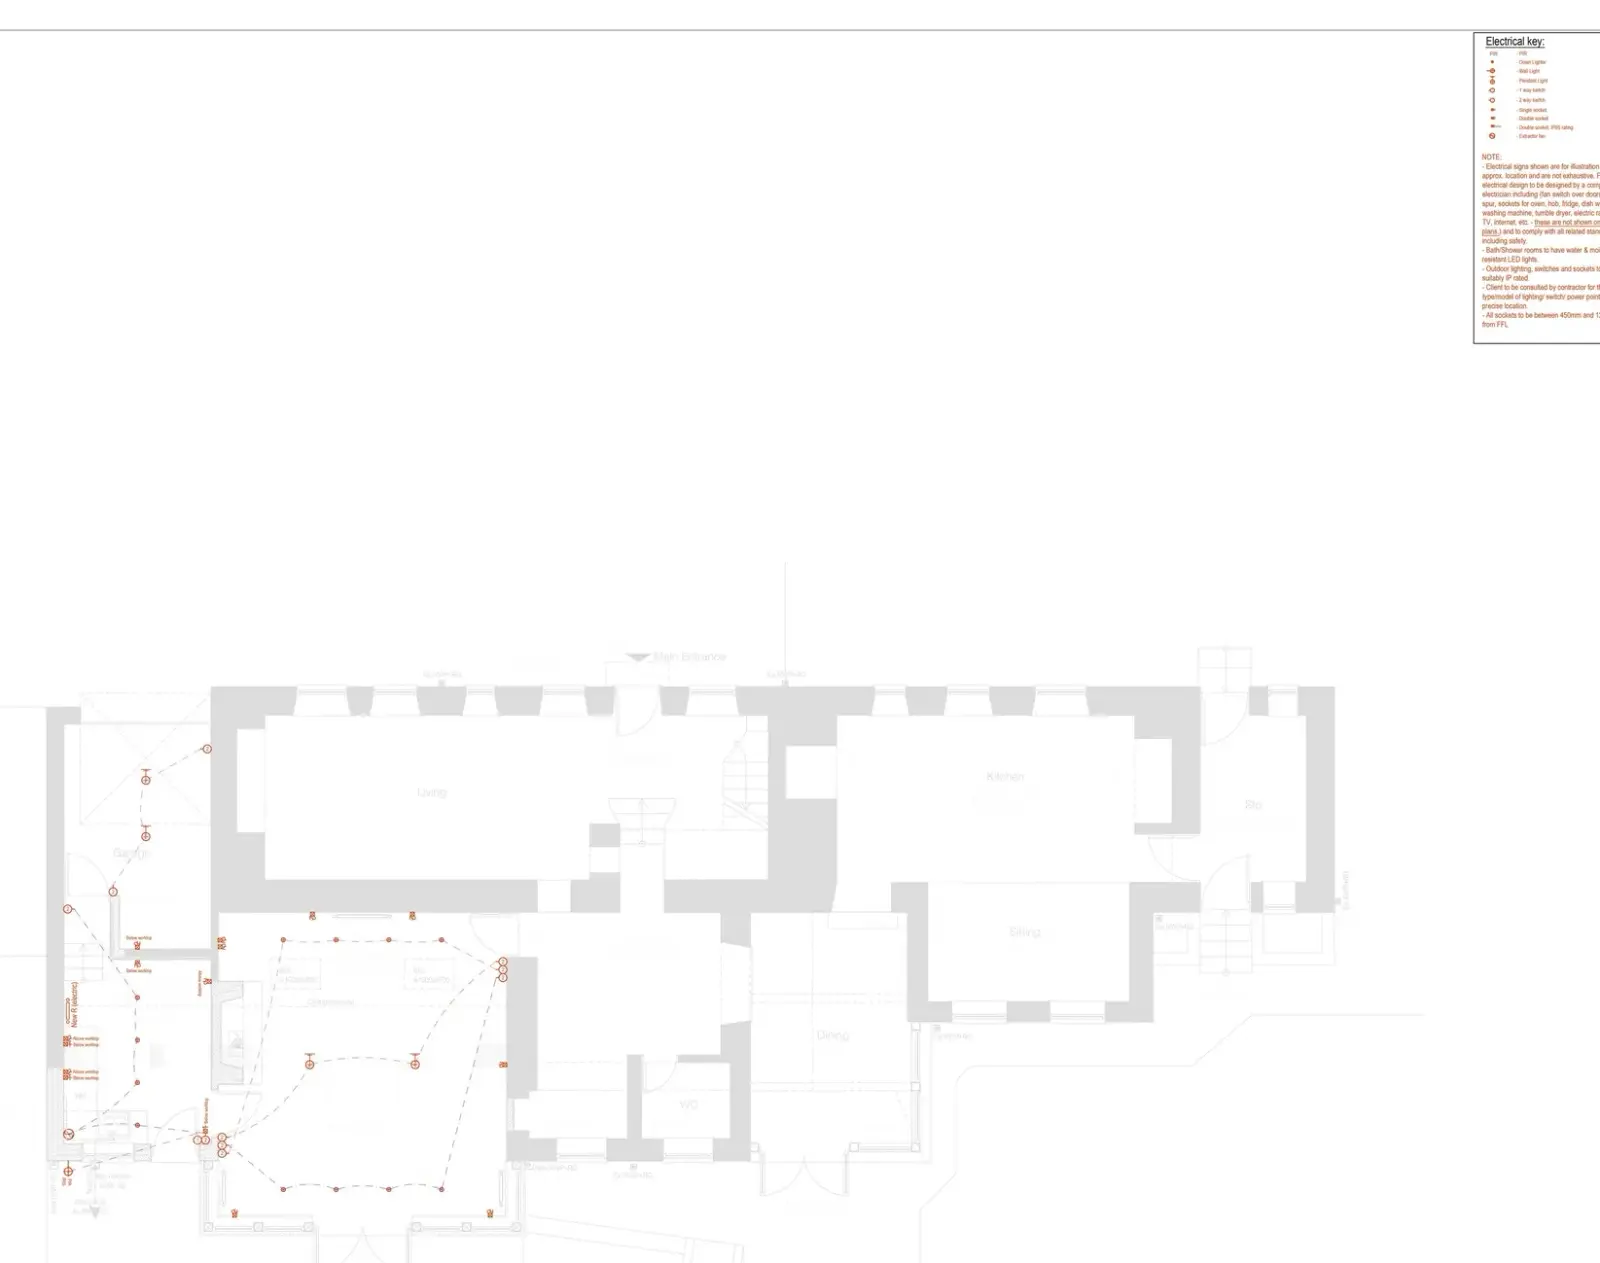
    Dancers Cottage, proposed plans
    Proposed plans
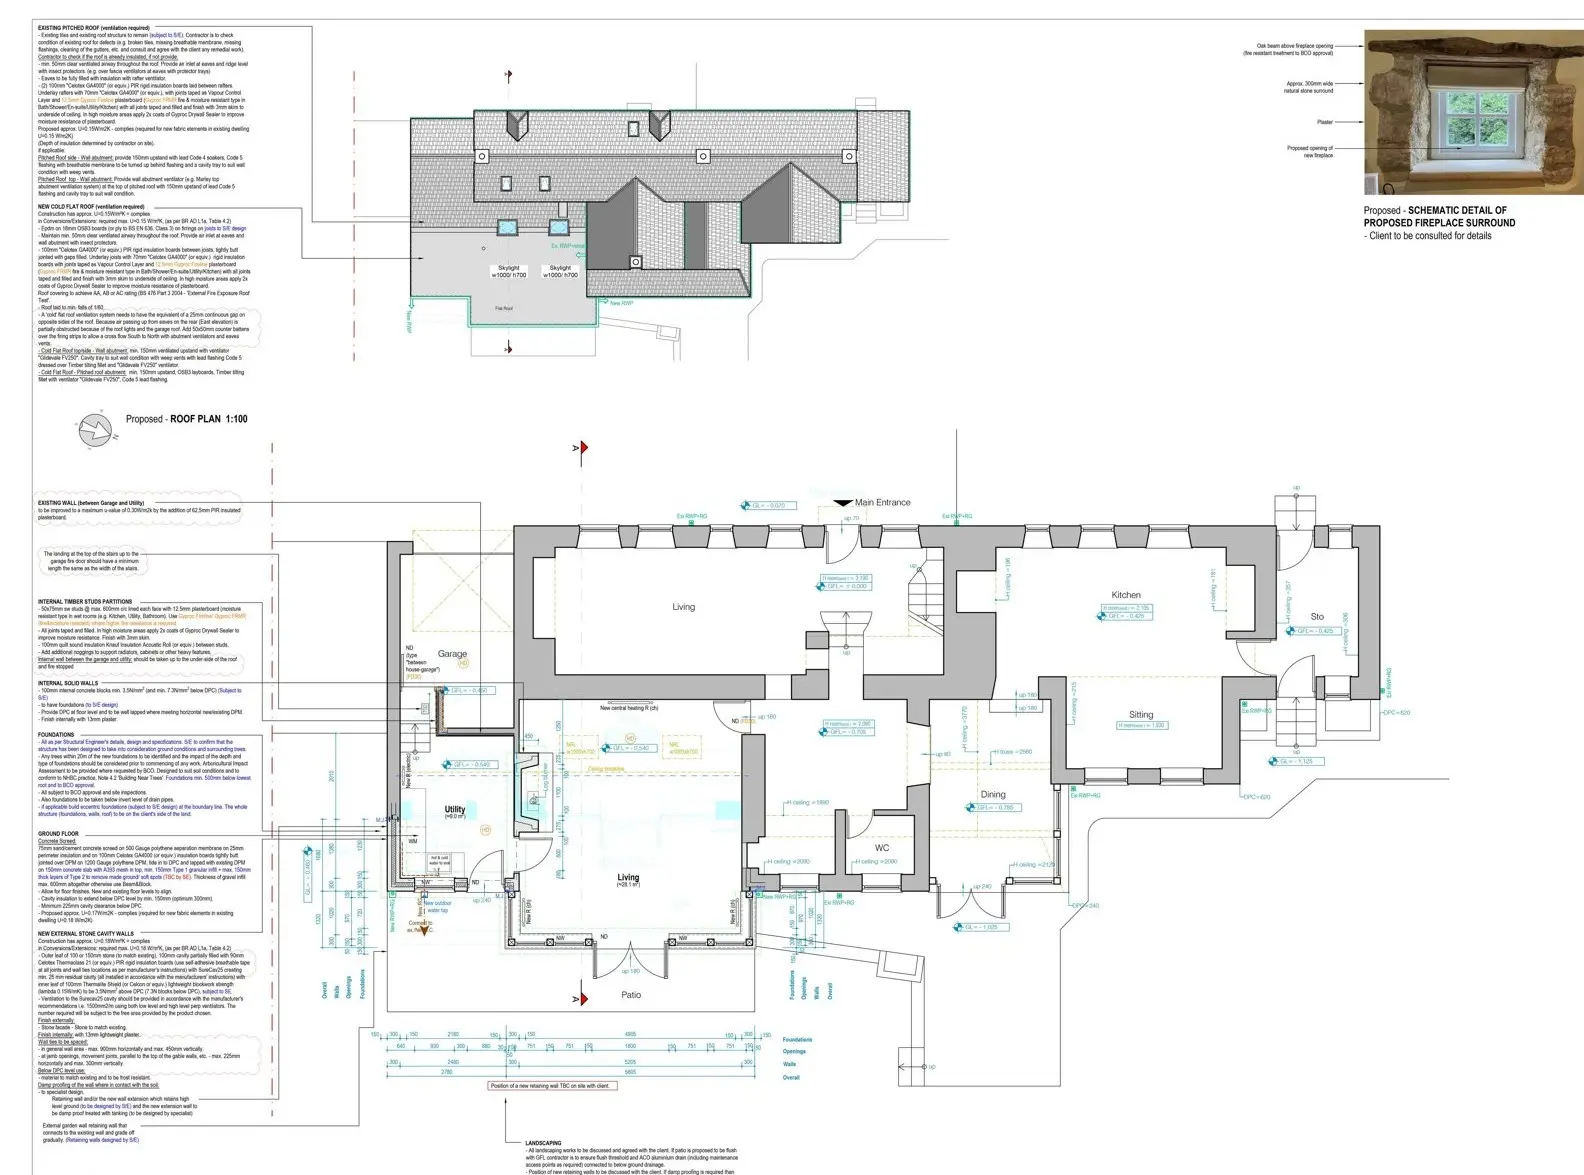
    Dancers Cottage, building regulation plan
    Building regulation plan
    Dancers Cottage, elevations and sections
    Elevations and sections
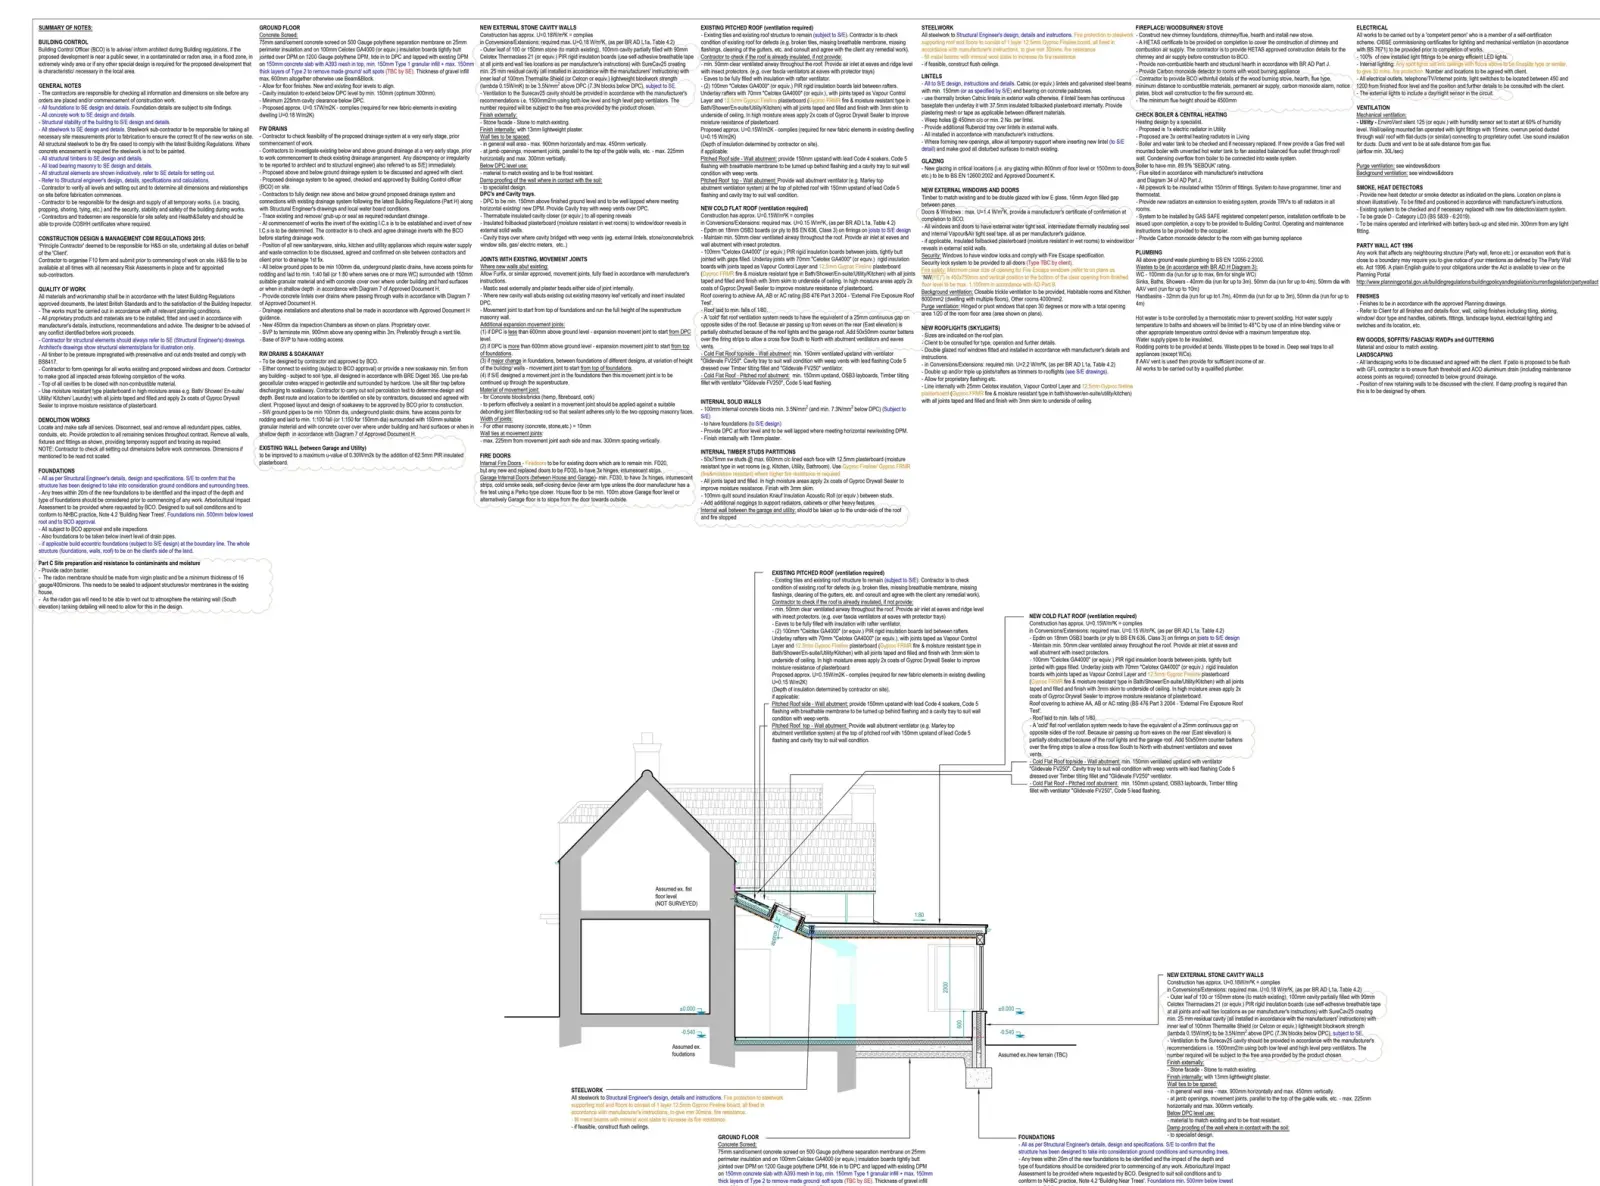
    Dancers Cottage, building regulation drawings
    Building regulation drawings
    Dancers Cottage, building regulation plans
    Building regulation plans

    Next project

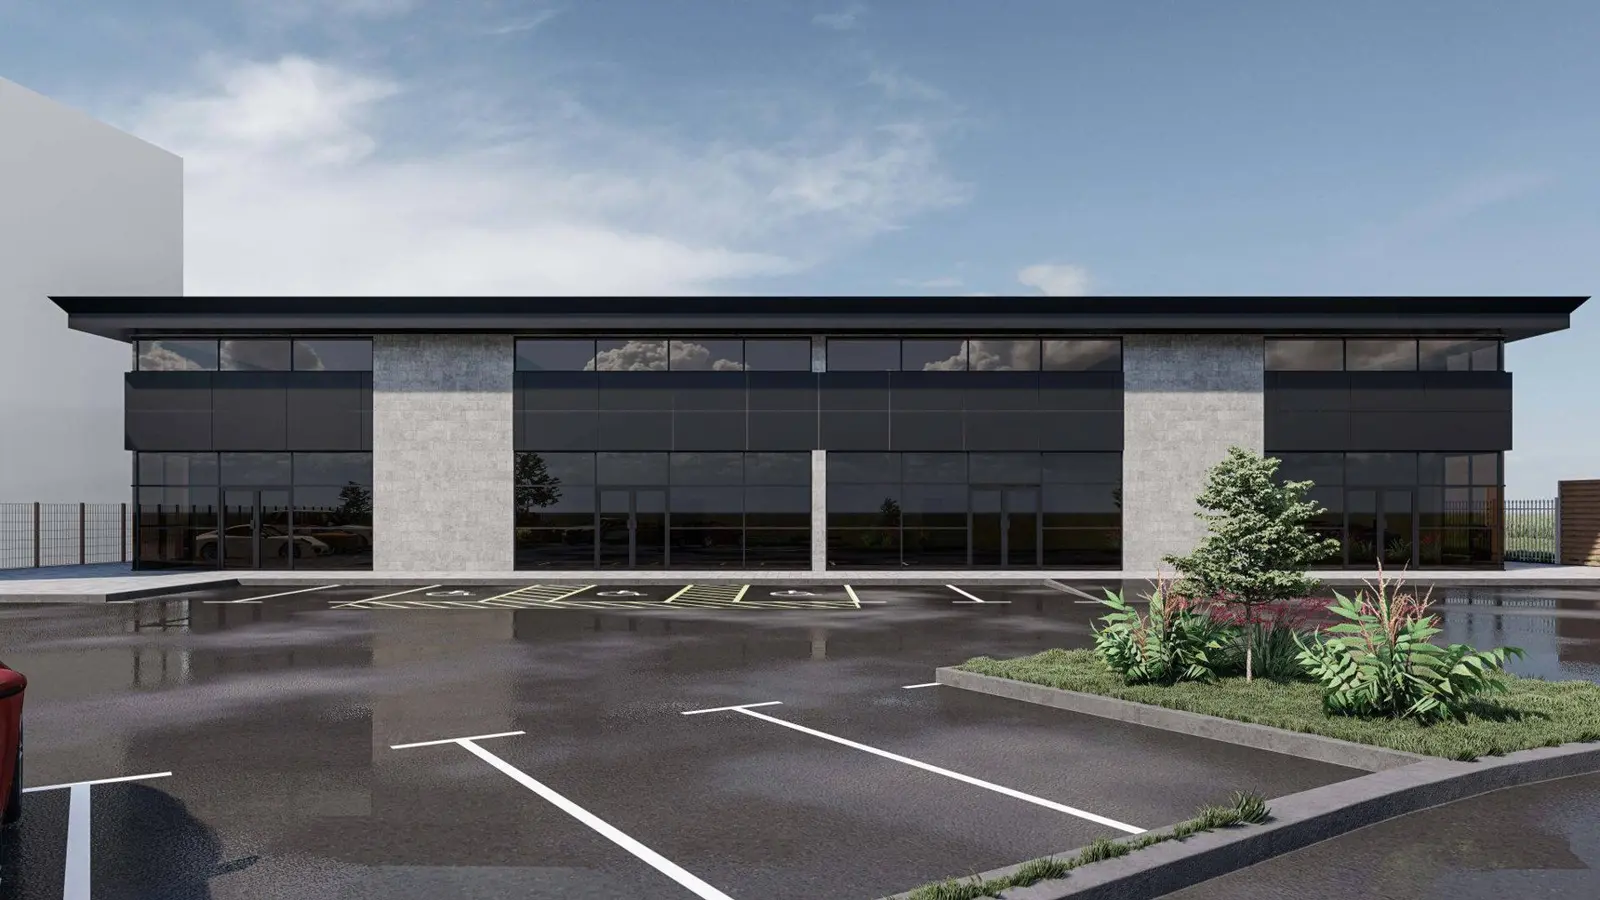
    Baunton Rise
    Architectural visualisation of a contemporary commercial building with glazed frontage

    Ready to create some extra space?

    The first visit is free and there is no obligation. We work across Gloucestershire and the South West.