New Builds · Cotswolds
Baunton Rise
Architecture for the senses.
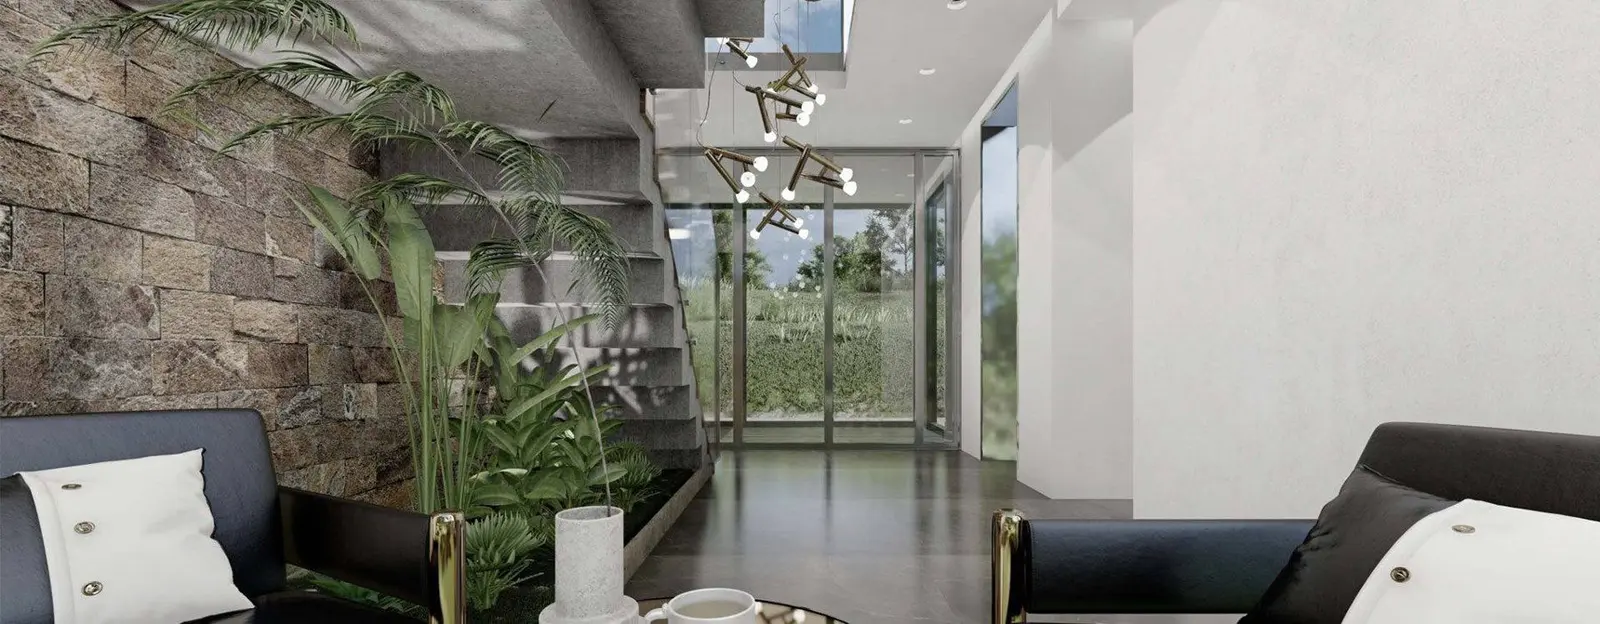
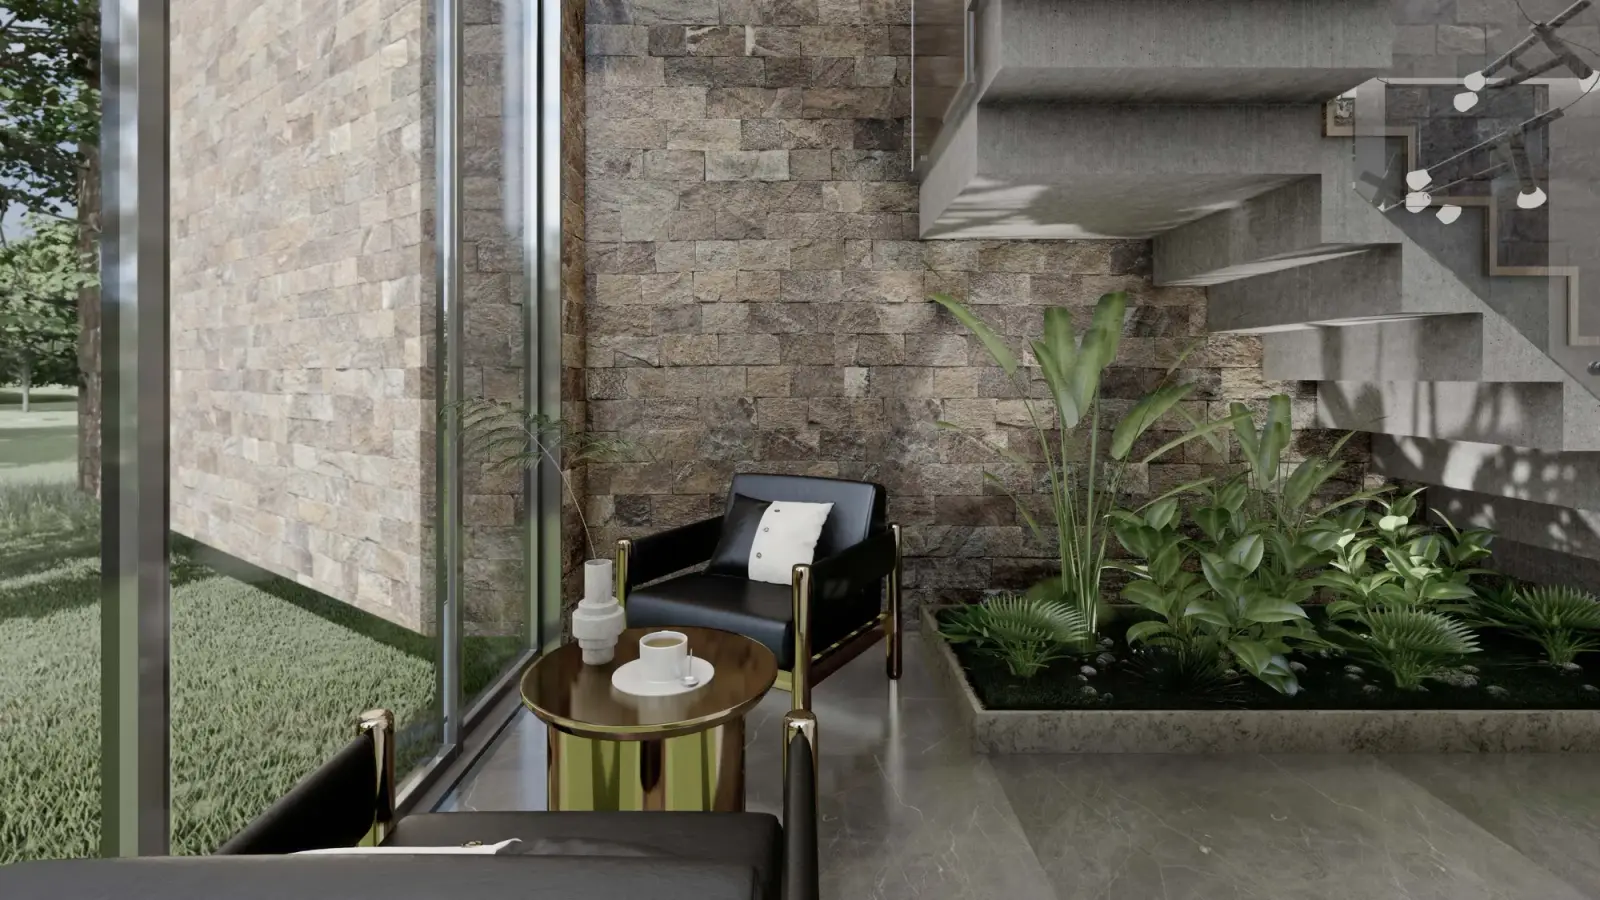
Living space, visualisation
All projects
The brief and the design
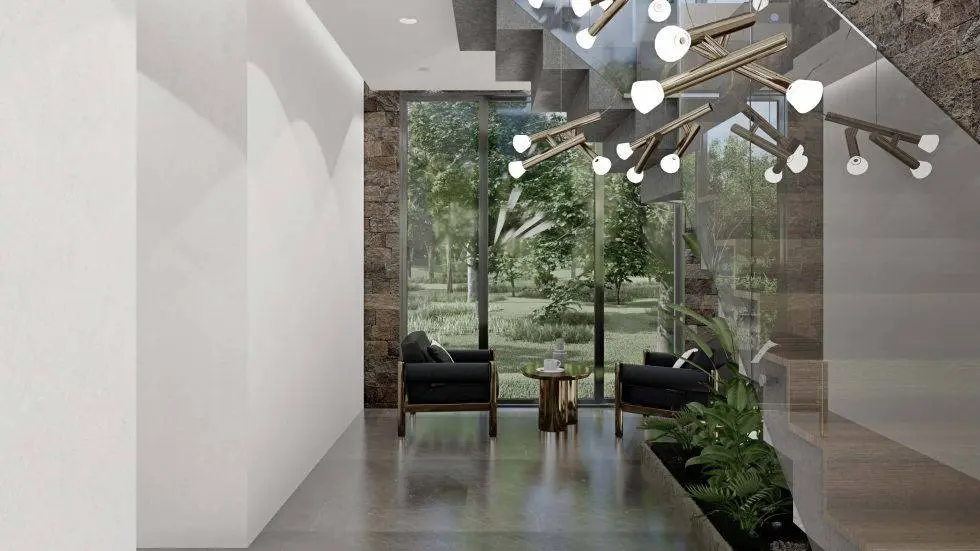
Wellbeing and sustainability drove the brief. The house is shaped to take in the views of the surrounding fields and to draw in as much natural light as possible.
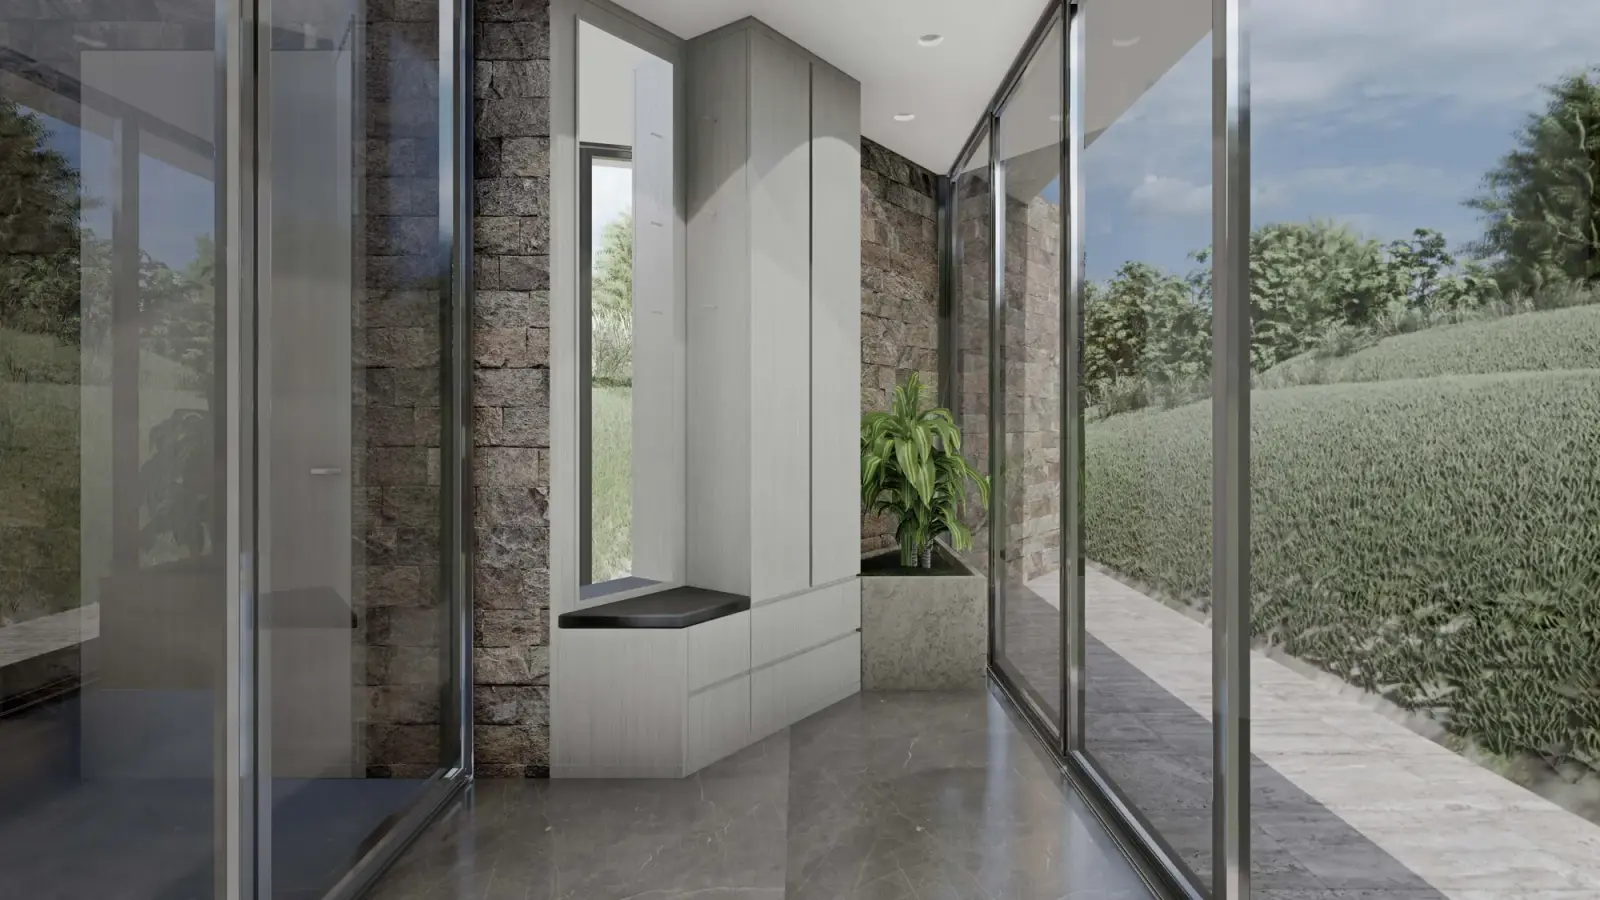
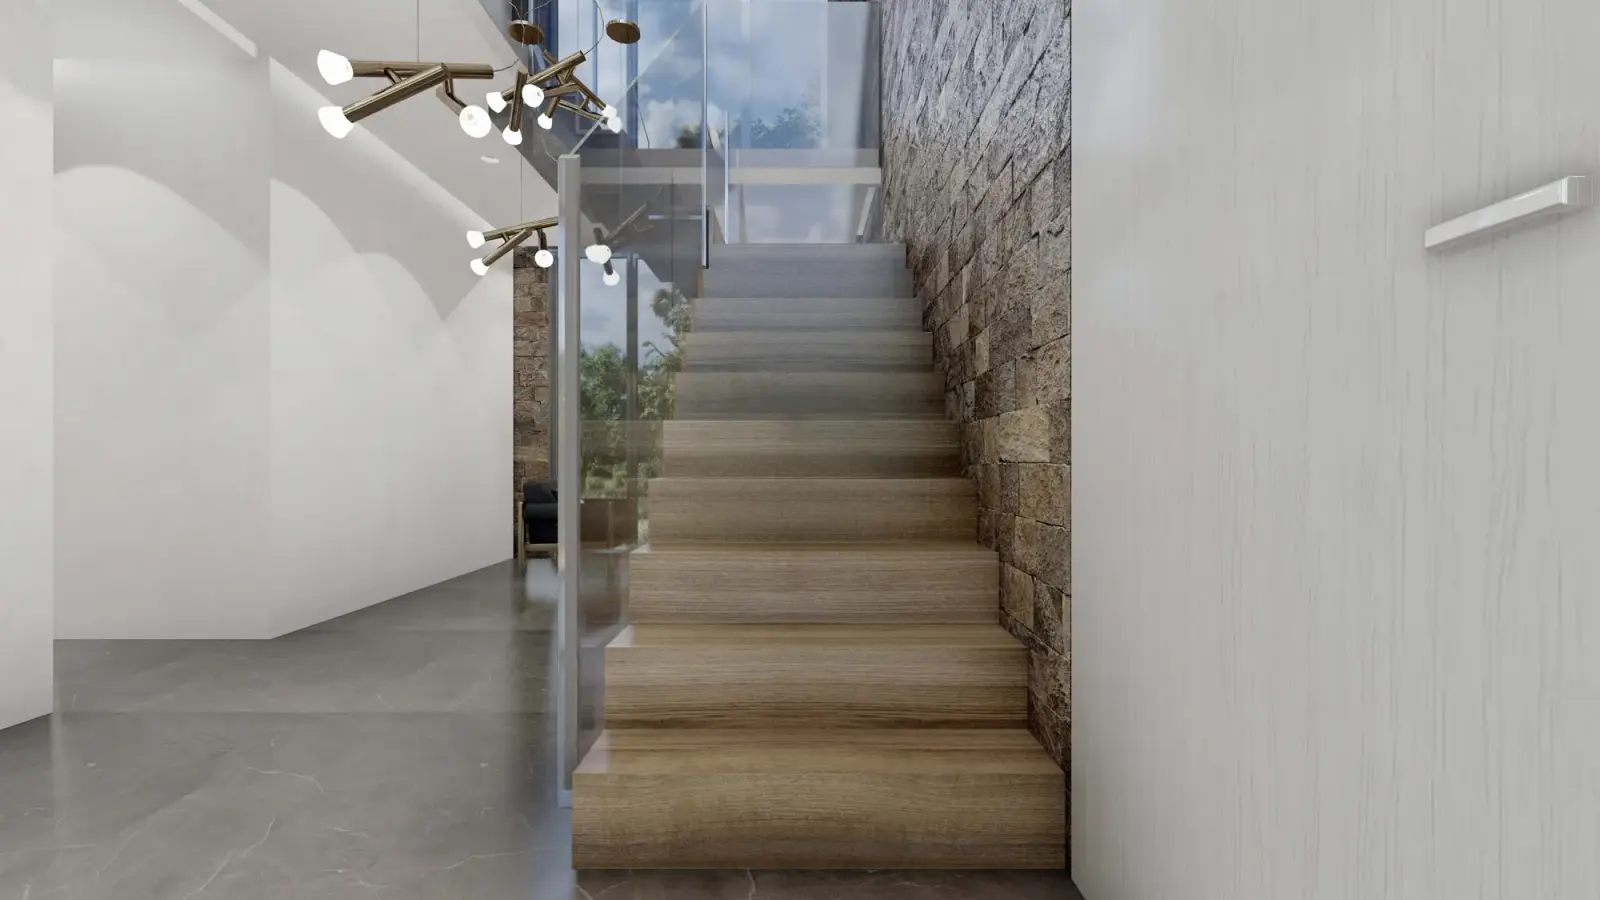
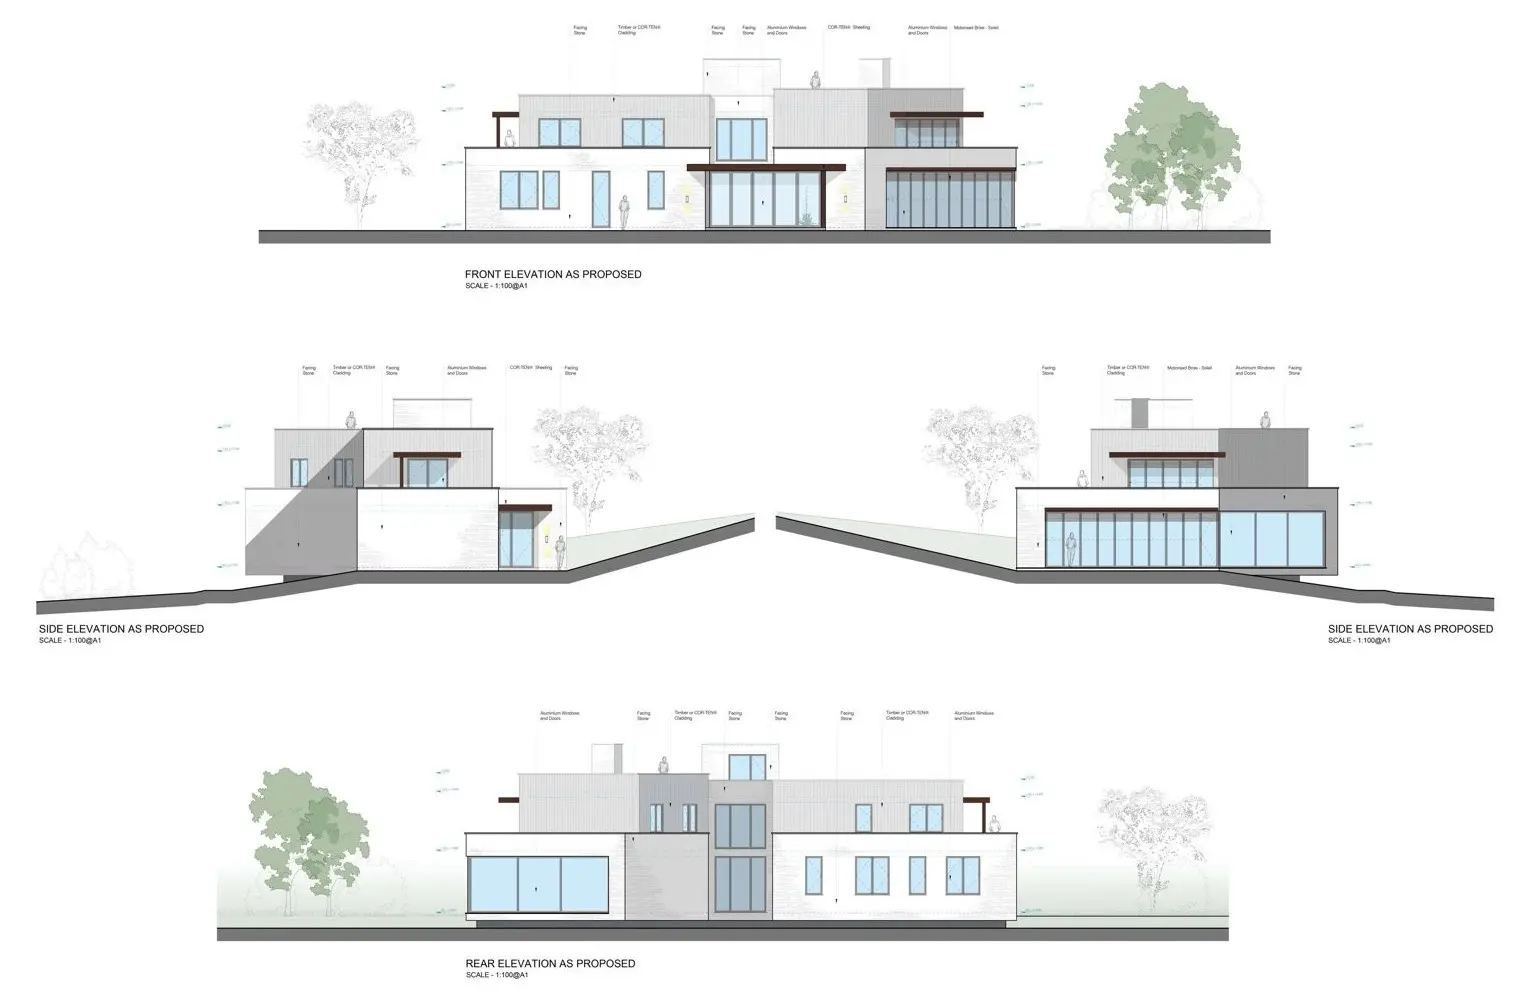
Stone and COR-TEN steel give it a strong, quiet presence in the landscape.
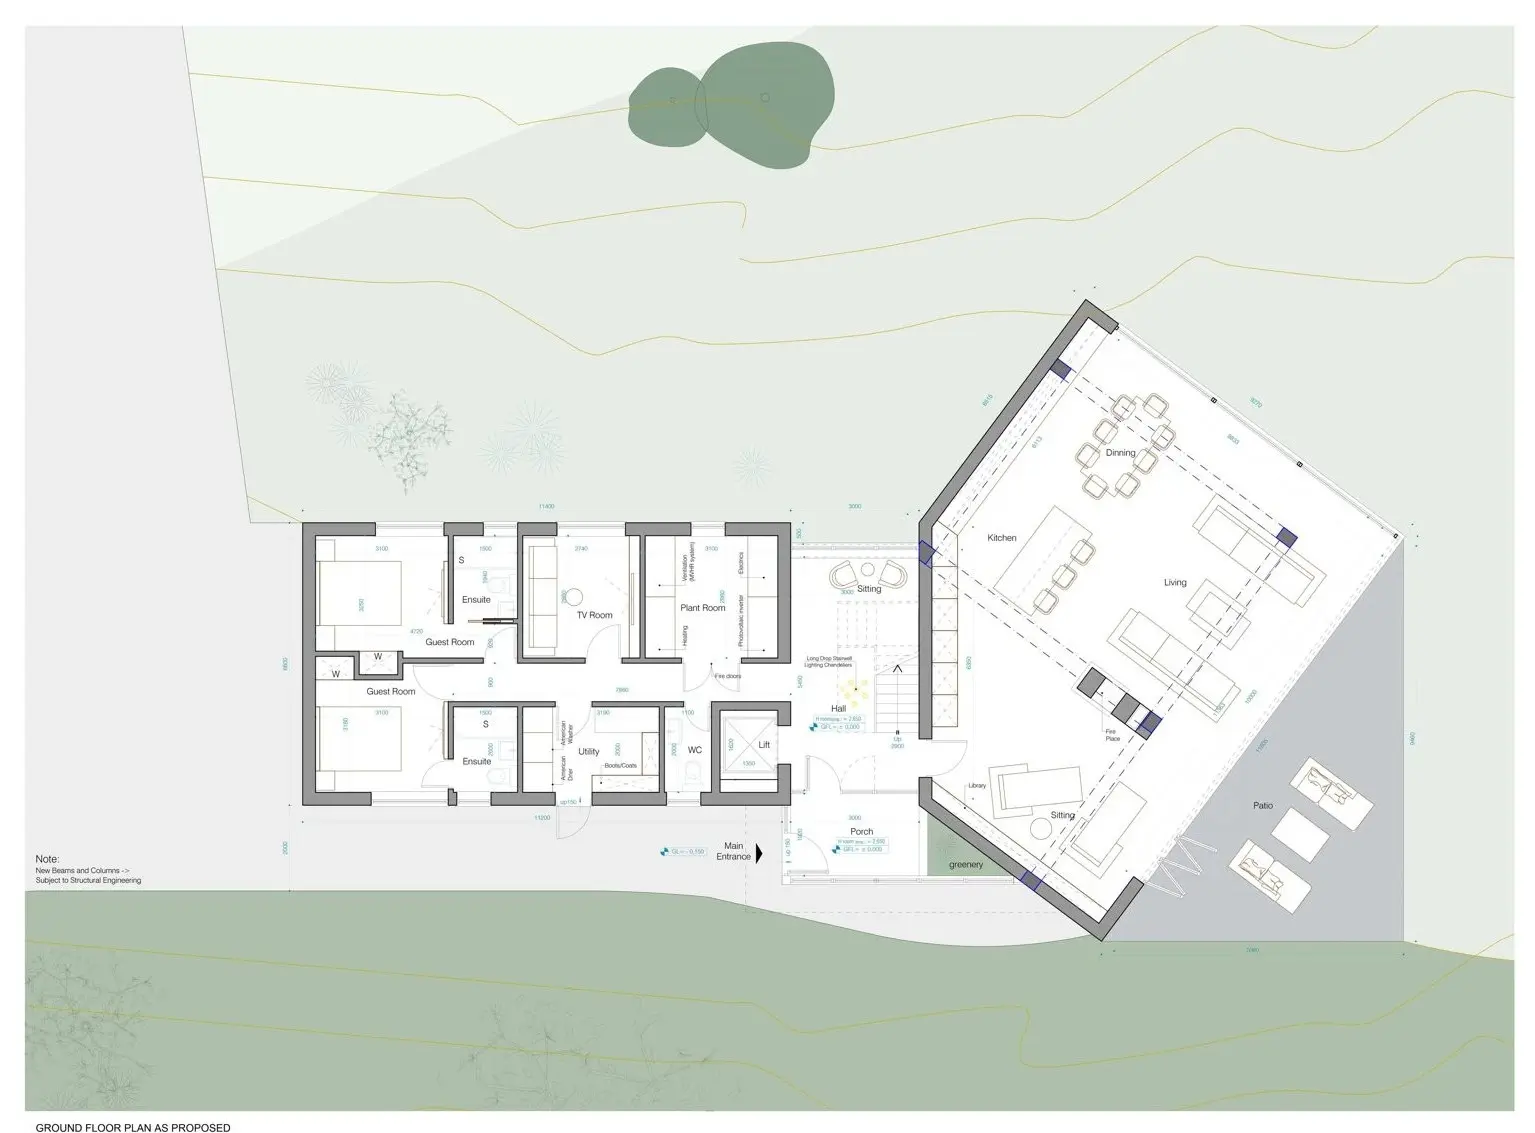
Living spaces and guest rooms sit on the ground floor and open fully onto the garden through floor to ceiling glazing.
Photographs and visualisations
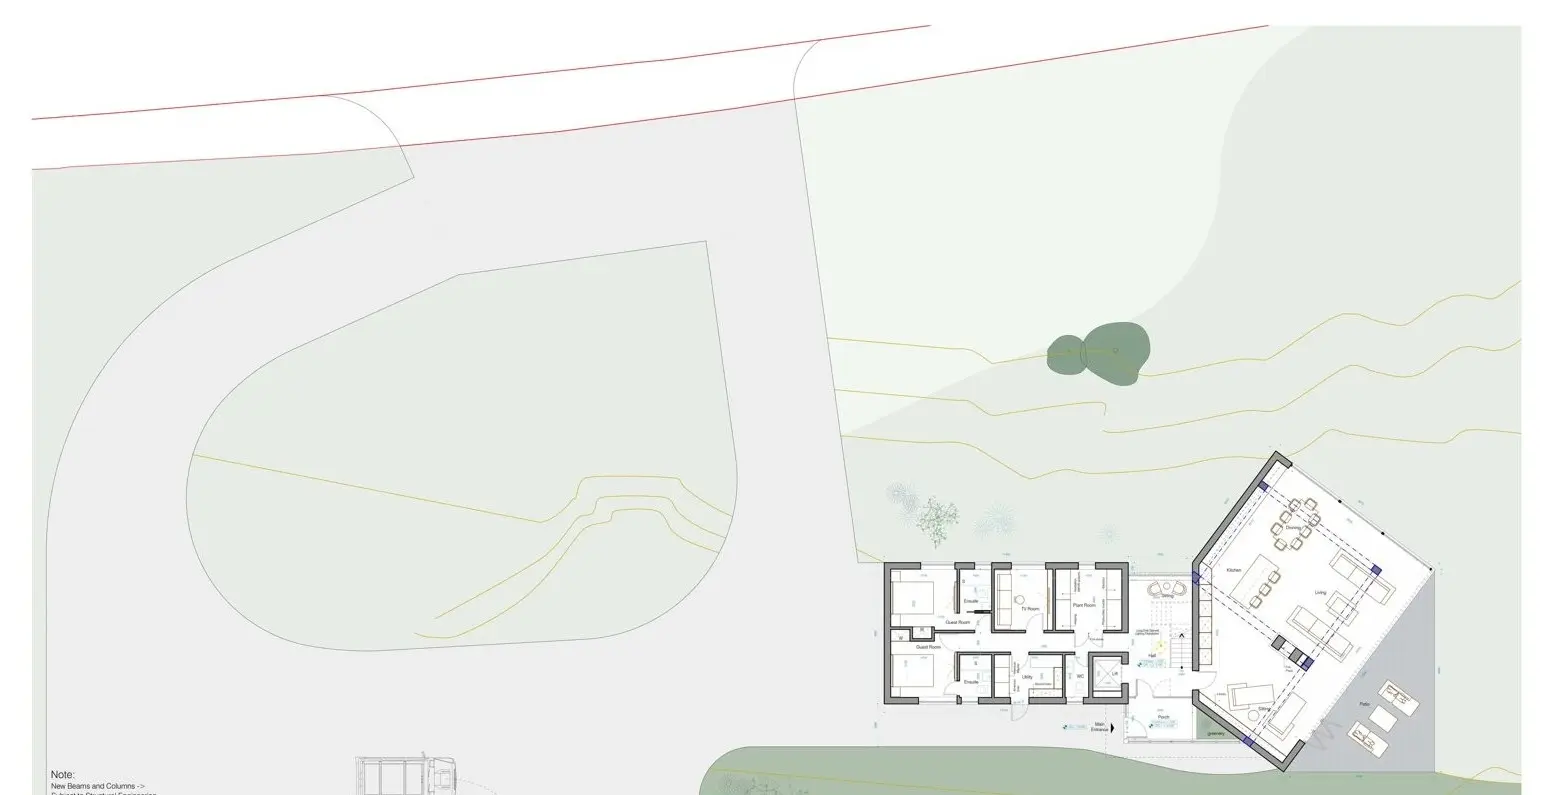
Drawings
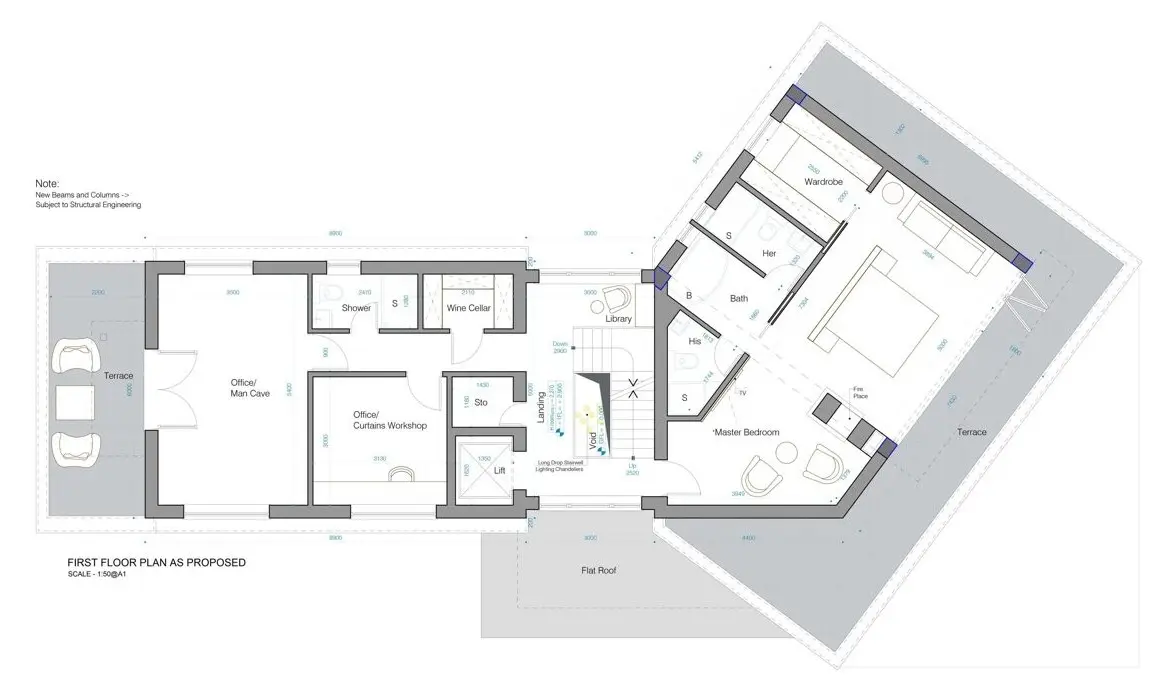
The design on paper
Planning something similar?
Next project
Bennett's Coaches Depot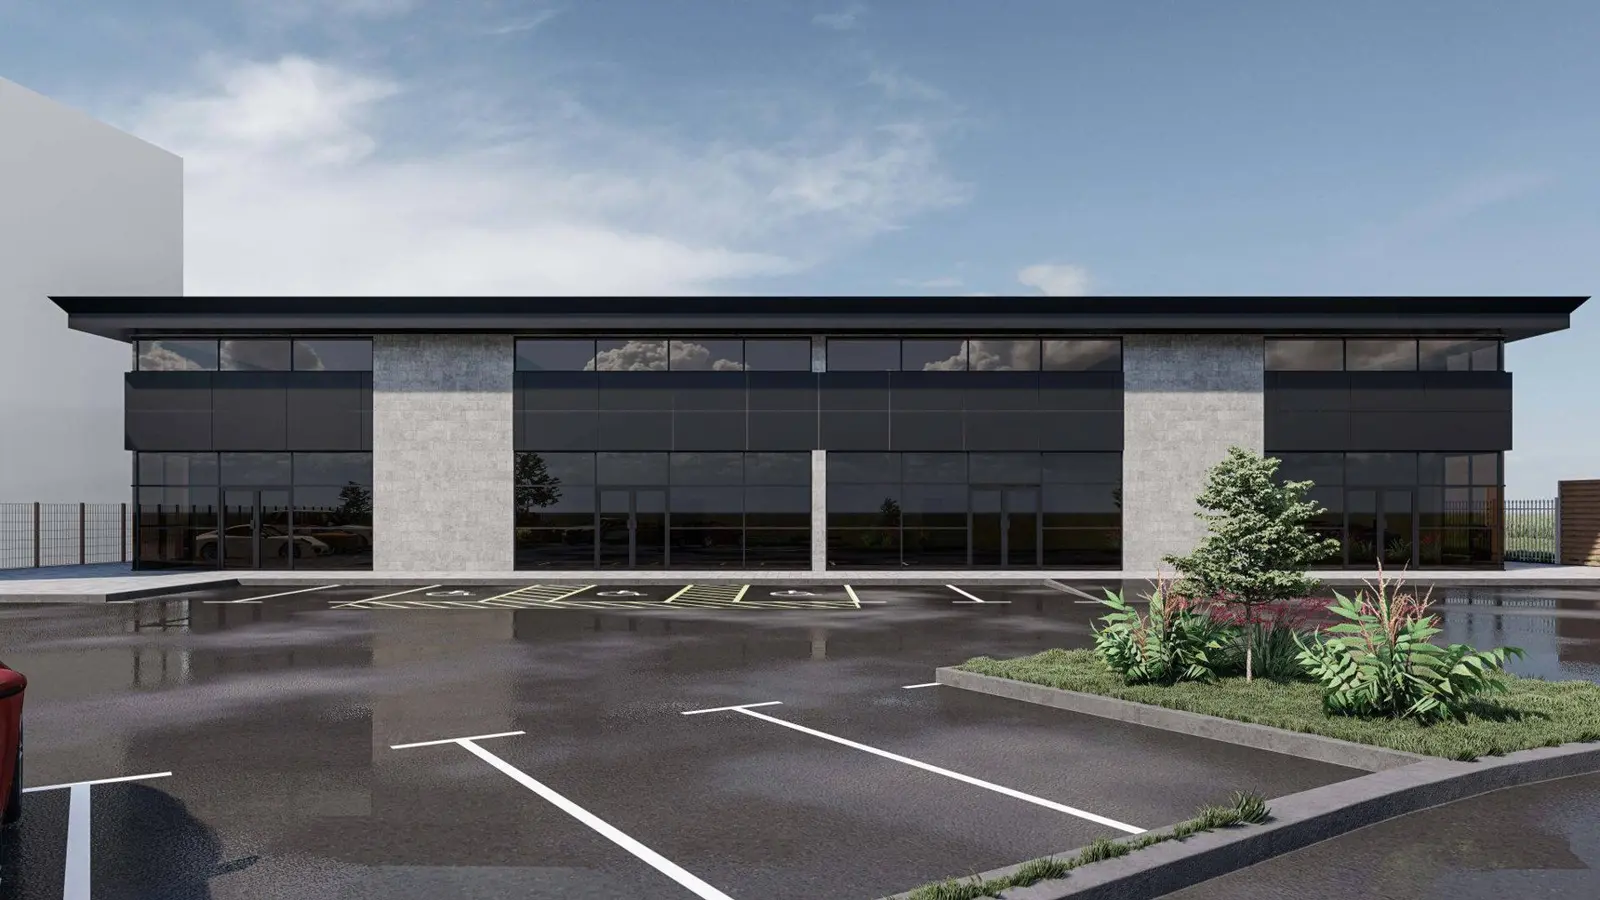
Ready to create some extra space?
The first visit is free and there is no obligation. We work across Gloucestershire and the South West.